
6808 Pritchett Meadows Court, Browns Summit, NC 27214
Local realty services provided by:CENTURY 21 New Beginnings
6808 Pritchett Meadows Court,Browns Summit, NC 27214
$325,000
- 3 Beds
- 2 Baths
- 1,693 sq. ft.
- Multi-family
- Active
Listed by: kristi may
Office: keller williams central
MLS#:10189461
Source:RD
Price summary
- Price:$325,000
- Price per sq. ft.:$191.97
About this home
Tucked away on a quiet private road with cul-de-sac, this charming 1693 square foot home offers peaceful living on a generous 1.11 acre lot. Step inside to a bright, open living room highlighted by soaring vaulted ceilings, a ceiling fan and a cozy gas log fireplace. The cheerful eat-in kitchen features stainless steel appliances and a bar-height counter perfect for quick meals or entertaining. Warm hardwoods flow throughout most of the main living spaces while luxury vinyl plank flooring accentuate both secondary bedrooms in this 3-bedroom 2-bath split bedroom layout. Off the main living area, a dedicated laundry room provides added everyday convenience, and a 2-car garage offers ample parking and vehicle storage. Additional parking with the paved drive & parking pad. The back door opens to an inviting enclosed sunroom porch, where double doors lead to a secluded backyard complete with a storage building. Enjoy the ideal balance of privacy and accessibility with a prime location conveniently situated between Burlington and Greensboro....
Contact an agent
Home facts
- Year built:2006
- Subdivision & Development:Not in a Subdivision
- Listing ID #:10189461
- Added:1 day(s) ago
- Updated:August 29, 2026 at 03:38 PM
Rooms and interior
- Bedrooms:3
- Total bathrooms:2
- Full bathrooms:2
- Rooms Total:1
- Flooring:Hardwood, Luxury Vinyl
- Dining Description:Eat-in Kitchen
- Living area:1,693 sq. ft.
Heating and cooling
- Cooling:Central Air
- Heating:Central, Electric, Heat Pump
- Central air:Yes
Structure and exterior
- Roof:Shingle
- Year built:2006
- Building area:1,693 sq. ft.
- Lot area:1.11 Acres
- Architectural Style:Ranch
- Construction Materials:Vinyl Siding
- Levels:One
Schools
- High school:Guilford - Northeast Guilford High School
- Middle school:Guilford - Northeast Guilford Middle School
- Elementary school:Guilford - Monticello Brown Summit Elementary School
Utilities
- Water:Well
- Sewer:Septic Tank
Finances and disclosures
- Price:$325,000
- Price per sq. ft.:$191.97
- Tax amount:$1,934
Parking
- Parking description:Driveway, Garage
- Garage:Yes
- Garage spaces:2
 Listings marked with a Doorify MLS icon are provided courtesy of the Doorify MLS, of North Carolina, Internet Data Exchange Database. Brokers make an effort to deliver accurate information, but buyers should independently verify any information on which they will rely in a transaction. The listing broker shall not be responsible for any typographical errors, misinformation, or misprints, and they shall be held totally harmless from any damages arising from reliance upon this data. This data is provided exclusively for consumers’ personal, non-commercial use. Copyright 2026 Doorify MLS of North Carolina. All rights reserved. RD Member Broker: Ellisha Mayers
New listings near 6808 Pritchett Meadows Court
- New
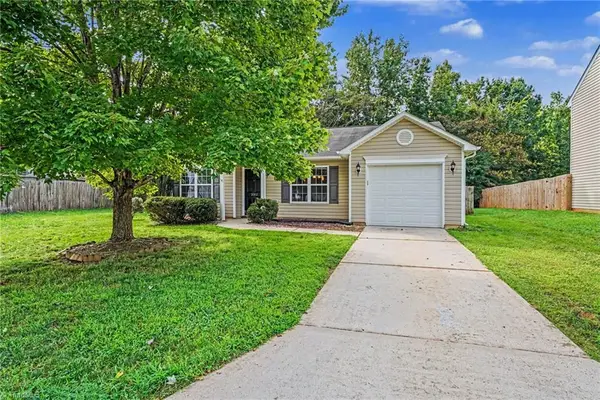 $239,900Active3 beds 2 baths1,204 sq. ft.
3582 Sydney Oaks Drive, Greensboro, NC 27214
MLS# 1233538Listed by: EXP REALTY LLC - New
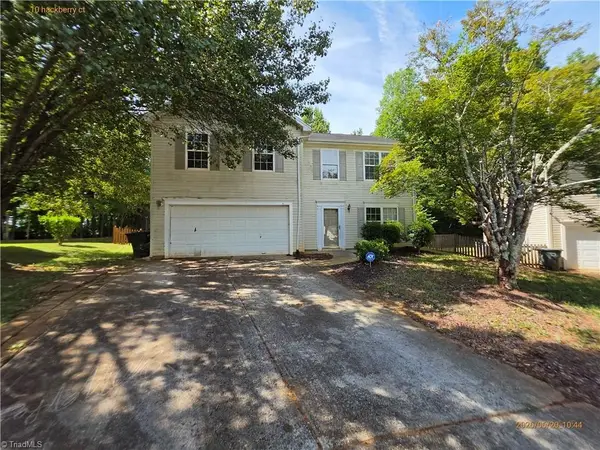 $219,900Active4 beds 3 baths2,394 sq. ft.
10 Hackberry Court, Greensboro, NC 27214
MLS# 1233347Listed by: COUNTRYSIDE PROPERTIES INC - New
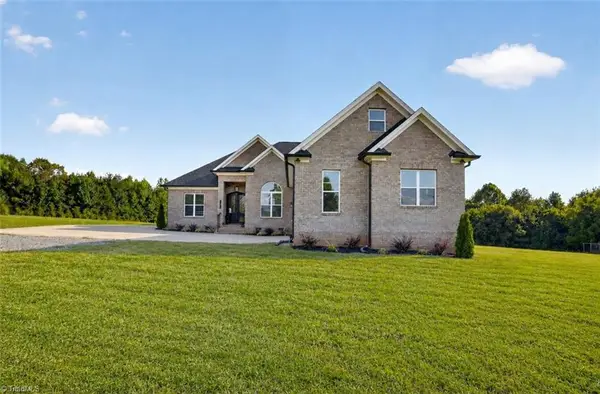 $610,000Active3 beds 4 baths2,855 sq. ft.
5838 Chrismon Road, Browns Summit, NC 27214
MLS# 1231140Listed by: REAL BROKER LLC - New
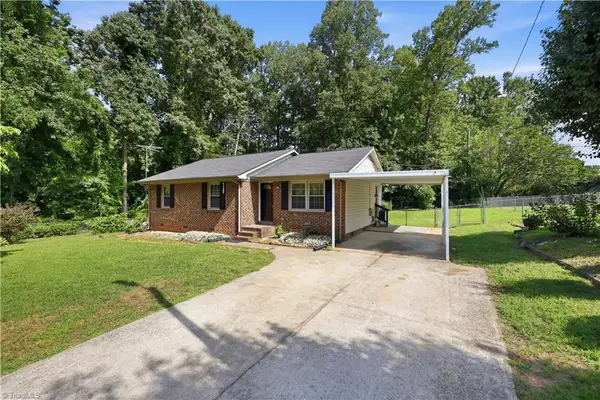 $245,000Active3 beds 2 baths1,118 sq. ft.
5503 Mallard Drive, Browns Summit, NC 27214
MLS# 1231810Listed by: HOMZI 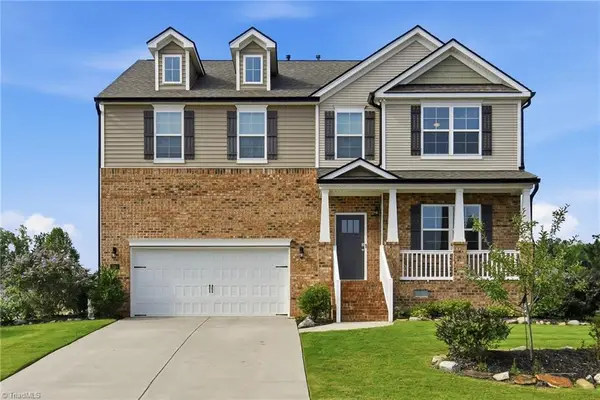 $525,000Active4 beds 4 baths3,200 sq. ft.
3650 Tyburn Trace, Browns Summit, NC 27214
MLS# 1231519Listed by: IRONCLAD REAL ESTATE INC.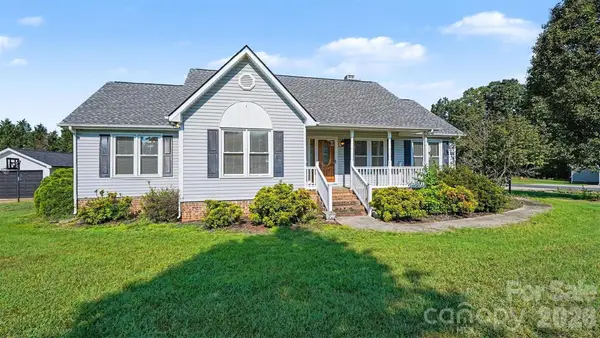 $325,000Pending3 beds 2 baths1,565 sq. ft.
2900 Spencers Grove Road, Browns Summit, NC 27214
MLS# 4415507Listed by: MARK SPAIN REAL ESTATE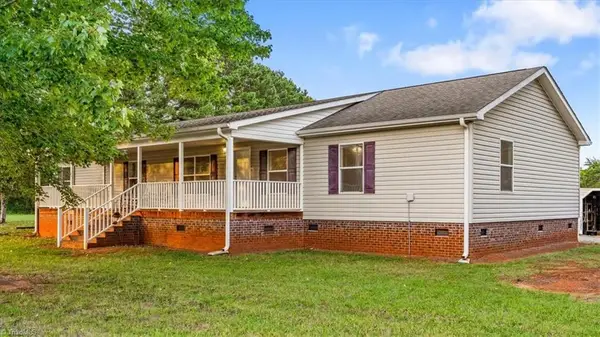 $355,000Pending3 beds 2 baths2,092 sq. ft.
471 Guilrock Lane, Browns Summit, NC 27214
MLS# 1231174Listed by: EXP REALTY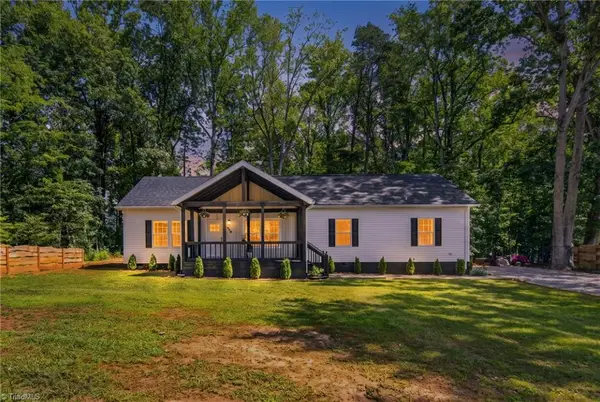 $399,900Active3 beds 2 baths1,728 sq. ft.
7416 Friendship Church Road, Browns Summit, NC 27214
MLS# 1230811Listed by: RIVER LAKE HOMES LLC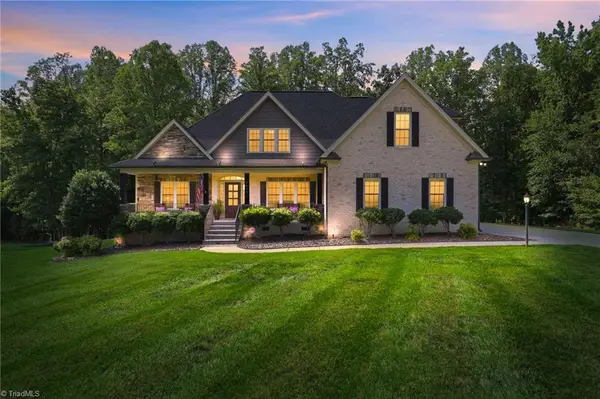 $619,500Active4 beds 3 baths2,809 sq. ft.
2489 Kaleigh Way, Browns Summit, NC 27214
MLS# 1230723Listed by: CAROLINA HOME PARTNERS BY EXP REALTY


Protect your home and budget from life's surprises with an Assurant Home Warranty, backed by a partner that supports you through every step of homeownership. Explore Plans.
©2026 Century 21 Real Estate LLC. All rights reserved. CENTURY 21®, the CENTURY 21 Logo and C21® are service marks owned by Century 21 Real Estate LLC. Century 21 Real Estate LLC fully supports the principles of the Fair Housing Act and the Equal Opportunity Act. Each office is independently owned and operated. Listing information is deemed reliable but not guaranteed accurate.