
1120 Grizzly Ridge, Bryson City, NC 28713
Local realty services provided by:CENTURY 21 Triangle Group
Listed by: candy wood
Office: keller williams great smokies
MLS#:4434317
Source:CH
1120 Grizzly Ridge,Bryson City, NC 28713
$634,000
- 3 Beds
- 4 Baths
- 2,381 sq. ft.
- Single family
- Active
Price summary
- Price:$634,000
- Price per sq. ft.:$266.27
- Monthly HOA dues:$60.5
About this home
THE VIEWS ARE THE SHOWSTOPPER! Welcome to true mountain living, where sweeping long-range mountain views take center stage from every level of this spacious cabin-style home. Even better, you can enjoy the mountain setting without sacrificing convenience—a paved driveway takes you all the way to the door, making year-round access easy. Designed with multiple levels of living space, this home offers plenty of room to spread out, entertain, host family and friends, or simply find your own quiet corner to enjoy the mountains. The floors are gorgeous throughout, adding warmth and character to the interior, while the cabin-style design delivers the mountain atmosphere buyers are looking for. One of the home's greatest features is the amount of living and storage space available throughout. The versatile layout provides flexibility for full-time living, a mountain getaway, or a home with plenty of room for guests. Each level offers another opportunity to take in those incredible mountain views, creating a backdrop that changes with the seasons. The detached two-car garage adds even more functionality, providing covered parking and additional space for vehicles, mountain toys, equipment, hobbies or storage. Combined with the generous interior storage, there's room here for the things that make mountain living fun. From morning coffee overlooking the mountains to evenings watching the light change across the ridgelines, this is the kind of setting people come to Western North Carolina hoping to find. Paved-to-the-door access, breathtaking views from every level, gorgeous floors, multiple levels of living, abundant storage and a detached two-car garage come together in one impressive mountain property. Come for the views—you may not want to leave....
Contact an agent
Home facts
- Year built:2010
- Subdivision & Development:Brush Creek
- Listing ID #:4434317
- Updated:October 22, 2026 at 01:22 PM
Rooms and interior
- Bedrooms:3
- Total bathrooms:4
- Full bathrooms:3
- Half bathrooms:1
- Flooring:Vinyl, Wood
- Kitchen Description:Dishwasher, Electric Oven, Electric Range, Microwave, Refrigerator
- Basement:Yes
- Living area:2,381 sq. ft.
Heating and cooling
- Cooling:Heat Pump
- Heating:Heat Pump
- Central air:Yes
Structure and exterior
- Roof:Metal
- Year built:2010
- Building area:2,381 sq. ft.
- Lot area:5.59 Acres
- Lot Features:Cleared
- Architectural Style:Cabin
- Construction Materials:Log, Stone
- Foundation Description:Basement
Schools
- High school:Unspecified
- Elementary school:Unspecified
Utilities
- Water:Well
- Sewer:Septic (At Site)
Finances and disclosures
- Price:$634,000
- Price per sq. ft.:$266.27
Features and amenities
- Laundry features:Dryer, Main Level, Washer
- Amenities:Walk-In Closet(s)
Parking
- Garage:Yes
- Garage spaces:2
 Listings courtesy of Canopy MLS as distributed by MLS GRID. Copyright 2021 Canopy MLS. All rights reserved. Canopy MLS, provides content displayed here (“provided content”) on an “as is” basis and makes no representations or warranties regarding the provided content, including, but not limited to those of non-infringement, timeliness, accuracy, or completeness. Individuals and companies using information presented are responsible for verification and validation of information they utilize and present to their customers and clients. Canopy MLS will not be liable for any damage or loss resulting from use of the provided content or the products available through Portals, IDX, VOW, and/or Syndication. Recipients of this information shall not resell, redistribute, reproduce, modify, or otherwise copy any portion thereof without the expressed written consent of Canopy MLS. CH Member Broker: Pat Flanagan
New listings near 1120 Grizzly Ridge
- New
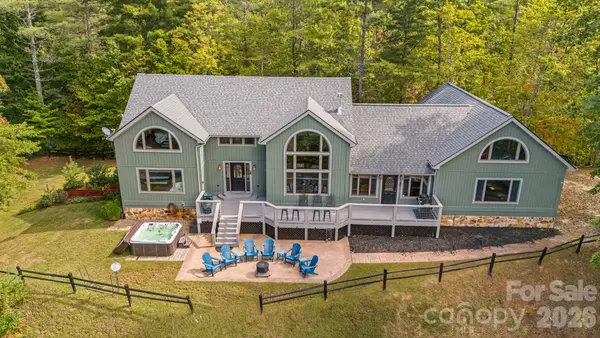 $925,000Active3 beds 3 baths2,622 sq. ft.
28 Nantahala Ridge, Bryson City, NC 28713
MLS# 4420110Listed by: EXP REALTY LLC - New
 $799,000Active3 beds 3 baths2,051 sq. ft.
18 Fairway Run, Bryson City, NC 28713
MLS# 4435467Listed by: EVERGREEN MOUNTAIN REALTY GROUP LLC - New
 $189,000Active4.23 Acres
00 Breedlove Road #11, Bryson City, NC 28713
MLS# 4434791Listed by: HOWARD HANNA BEVERLY-HANKS WAYNESVILLE - New
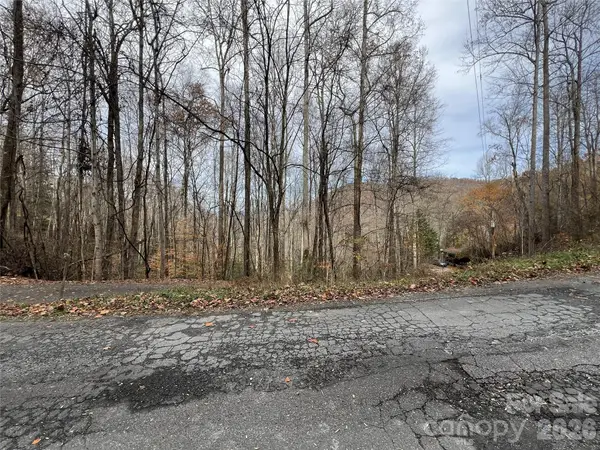 $29,999Active3.4 Acres
Lot 7 Deer Ridge Road, Bryson City, NC 28713
MLS# 4423882Listed by: REAL BROKER, LLC 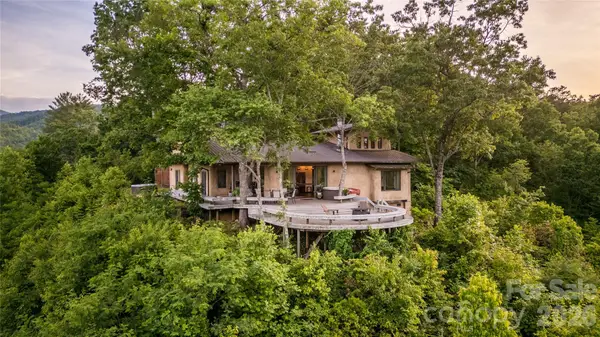 $1,695,000Active6 beds 5 baths2,678 sq. ft.
5013 Needmore Road, Bryson City, NC 28713
MLS# 4429297Listed by: KELLER WILLIAMS PROFESSIONALS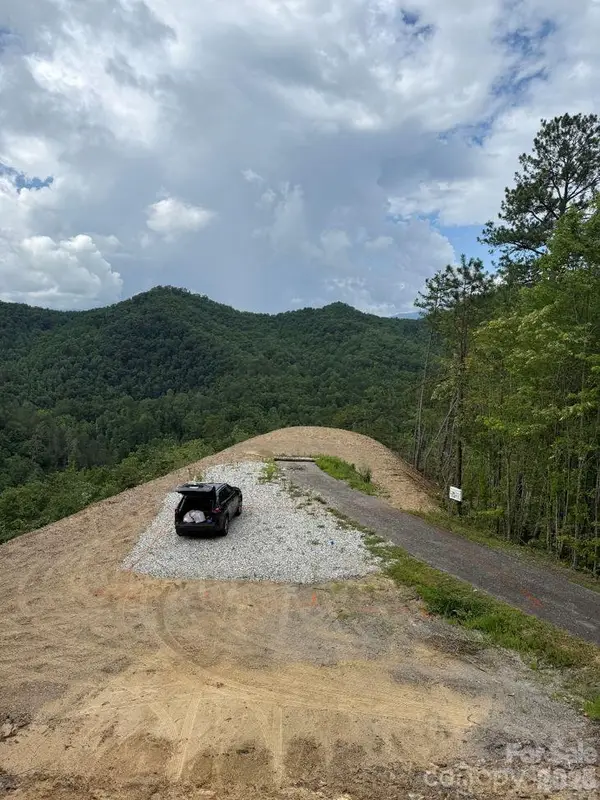 $279,000Active14.66 Acres
275 Overlook Ridge Road #57/6, Bryson City, NC 28713
MLS# 4432698Listed by: KELLER WILLIAMS PROFESSIONALS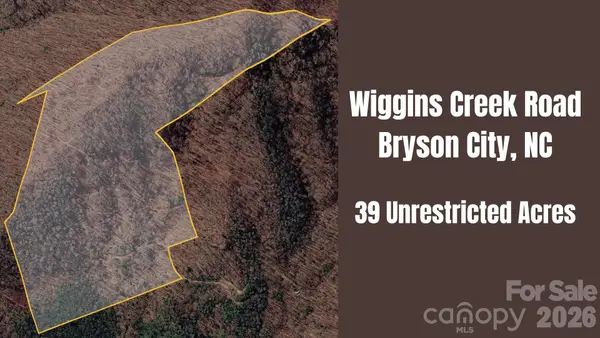 $219,000Active39 Acres
0 Wiggins Creek Road, Bryson City, NC 28713
MLS# 4433018Listed by: EVERGREEN MOUNTAIN REALTY GROUP LLC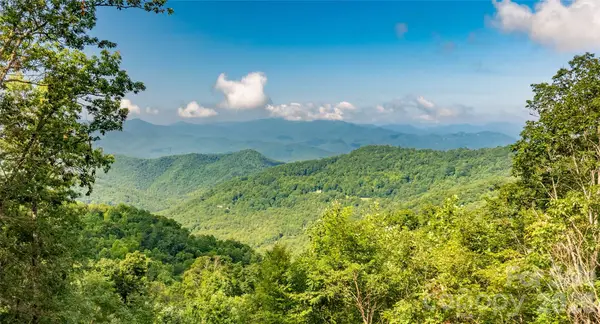 $1,250,000Active248 Acres
99999 East Alarka Road, Bryson City, NC 28713
MLS# 4357092Listed by: REAL BROKER, LLC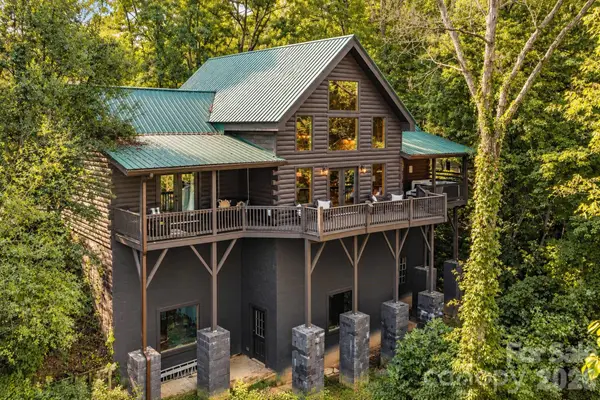 $649,900Pending3 beds 2 baths2,376 sq. ft.
240 Fortner Avenue, Bryson City, NC 28713
MLS# 4429372Listed by: EVERGREEN MOUNTAIN REALTY GROUP LLC


Protect your home and budget from life's surprises with an Assurant Home Warranty, backed by a partner that supports you through every step of homeownership. Explore Plans.
©2026 Century 21 Real Estate LLC. All rights reserved. CENTURY 21®, the CENTURY 21 Logo and C21® are service marks owned by Century 21 Real Estate LLC. Century 21 Real Estate LLC fully supports the principles of the Fair Housing Act and the Equal Opportunity Act. Each office is independently owned and operated. Listing information is deemed reliable but not guaranteed accurate.