
422 Botanical Court, Bunnlevel, NC 28323
Local realty services provided by:CENTURY 21 Triangle Group
422 Botanical Court,Bunnlevel, NC 28323
$320,000
- 4 Beds
- 3 Baths
- 2,099 sq. ft.
- Single family
- Active
Listed by: mitcheal delvalle
Office: century 21 family realty
MLS#:769081
Source:NC_FRAR
Price summary
- Price:$320,000
- Price per sq. ft.:$152.45
- Monthly HOA dues:$50
About this home
Garden and large back yard. SAVE on your Electric Bill even in the heat of summer or the cold of winter! Welcome to this beautiful 4-bedroom, 2.5-bathroom two-story home in Vandercroft Farms! Built in 2016, this excellent home offers approximately 2,105 square feet of living space with a functional and inviting floor plan. The main level features an eat-in kitchen, separate dining area, spacious living room, convenient half bath, and access to the attached 2-car garage. Upstairs, you’ll find a generous primary suite with a walk-in closet and private bath, along with three additional bedrooms, a second full bathroom, and laundry area. Enjoy outdoor living with a patio and covered front porch, plus a spacious 0.36-acre lot. Additional features include a fireplace, central cooling, heat pump, and roof-mounted solar panels. BONUS! The solar panels that save. Owners state that they paid max winter electric bill estimate of $100 and summer bills are less than $55.00. Yes they are even paid off! Conveniently located in Bunnlevel, this home offers plenty of space and comfort for its next owner. Easy access to Military bases and cities North....
Contact an agent
Home facts
- Year built:2016
- Subdivision & Development:VANDERCROFT FARMS
- Listing ID #:769081
- Added:44 day(s) ago
- Updated:October 25, 2026 at 03:23 PM
Rooms and interior
- Bedrooms:4
- Total bathrooms:3
- Full bathrooms:2
- Half bathrooms:1
- Rooms Total:7
- Flooring:Carpet, Tile, Vinyl
- Dining Description:Separate Formal Dining Room
- Bathrooms Description:Double Vanity, Garden Tub/Roman Tub, Separate Shower, Tub Shower
- Bedroom Description:Walk-in Closets
- Living area:2,099 sq. ft.
Heating and cooling
- Cooling:Central Air, Electric
- Heating:Electric, Forced Air, Solar
- Central air:Yes
Structure and exterior
- Year built:2016
- Building area:2,099 sq. ft.
- Lot area:0.36 Acres
- Lot Features:Cleared, Interior Lot, Level
- Construction Materials:Brick Veneer, Frame, Vinyl Siding
- Exterior Features:Front Porch, Garden, Patio, Playground, Porch
- Levels:2 Story
Schools
- High school:Harnett Central
- Middle school:Harnett - Harnett Central
- Elementary school:Lillington Shawtown Elem
Utilities
- Water:Public
- Sewer:Public Sewer
Finances and disclosures
- Price:$320,000
- Price per sq. ft.:$152.45
Features and amenities
- Laundry features:Dryer Hookup, Upper Level, Washer Hookup
- Amenities:Ceiling Fans, Smoke Detectors
Parking
- Parking description:Attached, Garage
- Garage:Yes
- Garage spaces:2
New listings near 422 Botanical Court
- New
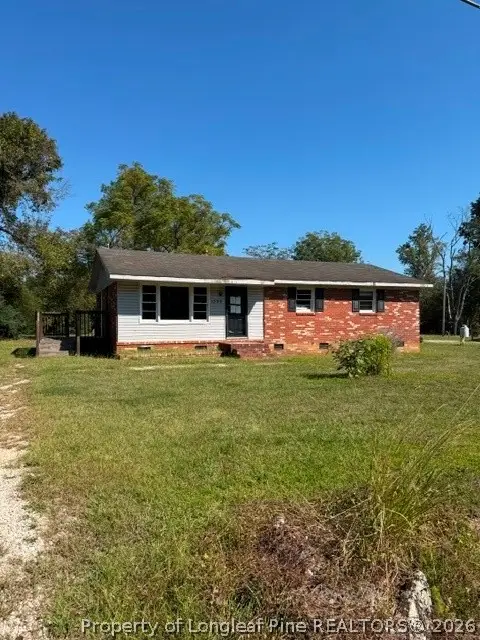 $128,000Active3 beds 1 baths1,125 sq. ft.
1596 Mclean Chapel Church Road, Bunnlevel, NC 28323
MLS# 771073Listed by: COLDWELL BANKER ADVANTAGE #3-SOUTHERN PINES - New
 $275,000Active3 beds 3 baths1,932 sq. ft.
427 Basket Oak Drive, Bunnlevel, NC 28323
MLS# LP770926Listed by: KELLER WILLIAMS REALTY (FAYETTEVILLE) 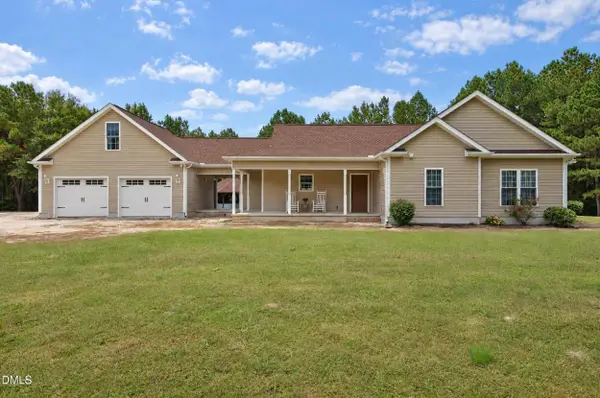 $769,000Active3 beds 2 baths1,855 sq. ft.
2483 Mcneill Hobbs Road, Bunnlevel, NC 28323
MLS# 10197782Listed by: HOMES BY CARLTON REALTY, LLC- Open Sat, 12 to 2pm
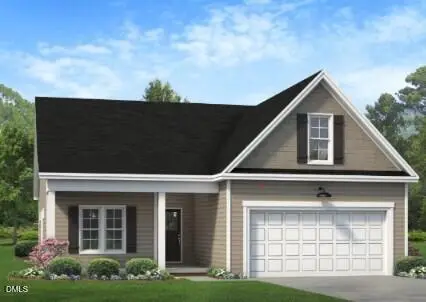 $319,706Active3 beds 2 baths1,819 sq. ft.
188 Ambrosia Way, Bunnlevel, NC 28323
MLS# 10197396Listed by: EXP REALTY, LLC - C 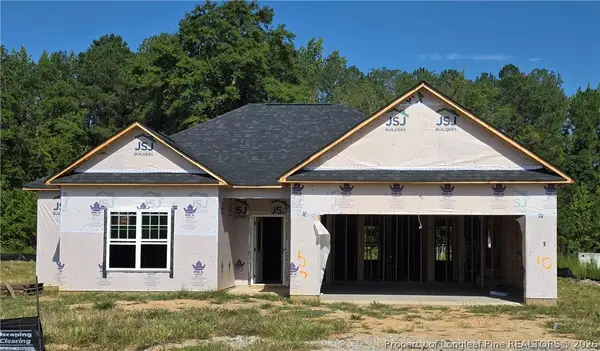 $289,706Active3 beds 2 baths1,618 sq. ft.
157 Ambrosia Way #10, Bunnlevel, NC 28323
MLS# 770597Listed by: EXP REALTY OF TRIANGLE NC- Open Sat, 12 to 2pm
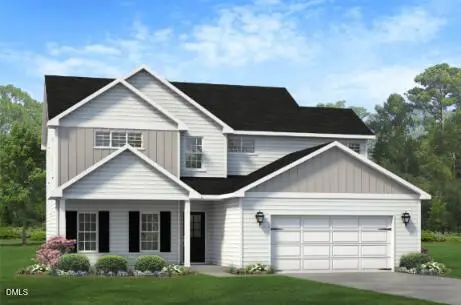 $309,706Active3 beds 3 baths1,992 sq. ft.
35 Ambrosia Way, Bunnlevel, NC 28323
MLS# 10197387Listed by: EXP REALTY, LLC - C - Open Sat, 12 to 2pm
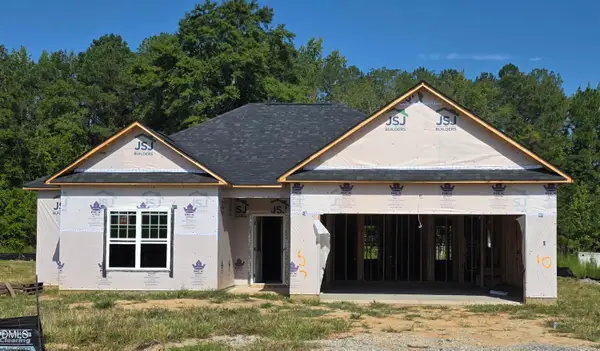 $289,706Active3 beds 2 baths1,618 sq. ft.
157 Ambrosia Way, Bunnlevel, NC 28323
MLS# LP770597Listed by: EXP REALTY OF TRIANGLE NC 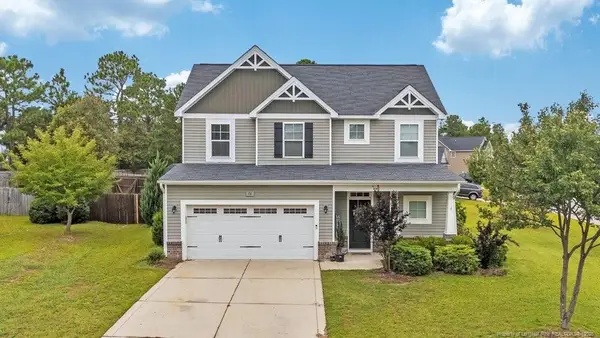 $289,900Active3 beds 3 baths1,820 sq. ft.
16 Burr Oak Circle, Bunnlevel, NC 28323
MLS# LP769940Listed by: ONNIT REALTY GROUP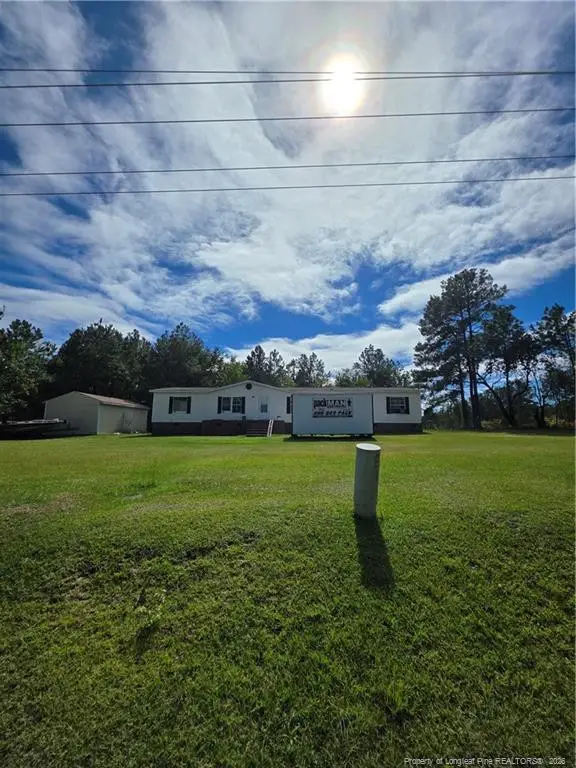 $200,000Active4 beds 3 baths1,890 sq. ft.
1254 Fire Lane Road, Bunnlevel, NC 28323
MLS# LP769911Listed by: W.S. WELLONS REALTY $389,500Pending3 beds 3 baths2,621 sq. ft.
38 Saw Grass Court, Bunnlevel, NC 28323
MLS# 769824Listed by: SHERRY ARNOLD REALTY


Protect your home and budget from life's surprises with an Assurant Home Warranty, backed by a partner that supports you through every step of homeownership. Explore Plans.
©2026 Century 21 Real Estate LLC. All rights reserved. CENTURY 21®, the CENTURY 21 Logo and C21® are service marks owned by Century 21 Real Estate LLC. Century 21 Real Estate LLC fully supports the principles of the Fair Housing Act and the Equal Opportunity Act. Each office is independently owned and operated. Listing information is deemed reliable but not guaranteed accurate.