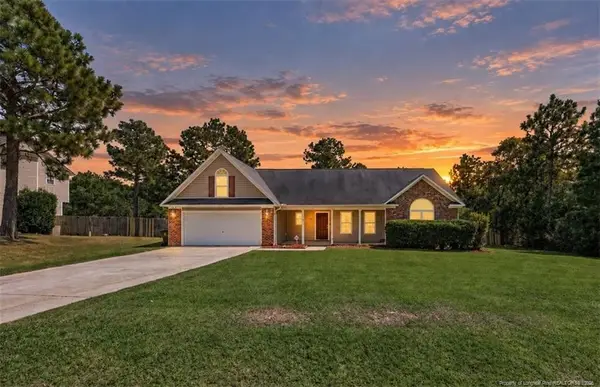
460 Botanical Court, Bunnlevel, NC 28323
Local realty services provided by:CENTURY 21 Triangle Group
460 Botanical Court,Bunnlevel, NC 28323
$324,900
- 4 Beds
- 3 Baths
- 2,770 sq. ft.
- Single family
- Active
Upcoming open houses
- Sun, Oct 0402:00 pm - 05:00 pm
Listed by: vivica smith
Office: north carolina homelink & asso
MLS#:10193953
Source:RD
Price summary
- Price:$324,900
- Price per sq. ft.:$117.29
- Monthly HOA dues:$50
About this home
There's more to 460 Botanical Court than what you see from the curb. It offers something difficult to duplicate... neighborhood living with a country-state-of-mind. Step into the eat-in kitchen and your eyes are immediately drawn through the window to an expansive pastoral view of the adjoining horse pasture and farmland. It creates a setting rarely found within a neighborhood... the comfort and connection of subdivision living paired with the peaceful feeling of the countryside. Morning coffee comes with open views, grazing horses may become part of the scenery, and the landscape provides a beautiful backdrop throughout the seasons. Inside, generous living spaces offer room to gather, entertain, work, and unwind, while four bedrooms provide flexibility for a variety of needs. Outside, the level backyard and patio extend the living space, creating an inviting setting for grilling, relaxing, gardening, or simply enjoying the view that backs up to privately owned farmland/horse pasture, giving it an unusually open pastoral view. While the setting feels tucked away, everyday conveniences are not far. Grocery shopping, restaurants, and other services are approximately 4 miles from the neighborhood. Come for the space. Stay for the view!...
Contact an agent
Home facts
- Year built:2017
- Subdivision & Development:Vandercroft Farms
- Listing ID #:10193953
- Added:1 day(s) ago
- Updated:September 22, 2026 at 03:30 PM
Rooms and interior
- Bedrooms:4
- Total bathrooms:3
- Full bathrooms:2
- Rooms Total:10
- Flooring:Carpet, Laminate, Vinyl
- Dining Description:Eat-in Kitchen
- Bathrooms Description:Bathtub/Shower Combination
- Kitchen Description:Dishwasher, Disposal, Electric Cooktop, Electric Water Heater, Free-Standing Refrigerator, Ice Maker, Range, Refrigerator, Stainless Steel Appliance(s)
- Living area:2,770 sq. ft.
Heating and cooling
- Cooling:Electric, Heat Pump
- Heating:Heat Pump
Structure and exterior
- Roof:Shingle
- Year built:2017
- Building area:2,770 sq. ft.
- Lot area:0.22 Acres
- Lot Features:Back Yard, Cleared, Front Yard, Landscaped, Level
- Architectural Style:Traditional
- Construction Materials:Aluminum Siding
- Exterior Features:Front Porch, Patio, Rain Gutters
- Foundation Description:Slab
- Levels:Two
Schools
- High school:Harnett - Harnett Central High
- Middle school:Harnett - Harnett Central Middle
- Elementary school:Harnett - Lillington Shawtown Elementary
Utilities
- Water:Public
- Sewer:Public Sewer
Finances and disclosures
- Price:$324,900
- Price per sq. ft.:$117.29
- Tax amount:$3,000
Features and amenities
- Laundry features:Inside, Laundry Room, Lower Level, Main Level
Parking
- Parking description:Attached, Driveway, Garage Door Opener
- Garage:Yes
- Garage spaces:2
 Listings marked with a Doorify MLS icon are provided courtesy of the Doorify MLS, of North Carolina, Internet Data Exchange Database. Brokers make an effort to deliver accurate information, but buyers should independently verify any information on which they will rely in a transaction. The listing broker shall not be responsible for any typographical errors, misinformation, or misprints, and they shall be held totally harmless from any damages arising from reliance upon this data. This data is provided exclusively for consumers’ personal, non-commercial use. Copyright 2026 Doorify MLS of North Carolina. All rights reserved.
New listings near 460 Botanical Court
- New
 $305,000Active3 beds 2 baths1,939 sq. ft.
32 Basket Oak Drive, Bunnlevel, NC 28323
MLS# LP769565Listed by: HIVE REALTY GROUP - New
 $299,900Active3 beds 3 baths1,883 sq. ft.
707 Botanical Court, Bunnlevel, NC 28323
MLS# 10193422Listed by: COMPASS -- RALEIGH - New
 $385,000Active3 beds 3 baths2,447 sq. ft.
39 Walnut Grove Drive, Bunnlevel, NC 28323
MLS# LP769302Listed by: SOLDIERS FIRST REAL ESTATE LLC. - New
 $399,900Active5 beds 4 baths3,034 sq. ft.
508 Angel Oak Drive, Bunnlevel, NC 28323
MLS# LP769401Listed by: THE SUMMIT REAL ESTATE AGENCY  $342,500Active4 beds 3 baths2,348 sq. ft.
120 Turkey Oak Circle, Bunnlevel, NC 28323
MLS# LP769199Listed by: NOVUS REALTY GROUP, INC.
 $320,000Active4 beds 3 baths2,099 sq. ft.
422 Botanical Court, Bunnlevel, NC 28323
MLS# 769081Listed by: CENTURY 21 FAMILY REALTY $120,000Active6.92 Acres
7275 Nc 210 S Highway, Bunnlevel, NC 28323
MLS# LP769130Listed by: RBR REALTY LLC $399,900Active4 beds 3 baths2,369 sq. ft.
2815 Lemuel Black Road, Bunnlevel, NC 28323
MLS# 100602317Listed by: KELLER WILLIAMS REALTY-FAYETTEVILLE $319,900Active3 beds 3 baths2,021 sq. ft.
105 Nectar Lane, Bunnlevel, NC 28323
MLS# LP768827Listed by: MANNING REALTY


Protect your home and budget from life's surprises with an Assurant Home Warranty, backed by a partner that supports you through every step of homeownership. Explore Plans.
©2026 Century 21 Real Estate LLC. All rights reserved. CENTURY 21®, the CENTURY 21 Logo and C21® are service marks owned by Century 21 Real Estate LLC. Century 21 Real Estate LLC fully supports the principles of the Fair Housing Act and the Equal Opportunity Act. Each office is independently owned and operated. Listing information is deemed reliable but not guaranteed accurate.