
708 Walker Road, Bunnlevel, NC 28323
Local realty services provided by:CENTURY 21 Triangle Group
708 Walker Road,Bunnlevel, NC 28323
$364,400
- 4 Beds
- 3 Baths
- 2,288 sq. ft.
- Single family
- Active
Listed by: heather fuhrman
Office: fuhrman and company
MLS#:763838
Source:NC_FRAR
Price summary
- Price:$364,400
- Price per sq. ft.:$159.27
About this home
Room to share a home without sharing every space. This 4-bedroom, 3-bath home offers a downstairs bedroom and full bathroom, providing flexibility for multigenerational living, extended visits, or a private home office. At 708 Walker Rd, newer construction, no HOA, and nearly half an acre come together with a country feel and access to everyday conveniences.
An updated fireplace accent wall gives the living room a warm, custom focal point, while a custom closet adds thoughtful organization. These personal touches bring character and function throughout the home.
Outside, the open backyard offers room to create the outdoor space you have been looking for—garden beds, an entertaining area, or future fencing, subject to applicable rules and restrictions. Whether your priority is flexible living space, a downstairs bedroom and full bath, or more breathing room outdoors, this home brings those features together in one place. Explore the available 3D tour, then schedule a showing to see how the layout could work for you....
Contact an agent
Home facts
- Year built:2022
- Subdivision & Development:BUNNLEVEL
- Listing ID #:763838
- Added:142 day(s) ago
- Updated:October 25, 2026 at 03:23 PM
Rooms and interior
- Bedrooms:4
- Total bathrooms:3
- Full bathrooms:3
- Rooms Total:8
- Flooring:Carpet, Luxury Vinyl Plank, Vinyl
- Bathrooms Description:Double Vanity
- Kitchen Description:Kitchen Island
- Bedroom Description:Walk-in Closets
- Basement Description:Crawl Space
- Living area:2,288 sq. ft.
Heating and cooling
- Heating:Heat Pump
Structure and exterior
- Year built:2022
- Building area:2,288 sq. ft.
- Lot area:0.46 Acres
- Lot Features:Cleared
- Architectural Style:Traditional
- Construction Materials:Vinyl Siding
- Exterior Features:Deck
Schools
- High school:Overhills Senior High
- Middle school:Overhills Middle School
- Elementary school:South Harnett Elementary School
Utilities
- Water:Public
- Sewer:County Sewer
Finances and disclosures
- Price:$364,400
- Price per sq. ft.:$159.27
Features and amenities
- Amenities:Granite Counters, In-Law Floorplan
Parking
- Parking description:Attached, Garage
- Garage:Yes
- Garage spaces:2
New listings near 708 Walker Road
- New
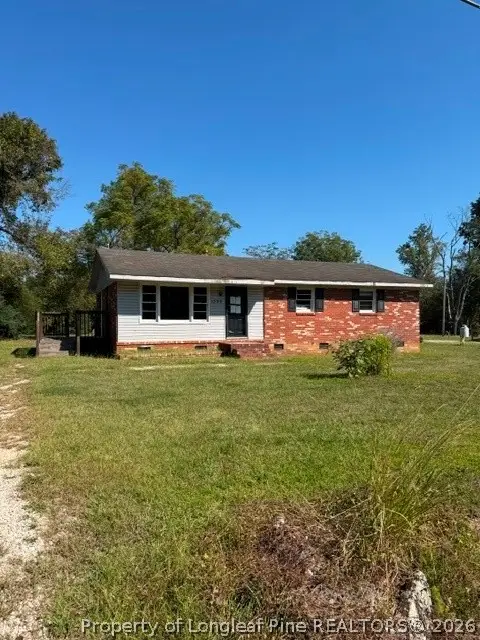 $128,000Active3 beds 1 baths1,125 sq. ft.
1596 Mclean Chapel Church Road, Bunnlevel, NC 28323
MLS# 771073Listed by: COLDWELL BANKER ADVANTAGE #3-SOUTHERN PINES - New
 $275,000Active3 beds 3 baths1,932 sq. ft.
427 Basket Oak Drive, Bunnlevel, NC 28323
MLS# LP770926Listed by: KELLER WILLIAMS REALTY (FAYETTEVILLE) 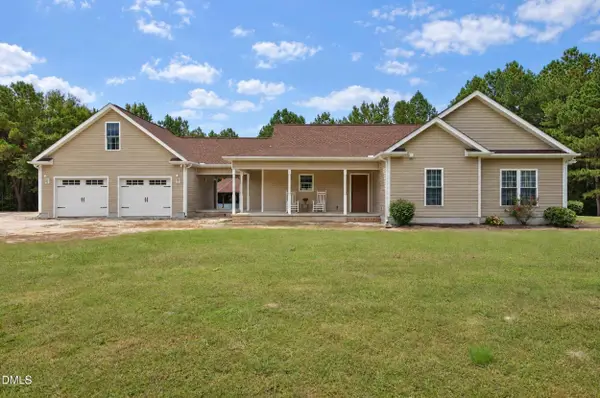 $769,000Active3 beds 2 baths1,855 sq. ft.
2483 Mcneill Hobbs Road, Bunnlevel, NC 28323
MLS# 10197782Listed by: HOMES BY CARLTON REALTY, LLC- Open Sat, 12 to 2pm
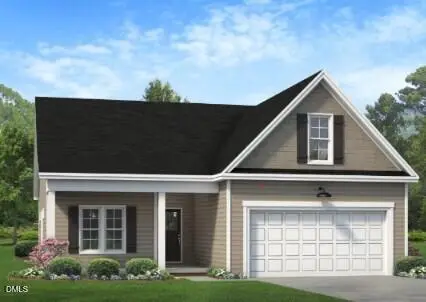 $319,706Active3 beds 2 baths1,819 sq. ft.
188 Ambrosia Way, Bunnlevel, NC 28323
MLS# 10197396Listed by: EXP REALTY, LLC - C 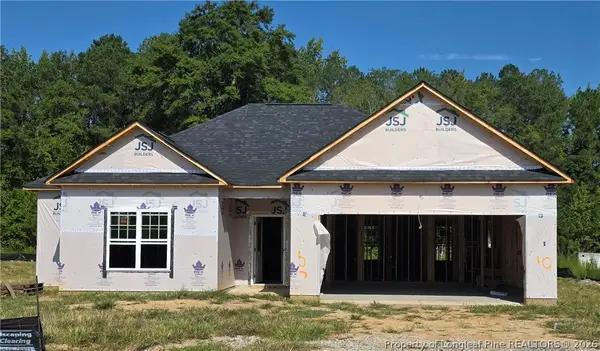 $289,706Active3 beds 2 baths1,618 sq. ft.
157 Ambrosia Way #10, Bunnlevel, NC 28323
MLS# 770597Listed by: EXP REALTY OF TRIANGLE NC- Open Sat, 12 to 2pm
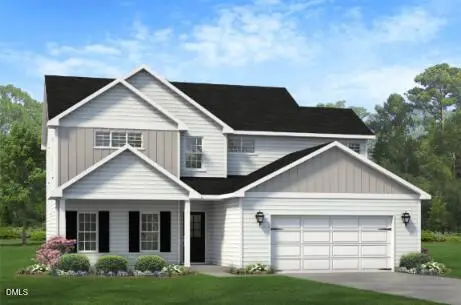 $309,706Active3 beds 3 baths1,992 sq. ft.
35 Ambrosia Way, Bunnlevel, NC 28323
MLS# 10197387Listed by: EXP REALTY, LLC - C - Open Sat, 12 to 2pm
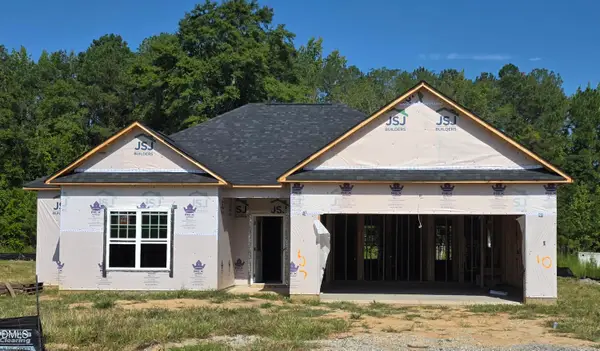 $289,706Active3 beds 2 baths1,618 sq. ft.
157 Ambrosia Way, Bunnlevel, NC 28323
MLS# LP770597Listed by: EXP REALTY OF TRIANGLE NC 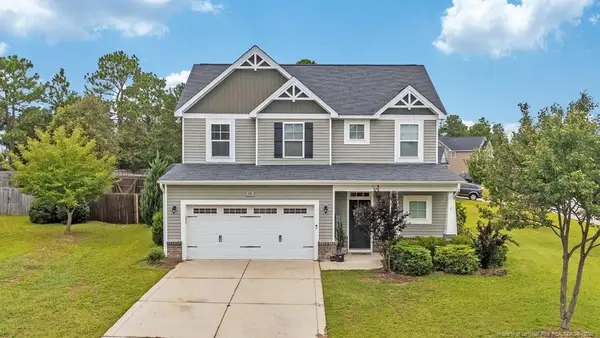 $289,900Active3 beds 3 baths1,820 sq. ft.
16 Burr Oak Circle, Bunnlevel, NC 28323
MLS# LP769940Listed by: ONNIT REALTY GROUP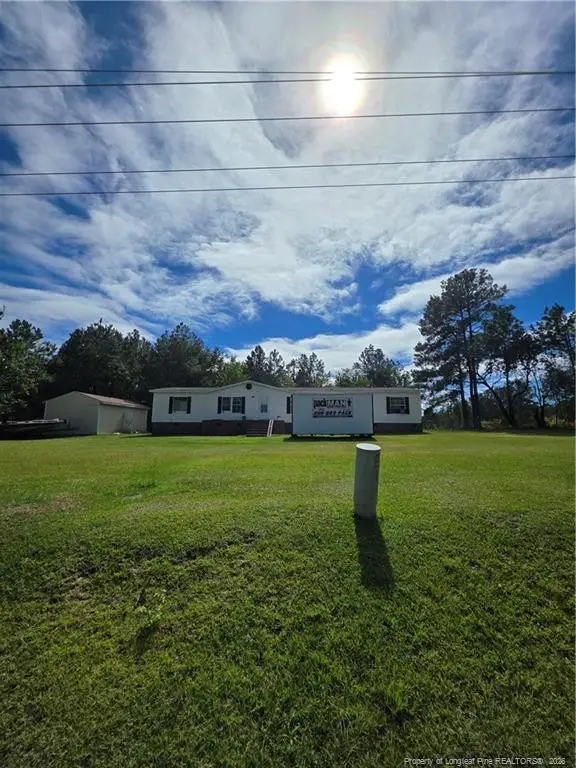 $200,000Active4 beds 3 baths1,890 sq. ft.
1254 Fire Lane Road, Bunnlevel, NC 28323
MLS# LP769911Listed by: W.S. WELLONS REALTY $389,500Pending3 beds 3 baths2,621 sq. ft.
38 Saw Grass Court, Bunnlevel, NC 28323
MLS# 769824Listed by: SHERRY ARNOLD REALTY


Protect your home and budget from life's surprises with an Assurant Home Warranty, backed by a partner that supports you through every step of homeownership. Explore Plans.
©2026 Century 21 Real Estate LLC. All rights reserved. CENTURY 21®, the CENTURY 21 Logo and C21® are service marks owned by Century 21 Real Estate LLC. Century 21 Real Estate LLC fully supports the principles of the Fair Housing Act and the Equal Opportunity Act. Each office is independently owned and operated. Listing information is deemed reliable but not guaranteed accurate.