
445 Jasmine Way, Burgaw, NC 28425
Local realty services provided by:CENTURY 21 New Beginnings
445 Jasmine Way,Burgaw, NC 28425
$340,000
- 3 Beds
- 3 Baths
- 1,651 sq. ft.
- Single family
- Active
Listed by: richard evans ii
Office: our town properties inc.
MLS#:100612233
Source:NC_CCAR
Price summary
- Price:$340,000
- Price per sq. ft.:$205.94
About this home
One and a half story home in the community of Creekside. This neighborhood is in Burgaw and convenient to shopping, downtown, hospital and a short commute to Wilmington. This Home is ready for fresh paint and Carpet with a $13,000 allowance. This home features an open living area kitchen with stainless steel appliances, granite countertops and a separate island master bedroom on first floor with walk-in closet master bath with dual vanity, sinks, and standup shower. Two additional bedrooms, full bath upstairs Pre approval is required to view this property.
Contact an agent
Home facts
- Year built:2019
- Subdivision & Development:Creekside
- Listing ID #:100612233
- Added:1 day(s) ago
- Updated:October 24, 2026 at 10:40 AM
Rooms and interior
- Bedrooms:3
- Total bathrooms:3
- Full bathrooms:2
- Half bathrooms:1
- Rooms Total:7
- Flooring:Carpet
- Bathrooms Description:Walk-in Shower
- Kitchen Description:Dishwasher, Pantry
- Bedroom Description:Walk-In Closet(s)
- Living area:1,651 sq. ft.
Heating and cooling
- Cooling:Central Air
- Heating:Electric, Heat Pump, Heating
- Central air:Yes
Structure and exterior
- Roof:Architectural Shingle
- Year built:2019
- Building area:1,651 sq. ft.
- Lot area:0.19 Acres
- Construction Materials:Vinyl Siding, Wood Frame
- Exterior Features:Covered, Irrigation System, Porch
- Foundation Description:Slab
- Levels:1.5 Story
Schools
- High school:Pender
- Middle school:Burgaw
- Elementary school:Burgaw Elementary School
Finances and disclosures
- Price:$340,000
- Price per sq. ft.:$205.94
Features and amenities
- Appliances:Dishwasher
- Laundry features:Laundry Room, Washer Hookup
- Amenities:Ceiling Fan(s), Management, Taxes, Walk-In Closet(s)
Parking
- Total parking spaces:2
- Parking description:Attached Garage, On Site
- Garage:Yes
- Garage spaces:2

New listings near 445 Jasmine Way
- New
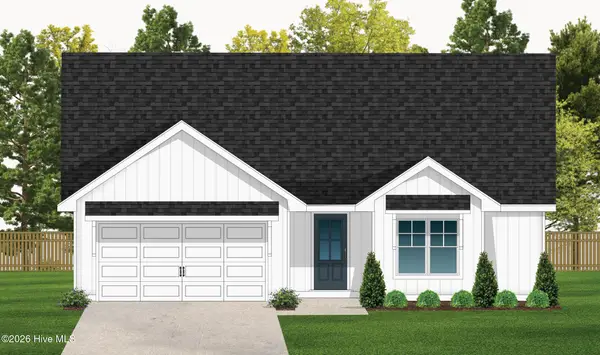 $374,900Active3 beds 4 baths1,642 sq. ft.
404 Alice Lane, Burgaw, NC 28425
MLS# 100612306Listed by: COLDWELL BANKER SEA COAST ADVANTAGE-MIDTOWN - New
 $356,900Active3 beds 2 baths1,452 sq. ft.
303 Riva Ridge, Burgaw, NC 28425
MLS# 100612278Listed by: COLDWELL BANKER SEA COAST ADVANTAGE-MIDTOWN - New
 $374,900Active3 beds 4 baths1,642 sq. ft.
302 Riva Ridge, Burgaw, NC 28425
MLS# 100612289Listed by: COLDWELL BANKER SEA COAST ADVANTAGE-MIDTOWN - New
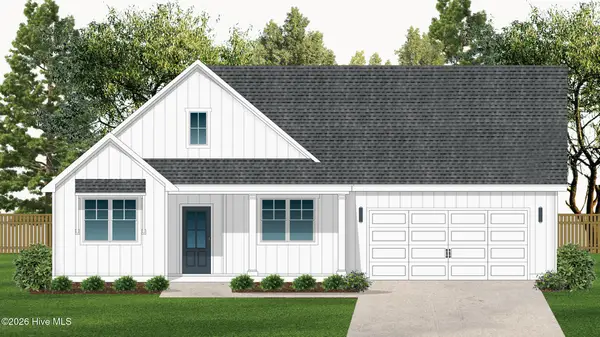 $379,900Active3 beds 3 baths1,704 sq. ft.
110 Eddie Drive, Burgaw, NC 28425
MLS# 100612070Listed by: COLDWELL BANKER SEA COAST ADVANTAGE-MIDTOWN - New
 $379,900Active3 beds 3 baths1,704 sq. ft.
202 Et Batson Road, Burgaw, NC 28425
MLS# 100612075Listed by: COLDWELL BANKER SEA COAST ADVANTAGE-MIDTOWN - New
 $60,000Active1.43 Acres
5 Riverview Drive, Burgaw, NC 28425
MLS# 100611798Listed by: COLDWELL BANKER SEA COAST ADVANTAGE - New
 $325,000Active3 beds 2 baths1,900 sq. ft.
1836 Us Highway 117 S, Burgaw, NC 28425
MLS# 100611150Listed by: BERKSHIRE HATHAWAY HOMESERVICES CAROLINA PREMIER PROPERTIES - New
 $259,900Active3 beds 2 baths1,118 sq. ft.
297 Mallard Roost Drive, Burgaw, NC 28425
MLS# 100610941Listed by: REAL BROKER LLC - New
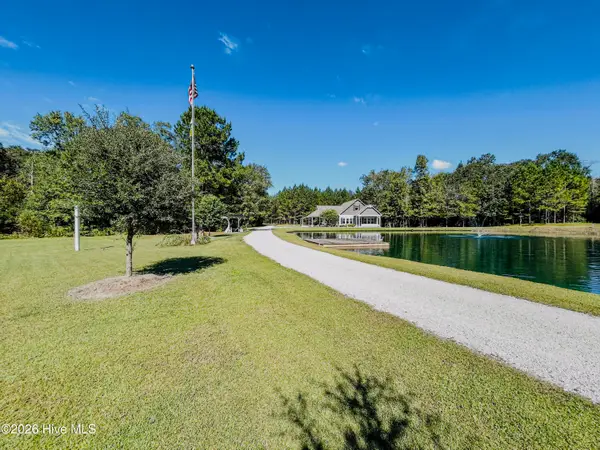 $775,000Active3 beds 3 baths1,908 sq. ft.
7850 Nc 53 Highway, Burgaw, NC 28425
MLS# 100610447Listed by: BERKSHIRE HATHAWAY HOMESERVICES CAROLINA PREMIER PROPERTIES


Protect your home and budget from life's surprises with an Assurant Home Warranty, backed by a partner that supports you through every step of homeownership. Explore Plans.
©2026 Century 21 Real Estate LLC. All rights reserved. CENTURY 21®, the CENTURY 21 Logo and C21® are service marks owned by Century 21 Real Estate LLC. Century 21 Real Estate LLC fully supports the principles of the Fair Housing Act and the Equal Opportunity Act. Each office is independently owned and operated. Listing information is deemed reliable but not guaranteed accurate.