
509 S Mcneil Street, Burgaw, NC 28425
Local realty services provided by:CENTURY 21 New Beginnings
509 S Mcneil Street,Burgaw, NC 28425
$289,000
- 3 Beds
- 2 Baths
- 1,164 sq. ft.
- Single family
- Pending
Listed by: allison justice
Office: re/max executive
MLS#:100592706
Source:NC_CCAR
Price summary
- Price:$289,000
- Price per sq. ft.:$248.28
About this home
Motivated sellers are now offering a $2,500 seller credit with an acceptable offer! This charming 3-bedroom, 2-bath brick ranch offers comfortable, easy living just moments from the heart of Burgaw. Inside, the home features a practical layout with inviting living spaces, while outside you'll find a back deck and spacious fenced yard with plenty of room for pets, gardening, play, or entertaining. An attached garage, metal roof, encapsulated crawlspace, no HOA, and a location outside of a designated flood zone add even more value. Enjoy small-town living with Burgaw's town square, local shops, dining, community events, and everyday conveniences all close by. With added buyer incentive and motivated sellers, this is a great opportunity to make your move.
Contact an agent
Home facts
- Year built:1974
- Subdivision & Development:Shady Haven Estates
- Listing ID #:100592706
- Added:47 day(s) ago
- Updated:September 16, 2026 at 08:03 AM
Rooms and interior
- Bedrooms:3
- Total bathrooms:2
- Full bathrooms:2
- Rooms Total:8
- Flooring:Carpet, Vinyl
- Bathrooms Description:Walk-in Shower
- Kitchen Description:Freezer, Refrigerator
- Living area:1,164 sq. ft.
Heating and cooling
- Cooling:Central Air, Heat Pump
- Heating:Electric, Forced Air, Heat Pump, Heating
- Central air:Yes
Structure and exterior
- Roof:Metal
- Year built:1974
- Building area:1,164 sq. ft.
- Lot area:0.36 Acres
- Construction Materials:Brick Veneer, Vinyl Siding, Wood Frame
- Exterior Features:Covered, Deck, Porch
- Foundation Description:Crawl Space
- Levels:1 Story
Schools
- High school:Pender
- Middle school:Burgaw
- Elementary school:Burgaw Elementary School
Utilities
- Water:Water Connected
- Sewer:Sewer Connected
Finances and disclosures
- Price:$289,000
- Price per sq. ft.:$248.28
Features and amenities
- Appliances:Dryer, Freezer, Refrigerator, Washer
- Laundry features:Dryer, Laundry Closet, Washer
- Amenities:Ceiling Fan(s)
Parking
- Total parking spaces:1
- Parking description:Attached Garage, Gravel, Off Street
- Garage:Yes
- Garage spaces:1

New listings near 509 S Mcneil Street
 $379,900Pending3 beds 3 baths1,704 sq. ft.
402 Alice Lane, Burgaw, NC 28425
MLS# 100603297Listed by: COASTAL PROPERTIES- New
 $289,000Active3 beds 1 baths1,290 sq. ft.
510 E Fremont Street, Burgaw, NC 28425
MLS# 100602950Listed by: INTRACOASTAL REALTY CORPORATION - New
 $300,000Active15.89 Acres
3381 Memory Lane S, Burgaw, NC 28425
MLS# 100602901Listed by: KELLER WILLIAMS INNOVATE-WILMINGTON - New
 $239,999Active3 beds 2 baths1,164 sq. ft.
100 Willowbend Drive, Burgaw, NC 28425
MLS# 100602600Listed by: KELLER WILLIAMS INNOVATE-WILMINGTON - New
 $54,000Active-- beds -- baths1,116 sq. ft.
313 W Williams Street, Burgaw, NC 28425
MLS# 100601958Listed by: SJC REAL ESTATE LLC - New
 $425,000Active2 beds 2 baths962 sq. ft.
122 Progress Drive, Burgaw, NC 28425
MLS# 100601950Listed by: COASTAL PROPERTIES - New
 $405,000Active3 beds 2 baths2,181 sq. ft.
127 Cotton Patch Court, Burgaw, NC 28425
MLS# 100601711Listed by: RE/MAX ESSENTIAL  $249,500Active3 beds 2 baths1,081 sq. ft.
105 W Wallace Street, Burgaw, NC 28425
MLS# 100601539Listed by: G WILSON REALTY, INC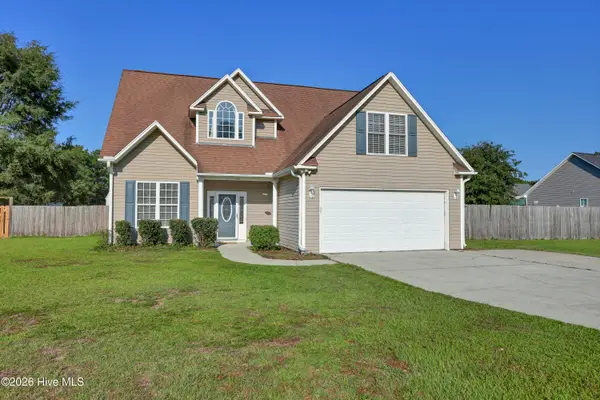 $385,000Active3 beds 3 baths1,967 sq. ft.
55 Morgan Cove Drive, Burgaw, NC 28425
MLS# 100601209Listed by: BERKSHIRE HATHAWAY HOMESERVICES CAROLINA PREMIER PROPERTIES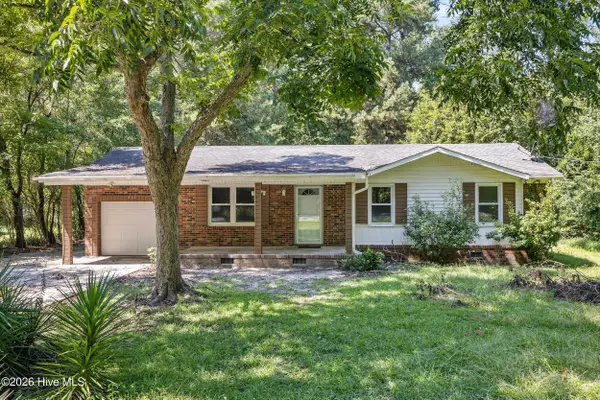 $199,900Pending3 beds 1 baths960 sq. ft.
505 E Coston Road, Burgaw, NC 28425
MLS# 100601025Listed by: COLDWELL BANKER SEA COAST ADVANTAGE


Protect your home and budget from life's surprises with an Assurant Home Warranty, backed by a partner that supports you through every step of homeownership. Explore Plans.
©2026 Century 21 Real Estate LLC. All rights reserved. CENTURY 21®, the CENTURY 21 Logo and C21® are service marks owned by Century 21 Real Estate LLC. Century 21 Real Estate LLC fully supports the principles of the Fair Housing Act and the Equal Opportunity Act. Each office is independently owned and operated. Listing information is deemed reliable but not guaranteed accurate.