
1223 Fairview Drive, Burlington, NC 27215
Local realty services provided by:CENTURY 21 Total Real Estate Solutions
1223 Fairview Drive,Burlington, NC 27215
$385,000
- 3 Beds
- 3 Baths
- 1,678 sq. ft.
- Single family
- Active
Listed by: heather hill
Office: exp realty of piedmont nc llc.
MLS#:10202256
Source:RD
Price summary
- Price:$385,000
- Price per sq. ft.:$229.44
About this home
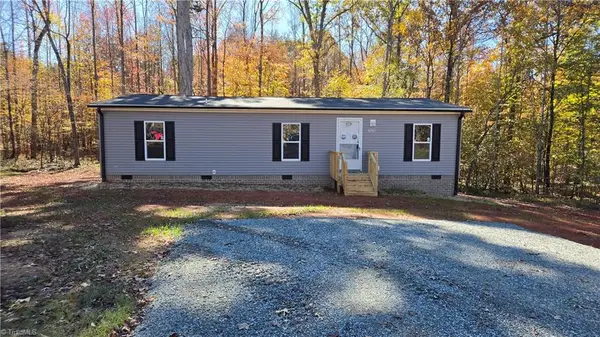
NEW CONSTRUCTION WITH THE POTENTIAL FOR AN INTEREST RATE IN THE 5s! Talk to our preferred lender about using a seller credit to potentially get your interest rate into the 5s, OR take advantage of 3% toward closing costs! Finding new construction in an established neighborhood is rare, and this Burlington home offers just that! Enjoy the benefits of a brand-new home with custom touches like crown molding and detailed trim work that set it apart from typical new construction. The spacious layout features a main-level primary bedroom and thoughtful details throughout. Relax on the welcoming front porch or enjoy the backyard patio. Best of all, you're within walking distance of Alamance Crossing, offering convenient access to shopping, dining, and entertainment. Brand-new construction, custom details, an established neighborhood, and an unbeatable location! Financing incentives subject to lender terms and buyer qualification.
Contact an agent
Home facts
- Year built:2026
- Subdivision & Development:Fairview Estates
- Listing ID #:10202256
- Added:1 day(s) ago
- Updated:November 08, 2026 at 03:04 PM
Rooms and interior
- Bedrooms:3
- Total bathrooms:3
- Full bathrooms:2
- Rooms Total:6
- Flooring:Carpet, Luxury Vinyl, Tile
- Kitchen Description:Dishwasher, Electric Range, Microwave, Refrigerator
- Living area:1,678 sq. ft.
Heating and cooling
- Cooling:Central Air, Electric
- Heating:Electric, Heat Pump
- Central air:Yes
Structure and exterior
- Roof:Shingle
- Year built:2026
- Building area:1,678 sq. ft.
- Lot area:0.37 Acres
- Architectural Style:Transitional
- Construction Materials:Vinyl Siding
- Exterior Features:Covered, Front Porch, Patio
- Foundation Description:Brick/Mortar
- Levels:Two
Schools
- High school:Alamance Burlington - Walter M Williams High
- Middle school:Alamance Burlington - Turrentine Middle
- Elementary school:Alamance Burlington - Highland Elementary
Utilities
- Water:Public
- Sewer:Septic Tank
Finances and disclosures
- Price:$385,000
- Price per sq. ft.:$229.44
- Tax amount:$48
Features and amenities
- Laundry features:Electric Dryer Hookup, Laundry Room, Main Level, Washer Hookup
Parking
- Parking description:Attached, Driveway, Garage, Paved
- Garage:Yes
- Garage spaces:2
 Listings marked with a Doorify MLS icon are provided courtesy of the Doorify MLS, of North Carolina, Internet Data Exchange Database. Brokers make an effort to deliver accurate information, but buyers should independently verify any information on which they will rely in a transaction. The listing broker shall not be responsible for any typographical errors, misinformation, or misprints, and they shall be held totally harmless from any damages arising from reliance upon this data. This data is provided exclusively for consumers’ personal, non-commercial use. Copyright 2026 Doorify MLS of North Carolina. All rights reserved.
New listings near 1223 Fairview Drive
- Coming Soon
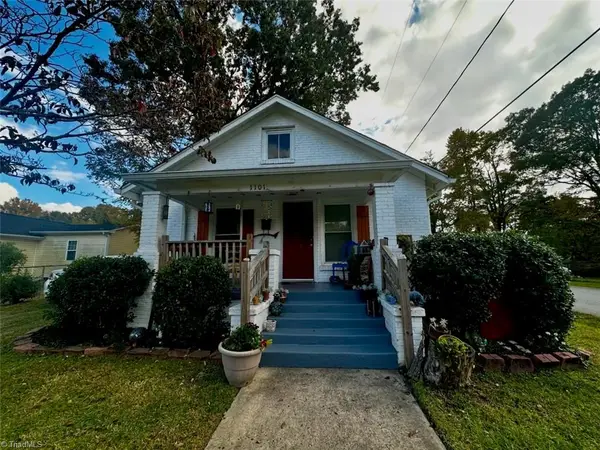 $185,000Coming Soon3 beds 1 baths897 sq. ft.
1101 Elwood Street, Burlington, NC 27217
MLS# 1241257Listed by: REALTY ONE GROUP RESULTS GREENSBORO - New
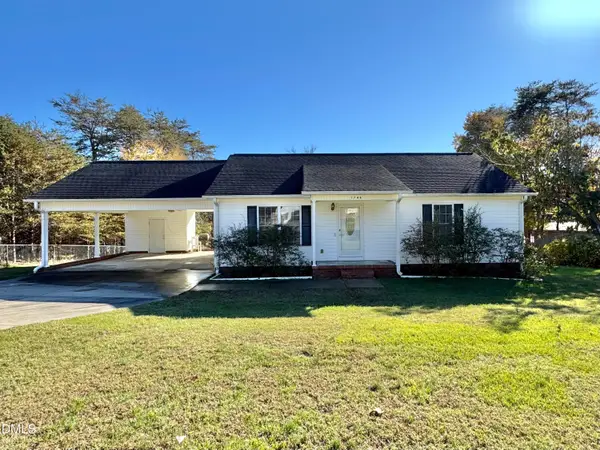 $215,000Active2 beds 2 baths1,200 sq. ft.
1748 Dixon Swimming Pool Road, Burlington, NC 27217
MLS# 10202425Listed by: ELM REALTY LLC - New
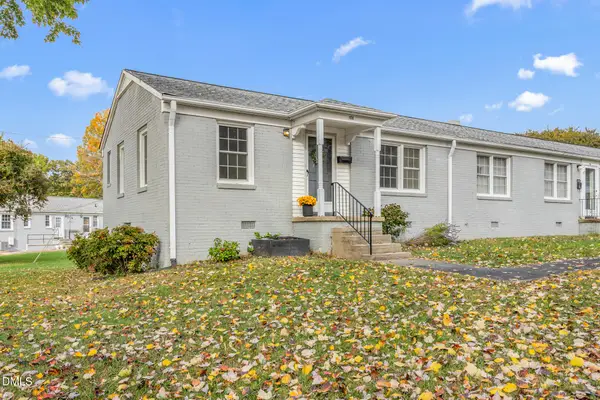 $132,500Active2 beds 1 baths750 sq. ft.
1500 Brent Court, Burlington, NC 27215
MLS# 10202360Listed by: HOWARD HANNA ALLEN TATE BURLINGTON - New
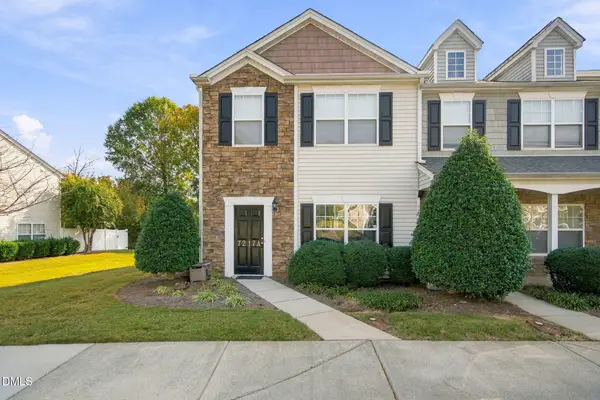 $239,000Active3 beds 3 baths1,520 sq. ft.
7217 Olmstead Drive, Burlington, NC 27215
MLS# 10202317Listed by: NORTHGROUP REAL ESTATE, INC. - New
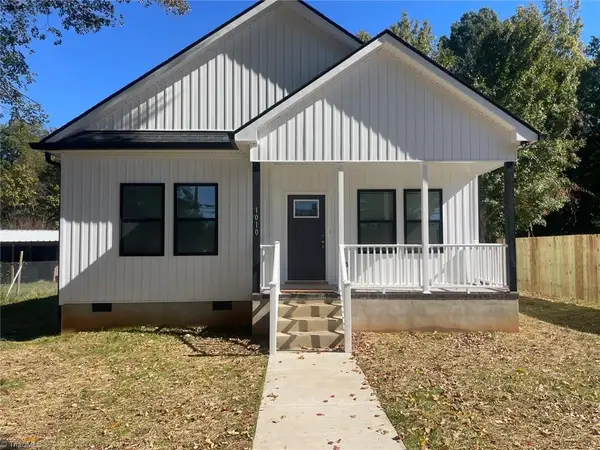 $289,900Active3 beds 2 baths1,400 sq. ft.
Address Withheld By Seller, Burlington, NC 27215
MLS# 1241482Listed by: CASAS CAROLINA REALTY - New
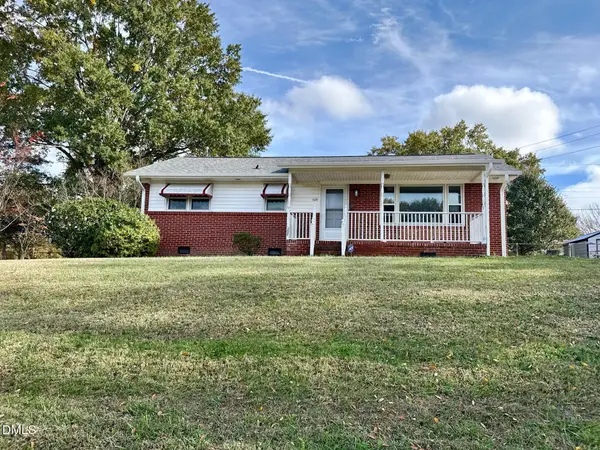 $215,000Active3 beds 1 baths1,484 sq. ft.
509 N Sellars Mill Road, Burlington, NC 27217
MLS# 10202274Listed by: HOWARD HANNA ALLEN TATE BURLINGTON - New
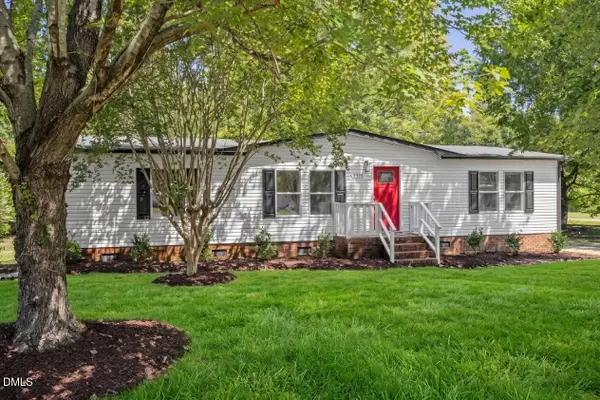 $234,900Active3 beds 2 baths1,396 sq. ft.
2314 Basil Holt Road, Burlington, NC 27217
MLS# 10202148Listed by: GROW LOCAL REALTY, LLC - New
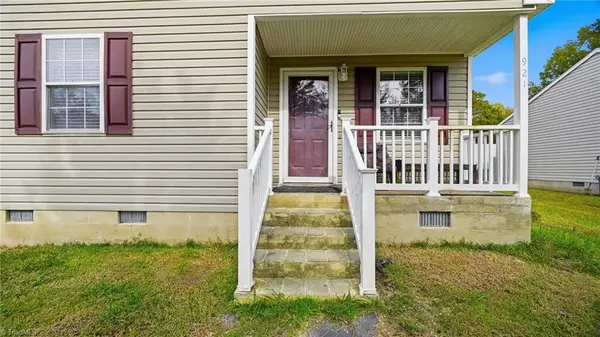 $199,000Active4 beds 2 baths1,296 sq. ft.
921 Herman Blue Court, Burlington, NC 27217
MLS# 1241253Listed by: COMPASS CAROLINAS, LLC - New
 $215,000Active3 beds 2 baths1,440 sq. ft.
2028 Sam Gwynn Court, Burlington, NC 27217
MLS# 1241391Listed by: A.W. BEAN & COMPANY


Protect your home and budget from life's surprises with an Assurant Home Warranty, backed by a partner that supports you through every step of homeownership. Explore Plans.
©2026 Century 21 Real Estate LLC. All rights reserved. CENTURY 21®, the CENTURY 21 Logo and C21® are service marks owned by Century 21 Real Estate LLC. Century 21 Real Estate LLC fully supports the principles of the Fair Housing Act and the Equal Opportunity Act. Each office is independently owned and operated. Listing information is deemed reliable but not guaranteed accurate.