
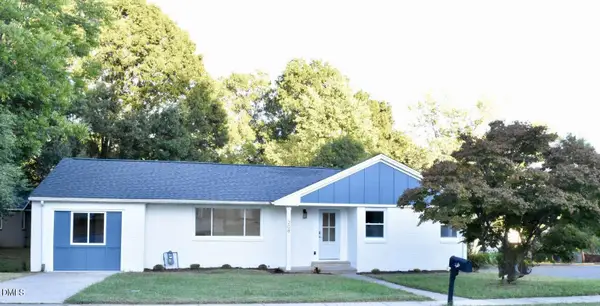
1355 Shamrock Drive, Burlington, NC 27215
Local realty services provided by:CENTURY 21 Total Real Estate Solutions
1355 Shamrock Drive,Burlington, NC 27215
$430,000
- 3 Beds
- 2 Baths
- 2,027 sq. ft.
- Single family
- Pending
Listed by: tammy eggleston
Office: keller williams central336-227-4433
MLS#:1138665
Source:NC_TRIAD
Price summary
- Price:$430,000
- Price per sq. ft.:$212.14
About this home
PRICE IMPROVEMENT! A lovingly well-maintained home with a sunroom, basement, attached & detached garage sits nicely on a .83-acre parcel of land in Shamrock Park Estates. Starting with flared front steps & elongated windows. Views of nature from the breakfast nook area by the bay window and a 20x12 sunroom with tongue & groove ceiling & slate flooring bring relaxation to this home. French doors, arched doorways, stone fireplace, granite countertops, SS appliances (refrigerator included), custom-built cabinets, instant hot water at the kitchen sink, recessed lighting, breakfast bar, double vanity sink in the primary bathroom, and double head shower add excellent features. An unfinished heated and cooled basement is plumbed for an extra bathroom. There are also oversized garages with enough room for workshops and a spacious mud room. Generator hookup. This home offers endless possibilities; make it your home today!
Contact an agent
Home facts
- Year built:1974
- Subdivision & Development:Shamrock Park Estates
- Listing ID #:1138665
- Added:915 day(s) ago
- Updated:July 19, 2024 at 12:45 AM
Rooms and interior
- Bedrooms:3
- Total bathrooms:2
- Full bathrooms:2
- Flooring:Carpet, Concrete, Wood
- Kitchen Description:Convection Oven, Dishwasher, Microwave, Pantry, Slide-in Oven/Range, Warming Drawer
- Basement Description:Basement, Unfinished
- Living area:2,027 sq. ft.
Heating and cooling
- Cooling:Ceiling Fan(s), Central Air, Heat Pump
- Heating:Electric, Fireplace(s), Forced Air
Structure and exterior
- Year built:1974
- Building area:2,027 sq. ft.
- Lot area:0.83 Acres
- Lot Features:Sloped
- Architectural Style:Ranch
- Construction Materials:Brick, Vinyl Siding
Schools
- High school:Southern
- Middle school:Southern
- Elementary school:South Graham
Utilities
- Water:Well
- Sewer:Septic Tank
Finances and disclosures
- Price:$430,000
- Price per sq. ft.:$212.14
- Tax amount:$1,951
Features and amenities
- Appliances:Dishwasher, Slide-In Oven/Range, Warming Drawer
- Laundry features:Dryer Connection, In Basement
Parking
- Parking description:Attached, Attached Garage, Detached, Detached Garage, Garage
- Garage spaces:3
 2026 Triad MLS, Inc. All rights reserved. IDX information is provided exclusively for personal, non-commercial use, and may not be used for any purpose other than to identify prospective properties consumers may be interested in purchasing. Information is deemed reliable but not guaranteed. This site will be monitored for ‘scraping’ and any use of search facilities of data on the site other than by potential buyers/sellers is prohibited. All Sale data is for informational purposes only and is not an indication of a market analysis or appraisal. Properties marked with the Triad MLS, Inc. icon are provided courtesy of the Triad MLS, Inc.’s, Internet Data Exchange Database. NC_TRIAD Member Broker: Kimberly Martin
New listings near 1355 Shamrock Drive
- New
 $229,500Active2 beds 2 baths1,736 sq. ft.
111 Summit Avenue, Burlington, NC 27215
MLS# 1238574Listed by: DIAMOND REALTY GROUP - New
 $518,900Active4 beds 4 baths3,000 sq. ft.
6905 Steeplegate Drive, Burlington, NC 27215
MLS# 10197865Listed by: VENNTERRA REAL ESTATE GROUP LLC - New
 $498,900Active4 beds 4 baths2,654 sq. ft.
6816 Steeplegate Drive, Burlington, NC 27215
MLS# 10197856Listed by: VENNTERRA REAL ESTATE GROUP LLC - New
 $309,000Active4 beds 2 baths1,440 sq. ft.
208 S Saint John Street, Burlington, NC 27217
MLS# 10197853Listed by: HOMEZU - Open Sat, 2 to 5pmNew
 $497,900Active4 beds 4 baths2,672 sq. ft.
3608 Steeplegate Court, Burlington, NC 27215
MLS# 10197822Listed by: VENNTERRA REAL ESTATE GROUP LLC - New
 $375,000Active3 beds 3 baths1,837 sq. ft.
1509 Vaughn Road, Burlington, NC 27217
MLS# 1238586Listed by: KELLER WILLIAMS CENTRAL - Open Sat, 2:05 to 4:55pmNew
 $493,900Active4 beds 4 baths2,654 sq. ft.
6909 Steeplegate Drive, Burlington, NC 27215
MLS# 10197790Listed by: VENNTERRA REAL ESTATE GROUP LLC - New
 $239,000Active3 beds 2 baths1,870 sq. ft.
215 Indian Springs Road, Burlington, NC 27217
MLS# 1238610Listed by: KELLER WILLIAMS CENTRAL - New
 $72,500Active0.48 Acres
0 Warwick Court, Burlington, NC 27215
MLS# 1238300Listed by: TKB REALTY GROUP BROKERED BY EXP - New
 $315,000Active34.42 Acres
01 George Miles Road, Burlington, NC 27217
MLS# 1238572Listed by: DIAMOND REALTY GROUP


Protect your home and budget from life's surprises with an Assurant Home Warranty, backed by a partner that supports you through every step of homeownership. Explore Plans.
©2026 Century 21 Real Estate LLC. All rights reserved. CENTURY 21®, the CENTURY 21 Logo and C21® are service marks owned by Century 21 Real Estate LLC. Century 21 Real Estate LLC fully supports the principles of the Fair Housing Act and the Equal Opportunity Act. Each office is independently owned and operated. Listing information is deemed reliable but not guaranteed accurate.