
1810 W Front Street, Burlington, NC 27215
Local realty services provided by:CENTURY 21 Total Real Estate Solutions
1810 W Front Street,Burlington, NC 27215
$350,000
- 3 Beds
- 2 Baths
- 1,842 sq. ft.
- Single family
- Active
Listed by: james howard
Office: elevation realty336-212-1054
MLS#:1235553
Source:NC_TRIAD
Price summary
- Price:$350,000
- Price per sq. ft.:$190.01
About this home
Welcome home to this beautifully updated 3-bedroom, 2-bath home offering easy one-level living in Burlington! This delightful floor plan features hardwood floors throughout, a spacious formal living room, and a comfortable den with a cozy fireplace. The open-concept living area flows seamlessly into the updated kitchen featuring granite countertops and stainless steel appliances, making it perfect for everyday living and entertaining. Recent exterior improvements include a brand-new metal roof and vinyl siding for added peace of mind. Step outside to enjoy the fenced backyard, ideal for pets, play, or relaxing outdoors. A huge laundry room with additional storage provides plenty of functionality and space. Well-appointed, updated, and full of charm, this home offers a wonderful combination of comfortable living and convenience in a location close to everything Burlington has to offer!
Contact an agent
Home facts
- Year built:1957
- Subdivision & Development:Brookwood
- Listing ID #:1235553
- Added:1 day(s) ago
- Updated:September 14, 2026 at 08:01 PM
Rooms and interior
- Bedrooms:3
- Total bathrooms:2
- Full bathrooms:2
- Flooring:Vinyl
- Kitchen Description:Dishwasher, Disposal, Gas Cooktop
- Basement Description:Crawl Space
- Living area:1,842 sq. ft.
Heating and cooling
- Cooling:Central Air
- Heating:Forced Air, Natural Gas
- Central air:Yes
Structure and exterior
- Year built:1957
- Building area:1,842 sq. ft.
- Lot area:0.22 Acres
- Lot Features:City Lot
- Construction Materials:Vinyl Siding
Schools
- High school:Walter M Williams
- Middle school:Turrentine
- Elementary school:Hillcrest
Utilities
- Water:Public
- Sewer:Public Sewer
Finances and disclosures
- Price:$350,000
- Price per sq. ft.:$190.01
- Tax amount:$1,659
Features and amenities
- Appliances:Dishwasher, Disposal, Gas Cooktop
- Amenities:Solid Surface Counter
Parking
- Parking description:Carport, Detached Carport, Driveway
- Garage spaces:2
 2026 Triad MLS, Inc. All rights reserved. IDX information is provided exclusively for personal, non-commercial use, and may not be used for any purpose other than to identify prospective properties consumers may be interested in purchasing. Information is deemed reliable but not guaranteed. This site will be monitored for ‘scraping’ and any use of search facilities of data on the site other than by potential buyers/sellers is prohibited. All Sale data is for informational purposes only and is not an indication of a market analysis or appraisal. Properties marked with the Triad MLS, Inc. icon are provided courtesy of the Triad MLS, Inc.’s, Internet Data Exchange Database. NC_TRIAD Member Broker: Kimberly Martin
New listings near 1810 W Front Street
- Coming Soon
 $229,000Coming Soon3 beds 2 baths1,543 sq. ft.
4398 Chuckie Drive, Burlington, NC 27217
MLS# 10192439Listed by: PATH HOME, INC. - Coming SoonOpen Sat, 12 to 5pm
 $345,500Coming Soon4 beds 3 baths2,259 sq. ft.
2080 Glenkirk Drive, Burlington, NC 27215
MLS# 10191265Listed by: HOWARD HANNA ALLEN TATE BURLINGTON - Coming Soon
 $299,000Coming Soon2 beds 2 baths1,634 sq. ft.
557 Isley Place, Burlington, NC 27215
MLS# 10190058Listed by: ELEVATION REALTY, LLC - New
 $499,000Active0.69 Acres
1147 S Church Street, Burlington, NC 27215
MLS# 10192620Listed by: EXP REALTY OF PIEDMONT NC LLC - New
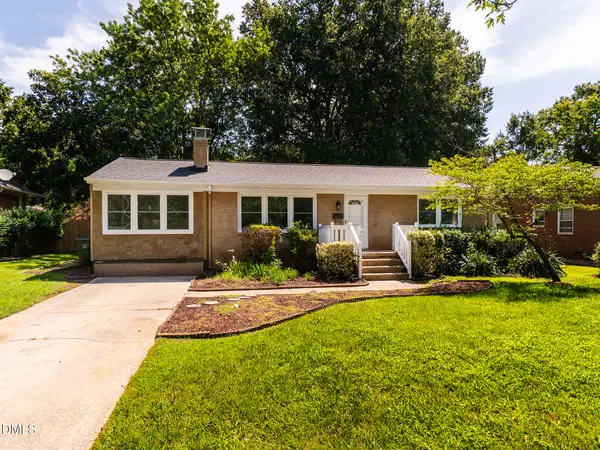 $245,500Active3 beds 2 baths1,447 sq. ft.
1527 Sherwood Drive, Burlington, NC 27215
MLS# 10192567Listed by: HOWARD HANNA ALLEN TATE BURLINGTON - New
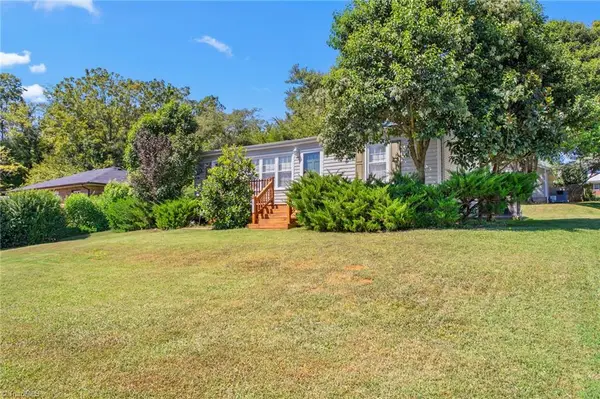 $259,900Active4 beds 2 baths1,569 sq. ft.
1911 Tucker Street, Burlington, NC 27215
MLS# 1235448Listed by: WE BUY HOUSES REALTY GROUP - New
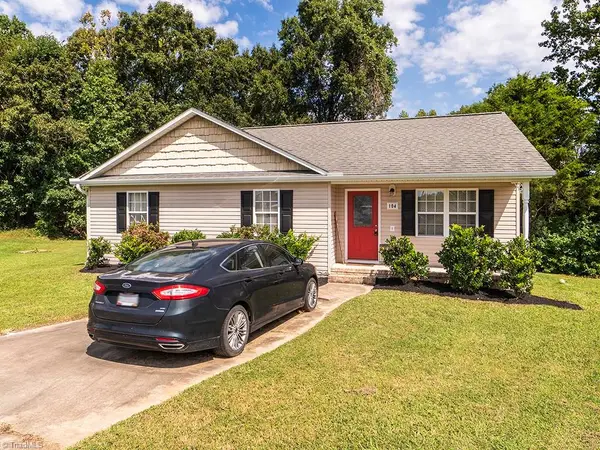 $250,000Active3 beds 2 baths1,130 sq. ft.
104 Taylors Court, Burlington, NC 27217
MLS# 1235006Listed by: KELLY WIRT REALTY GROUP - New
 $215,000Active3 beds 2 baths1,571 sq. ft.
469 Lakeview Drive, Burlington, NC 27215
MLS# 1235457Listed by: KELLER WILLIAMS CENTRAL - New
 $225,000Active2 beds 1 baths1,013 sq. ft.
630 Nc Highway 87, Burlington, NC 27217
MLS# 1235282Listed by: NORTHGROUP REAL ESTATE


Protect your home and budget from life's surprises with an Assurant Home Warranty, backed by a partner that supports you through every step of homeownership. Explore Plans.
©2026 Century 21 Real Estate LLC. All rights reserved. CENTURY 21®, the CENTURY 21 Logo and C21® are service marks owned by Century 21 Real Estate LLC. Century 21 Real Estate LLC fully supports the principles of the Fair Housing Act and the Equal Opportunity Act. Each office is independently owned and operated. Listing information is deemed reliable but not guaranteed accurate.