
1831 Buxton Way, Burlington, NC 27215
Local realty services provided by:CENTURY 21 Total Real Estate Solutions
1831 Buxton Way,Burlington, NC 27215
$699,000
- 4 Beds
- 3 Baths
- 2,705 sq. ft.
- Single family
- Active
Listed by: jim foster
Office: kci realty336-382-6804
MLS#:1223707
Source:NC_TRIAD
Price summary
- Price:$699,000
- Price per sq. ft.:$258.41
About this home
Newly completed construction in established Prestwick at Lake McIntosh, one of Burlington’s premier lake communities. This custom-built home combines modern design, energy efficiency, and today’s most sought-after features. A spacious open-concept; main-level primary suite with a large bath and walk-in closet and a dedicated office/guest room. The kitchen opens to the family room and dining area, creating ideal entertaining and daily living space. Upstairs - additional bedrooms, large bonus room (19’ 6” x 17’ 8”) and a large unfinished walk-in storage. Exterior features include covered front porch, raised rear patio, attached two-car garage, and architectural details. Conveniently located within one (1) mile of Highland Elementary School and near shopping, dining, and major commuter routes with easy access to Greensboro, Chapel Hill, and the Triad. A rare chance to own a newly constructed home in a charming pre-existing community where opportunities like this are extremely limited.
Contact an agent
Home facts
- Year built:2026
- Listing ID #:1223707
- Added:46 day(s) ago
- Updated:July 25, 2026 at 04:11 PM
Rooms and interior
- Bedrooms:4
- Total bathrooms:3
- Full bathrooms:3
- Flooring:Carpet, Tile, Wood
- Bathrooms Description:Separate Shower
- Kitchen Description:Dishwasher, Disposal, Exhaust Fan, Gas Cooktop, Kitchen Island, Microwave, Oven, Pantry
- Basement Description:Crawl Space
- Living area:2,705 sq. ft.
Heating and cooling
- Cooling:Ceiling Fan(s), Central Air, Heat Pump
- Heating:Electric, Fireplace(s), Forced Air, Heat Pump, Natural Gas
- Central air:Yes
Structure and exterior
- Year built:2026
- Building area:2,705 sq. ft.
- Lot Features:Cleared, Level
- Architectural Style:Traditional
- Construction Materials:Brick
- Exterior Features:Sprinkler System
Schools
- High school:Williams
- Middle school:Turrentine
- Elementary school:Highland
Utilities
- Water:Public
- Sewer:Public Sewer
Finances and disclosures
- Price:$699,000
- Price per sq. ft.:$258.41
- Tax amount:$586
Features and amenities
- Appliances:Dishwasher, Disposal, Exhaust Fan, Gas Cooktop
- Laundry features:Dryer Connection, Main Level
- Amenities:Ceiling Fan(s), Dead Bolt(s), Ice Maker, Solid Surface Counter
Parking
- Parking description:Driveway, Front Load Garage, Garage Faces Front
- Garage spaces:2
 2026 Triad MLS, Inc. All rights reserved. IDX information is provided exclusively for personal, non-commercial use, and may not be used for any purpose other than to identify prospective properties consumers may be interested in purchasing. Information is deemed reliable but not guaranteed. This site will be monitored for ‘scraping’ and any use of search facilities of data on the site other than by potential buyers/sellers is prohibited. All Sale data is for informational purposes only and is not an indication of a market analysis or appraisal. Properties marked with the Triad MLS, Inc. icon are provided courtesy of the Triad MLS, Inc.’s, Internet Data Exchange Database. NC_TRIAD Member Broker: Kimberly Martin
New listings near 1831 Buxton Way
- Coming Soon
 $340,000Coming Soon3 beds 2 baths
3955 Chucks Court, Burlington, NC 27215
MLS# 10182509Listed by: EXP REALTY OF PIEDMONT NC LLC - New
 $115,000Active2 beds 1 baths677 sq. ft.
1300 Warwick Drive #2-C, Burlington, NC 27215
MLS# 1228947Listed by: MOVIL REALTY - Open Sun, 9am to 3pmNew
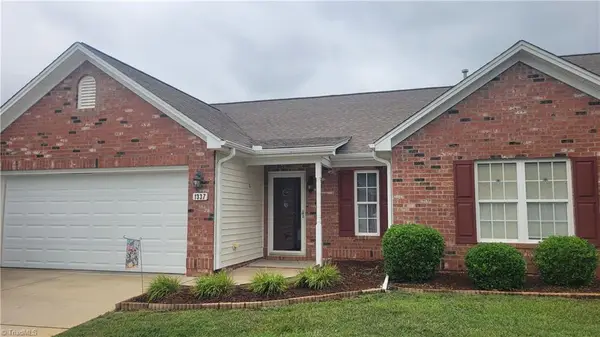 $295,000Active2 beds 2 baths1,595 sq. ft.
1337 Coppergate Trail, Burlington, NC 27215
MLS# 1228963Listed by: KELLER WILLIAMS ONE - New
 $264,900Active3 beds 2 baths1,325 sq. ft.
1575 Farningham Lane, Burlington, NC 27215
MLS# 1228873Listed by: UNITED REALTY GROUP INC - New
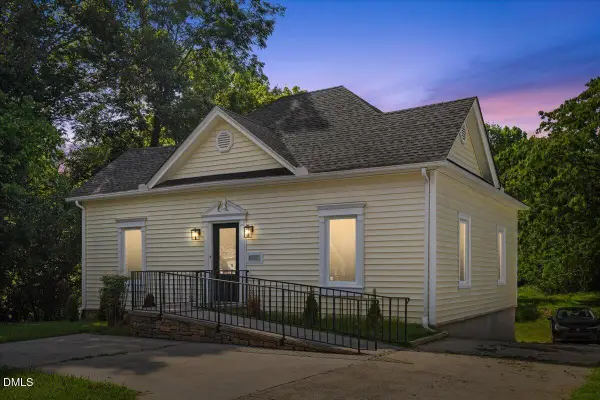 $299,000Active5 beds 2 baths2,521 sq. ft.
1023 S Main Street, Burlington, NC 27215
MLS# 10182135Listed by: EXP REALTY, LLC - C - New
 $309,000Active4 beds 3 baths2,104 sq. ft.
1108 Hawthorne Lane, Burlington, NC 27215
MLS# 1228747Listed by: DAVID MASSEY REAL ESTATE - New
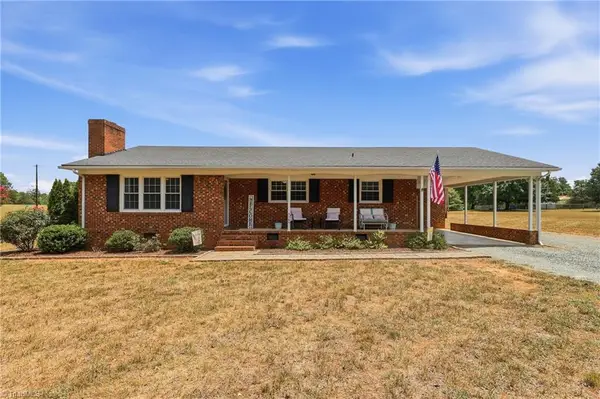 $325,000Active3 beds 3 baths1,761 sq. ft.
3769 Burch Bridge Road, Burlington, NC 27217
MLS# 1228822Listed by: EXP REALTY - New
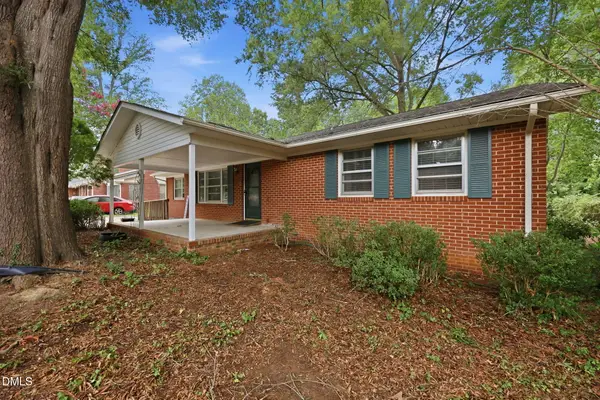 $315,000Active3 beds 2 baths1,599 sq. ft.
719 Greenwood Drive, Burlington, NC 27217
MLS# 10181878Listed by: BARBOUR & COMPANY - Open Sat, 2 to 4pmNew
 $475,000Active5 beds 4 baths3,260 sq. ft.
1330 Falkirk Drive, Burlington, NC 27215
MLS# 10181918Listed by: BARBOUR & COMPANY - New
 $257,990Active3 beds 3 baths1,429 sq. ft.
4377 Big Alamance Run, Graham, NC 27253
MLS# 1228336Listed by: DR HORTON


Protect your home and budget from life's surprises with an Assurant Home Warranty, backed by a partner that supports you through every step of homeownership. Explore Plans.
©2026 Century 21 Real Estate LLC. All rights reserved. CENTURY 21®, the CENTURY 21 Logo and C21® are service marks owned by Century 21 Real Estate LLC. Century 21 Real Estate LLC fully supports the principles of the Fair Housing Act and the Equal Opportunity Act. Each office is independently owned and operated. Listing information is deemed reliable but not guaranteed accurate.