
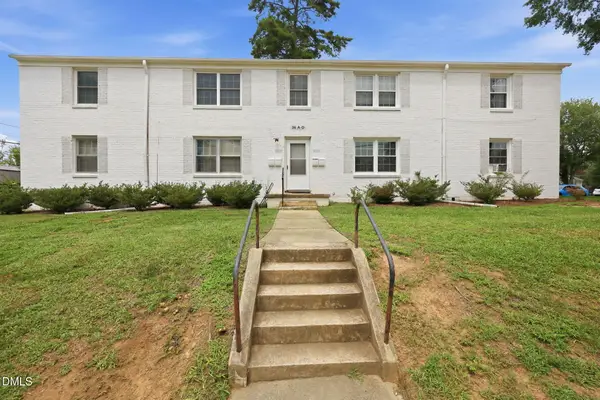
2021 Fox Run Road, Burlington, NC 27215
Local realty services provided by:CENTURY 21 Triangle Group
2021 Fox Run Road,Burlington, NC 27215
$285,000
- 4 Beds
- 2 Baths
- 1,700 sq. ft.
- Multi-family
- Active
Listed by: david carter
Office: howard hanna allen tate burlington
MLS#:10185217
Source:RD
Price summary
- Price:$285,000
- Price per sq. ft.:$167.65
About this home
Welcome to this charming three-bedroom, two-bathroom single-family residence nestled in the Quail Ridge community of Burlington, NC. Situated on a generous lot, this home offers comfortable living space with plenty of room to enjoy the outdoors. The property provides the functionality of multiple bedrooms and bathrooms, making it well-suited for various living arrangements. Located in the established Quail Ridge subdivision, this residence presents an excellent opportunity for those seeking a single-family home in the Burlington area.
Contact an agent
Home facts
- Year built:1980
- Subdivision & Development:Quail Ridge
- Listing ID #:10185217
- Added:1 day(s) ago
- Updated:August 09, 2026 at 12:04 AM
Rooms and interior
- Bedrooms:4
- Total bathrooms:2
- Full bathrooms:2
- Rooms Total:6
- Flooring:Carpet, Luxury Vinyl, Wood
- Dining Description:Eat-in Kitchen, Kitchen/Dining Room Combination
- Bathrooms Description:Bathtub/Shower Combination, Walk-In Shower
- Kitchen Description:Dishwasher, Dryer, Range, Range Hood, Refrigerator, Washer
- Living area:1,700 sq. ft.
Heating and cooling
- Cooling:Central Air, Electric
- Central air:Yes
Structure and exterior
- Roof:Composition, Shingle
- Year built:1980
- Building area:1,700 sq. ft.
- Lot area:0.28 Acres
- Lot Features:Back Yard, Cleared, Level
- Architectural Style:Ranch
- Construction Materials:Aluminum Siding, Brick
- Exterior Features:Fenced Yard, Front Porch, Patio
- Levels:One
Schools
- High school:Alamance Burlington - Walter M Williams High
- Middle school:Alamance Burlington - Turrentine Middle
- Elementary school:Alamance Burlington - Marvin B Smith Elementary
Utilities
- Water:Public
- Sewer:Public Sewer
Finances and disclosures
- Price:$285,000
- Price per sq. ft.:$167.65
- Tax amount:$2,466
Features and amenities
- Laundry features:Laundry Room
Parking
- Parking description:Driveway
 Listings marked with a Doorify MLS icon are provided courtesy of the Doorify MLS, of North Carolina, Internet Data Exchange Database. Brokers make an effort to deliver accurate information, but buyers should independently verify any information on which they will rely in a transaction. The listing broker shall not be responsible for any typographical errors, misinformation, or misprints, and they shall be held totally harmless from any damages arising from reliance upon this data. This data is provided exclusively for consumers’ personal, non-commercial use. Copyright 2026 Doorify MLS of North Carolina. All rights reserved.
New listings near 2021 Fox Run Road
- Open Sun, 3 to 5pmNew
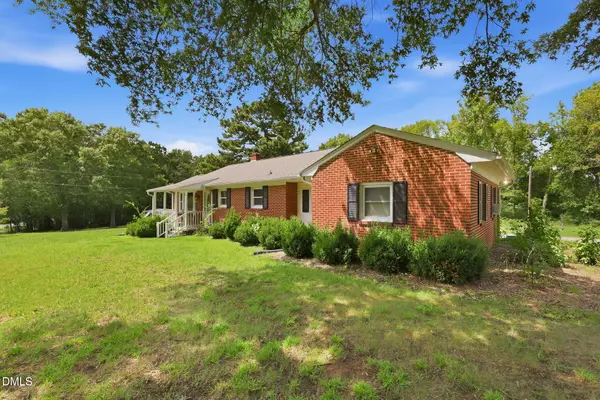 $250,000Active2 beds 1 baths1,028 sq. ft.
2514 John Lewis Road, Burlington, NC 27217
MLS# 10185266Listed by: SWEATT REALTY, LLC - New
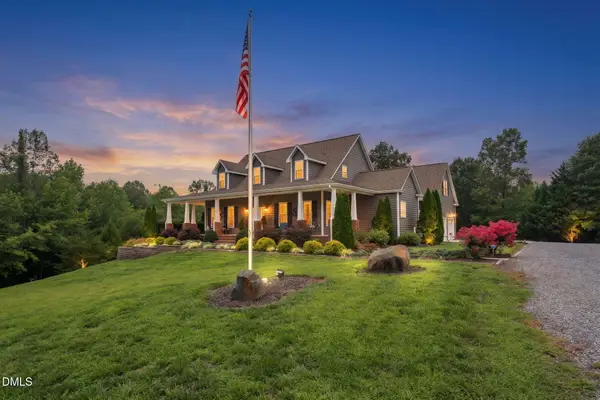 $1,260,000Active4 beds 4 baths4,619 sq. ft.
1819 Merritt Trail, Burlington, NC 27217
MLS# 10185229Listed by: HOWARD HANNA ALLEN TATE BURLINGTON - New
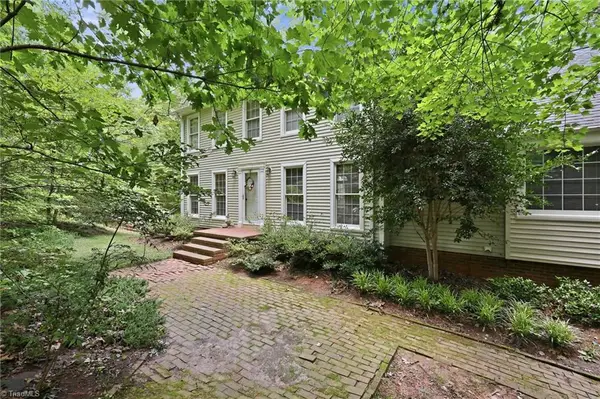 $405,000Active3 beds 4 baths2,309 sq. ft.
764 Indian Valley Drive, Burlington, NC 27217
MLS# 1230552Listed by: ELM REALTY LLC - New
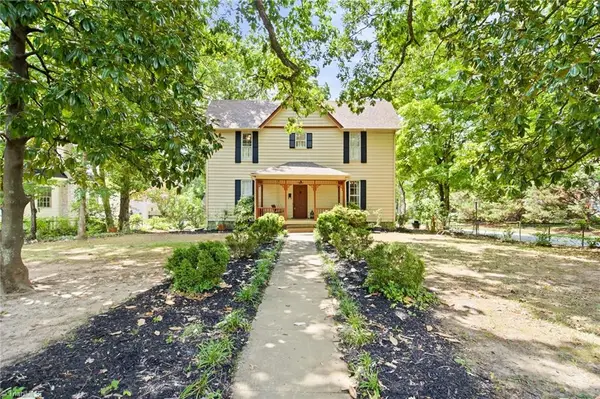 $364,900Active4 beds 2 baths2,262 sq. ft.
916 W Davis Street, Burlington, NC 27215
MLS# 1230563Listed by: REAL BROKER LLC - New
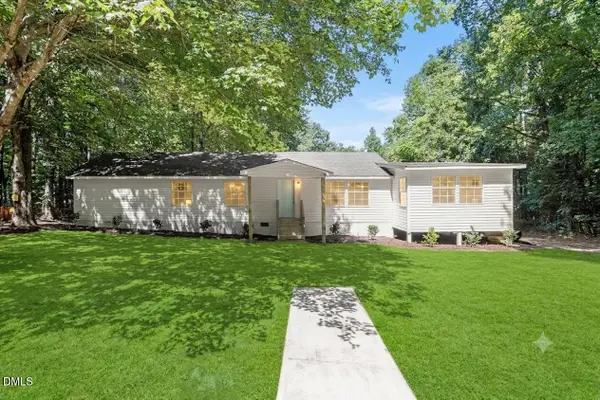 $219,900Active3 beds 2 baths1,830 sq. ft.
1380 E Hughes Mill Road, Burlington, NC 27217
MLS# 10185181Listed by: GROW LOCAL REALTY, LLC - New
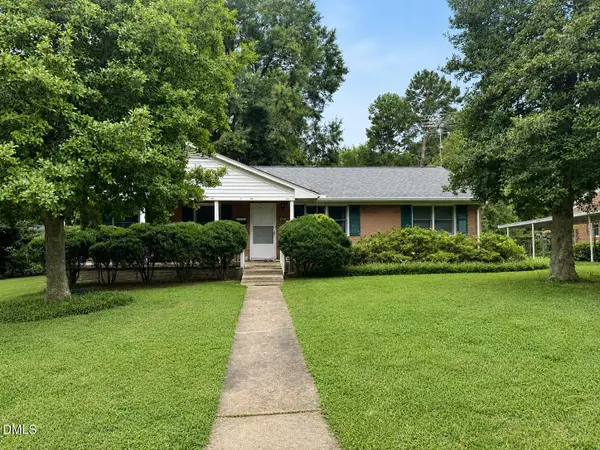 $280,000Active3 beds 2 baths1,652 sq. ft.
215 Bidney Drive, Burlington, NC 27215
MLS# 10185066Listed by: ELEVATION REALTY, LLC - Coming Soon
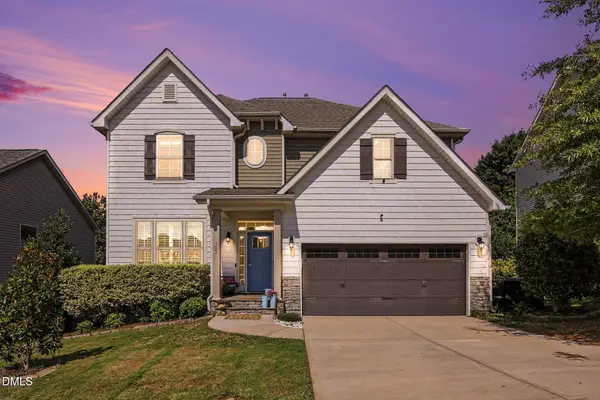 $618,000Coming Soon6 beds 4 baths
177 Granger Trail, Burlington, NC 27215
MLS# 10185014Listed by: NAVIGATE REALTY - New
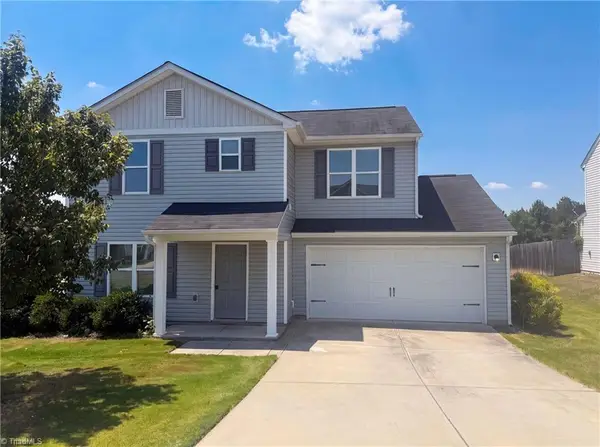 $270,000Active3 beds 3 baths1,595 sq. ft.
150 Sumter Court, Burlington, NC 27217
MLS# 1230445Listed by: OPENDOOR BROKERAGE LLC - New
 $120,000Active2 beds 1 baths875 sq. ft.
1700 W Front Street, Burlington, NC 27215
MLS# 10184917Listed by: ELEVATION REALTY, LLC


Protect your home and budget from life's surprises with an Assurant Home Warranty, backed by a partner that supports you through every step of homeownership. Explore Plans.
©2026 Century 21 Real Estate LLC. All rights reserved. CENTURY 21®, the CENTURY 21 Logo and C21® are service marks owned by Century 21 Real Estate LLC. Century 21 Real Estate LLC fully supports the principles of the Fair Housing Act and the Equal Opportunity Act. Each office is independently owned and operated. Listing information is deemed reliable but not guaranteed accurate.