
2050 Sinclair Trace, Burlington, NC 27215
Local realty services provided by:CENTURY 21 Affiliates
Listed by: chauncy fuller
Office: keller williams tampa central
MLS#:TB8495576
Source:MFRMLS
Price summary
- Price:$380,000
- Price per sq. ft.:$158.27
- Monthly HOA dues:$100
About this home
Welcome to refined living at 2050 Sinclair Trace, where modern elegance meets everyday comfort in one of Southwest Burlington’s most desirable communities. Built in 2017, this beautifully maintained 4-bedroom, 2.5-bath residence offers approximately 2,400 square feet of thoughtfully designed living space.
Step inside to discover an open-concept layout filled with natural light, complemented by awesome finishes and seamless flow—ideal for both intimate gatherings and upscale entertaining. The chef-inspired kitchen features generous counter space, abundant cabinetry, and a layout designed to impress. A formal dining area and spacious living room create a warm yet elevated atmosphere throughout the main level.
Upstairs, the expansive primary suite serves as a private retreat, complete with a well-appointed en-suite bath and walk-in closet. Three additional bedrooms provide versatility for guests, a home office, or curated personal spaces.
Set on a nice lot with an attached garage, this home offers a perfect balance of style, function, and convenience. Enjoy close proximity to premier shopping, dining, and commuter routes—bringing both luxury and lifestyle together in one exceptional offering. Schedule your showing today....
Contact an agent
Home facts
- Year built:2017
- Subdivision & Development:MACINTOSH AT THE LAKE
- Listing ID #:TB8495576
- Added:73 day(s) ago
- Updated:August 01, 2026 at 04:53 PM
Rooms and interior
- Bedrooms:4
- Total bathrooms:3
- Full bathrooms:2
- Half bathrooms:1
- Flooring:Carpet, Vinyl, Wood
- Kitchen Description:Dishwasher, Disposal, Microwave, Range, Refrigerator
- Bedroom Description:Primary Bedroom Upstairs, Walk-In Closet(s)
- Living area:2,401 sq. ft.
Heating and cooling
- Cooling:Central Air
- Heating:Natural Gas
- Central air:Yes
Structure and exterior
- Roof:Shingle
- Year built:2017
- Building area:2,401 sq. ft.
- Lot area:0.12 Acres
- Construction Materials:Block
- Foundation Description:Slab
- Levels:2 Story
Utilities
- Water:Public
- Sewer:Public, Public Sewer
Finances and disclosures
- Price:$380,000
- Price per sq. ft.:$158.27
- Tax amount:$3,873 (2025)
Features and amenities
- Appliances:Dishwasher, Disposal, Microwave, Range, Refrigerator
- Laundry features:Laundry Room
- Amenities:Ceiling Fans(s), Primary Bedroom Upstairs, Walk-In Closet(s)
- Pool features:Public Pool
Parking
- Parking description:Attached Garage
- Garage:Yes
- Garage spaces:2
 The information being provided by Stellar Mls is for the consumer's personal, non-commercial use and may not be used for any purpose other than to identify prospective properties consumer may be interested in purchasing. Any information relating to real estate for sale referenced on this web site comes from the Internet Data Exchange (IDX) program of the Stellar Mls. CENTURY 21 Affiliates is not a Multiple Listing Service (MLS), nor does it offer MLS access. This website is a service of CENTURY 21 Affiliates, a broker participant of Stellar Mls. This web site may reference real estate listing(s) held by a brokerage firm other than the broker and/or agent who owns this web site.
The accuracy of all information, regardless of source, including but not limited to open house information, square footages and lot sizes, is deemed reliable but not guaranteed and should be personally verified through personal inspection by and/or with the appropriate professionals. The data contained herein is copyrighted by Stellar Mls and is protected by all applicable copyright laws. Any unauthorized dissemination of this information is in violation of copyright laws and is strictly prohibited.
Properties in listings may have been sold or may no longer be available.
Copyright 2026 Stellar Mls. All rights reserved.
The information being provided by Stellar Mls is for the consumer's personal, non-commercial use and may not be used for any purpose other than to identify prospective properties consumer may be interested in purchasing. Any information relating to real estate for sale referenced on this web site comes from the Internet Data Exchange (IDX) program of the Stellar Mls. CENTURY 21 Affiliates is not a Multiple Listing Service (MLS), nor does it offer MLS access. This website is a service of CENTURY 21 Affiliates, a broker participant of Stellar Mls. This web site may reference real estate listing(s) held by a brokerage firm other than the broker and/or agent who owns this web site.
The accuracy of all information, regardless of source, including but not limited to open house information, square footages and lot sizes, is deemed reliable but not guaranteed and should be personally verified through personal inspection by and/or with the appropriate professionals. The data contained herein is copyrighted by Stellar Mls and is protected by all applicable copyright laws. Any unauthorized dissemination of this information is in violation of copyright laws and is strictly prohibited.
Properties in listings may have been sold or may no longer be available.
Copyright 2026 Stellar Mls. All rights reserved.New listings near 2050 Sinclair Trace
- New
 $235,000Active3 beds 1 baths1,032 sq. ft.
815 Scott Street, Burlington, NC 27215
MLS# 10183859Listed by: KB REAL ESTATE - New
 $92,000Active2 beds 1 baths875 sq. ft.
1600 W Front Street #33C, Burlington, NC 27215
MLS# 1228787Listed by: WILKINSON TRIAD REALTY - New
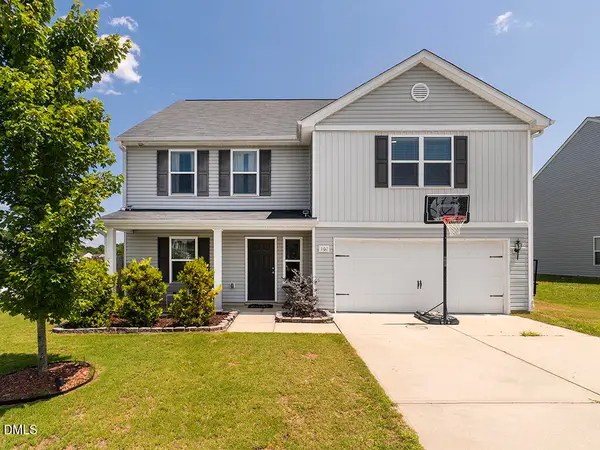 $325,000Active5 beds 3 baths2,805 sq. ft.
102 Seward Place, Burlington, NC 27217
MLS# 10183604Listed by: EXP REALTY OF PIEDMONT NC LLC - New
 $425,000Active4 beds 3 baths2,800 sq. ft.
3123 Juniper Drive, Burlington, NC 27215
MLS# 10183517Listed by: COLDWELL BANKER ADVANTAGE HP - New
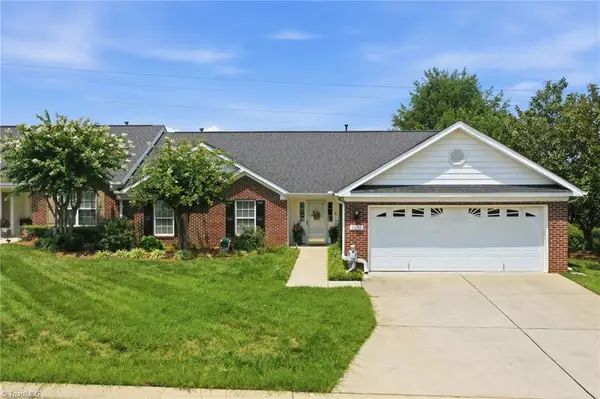 $318,000Active3 beds 2 baths1,761 sq. ft.
2036 Sweetbay Circle, Burlington, NC 27215
MLS# 1229291Listed by: NORTHGROUP REAL ESTATE - New
 $335,000Active3 beds 2 baths2,358 sq. ft.
2108 Edgewood Avenue, Burlington, NC 27215
MLS# 10183439Listed by: INHABIT REAL ESTATE - New
 $550,000Active4 beds 4 baths3,213 sq. ft.
1342 Reading Court, Burlington, NC 27217
MLS# 10183454Listed by: TOP DOG REALTY-NC NORTH LLC - New
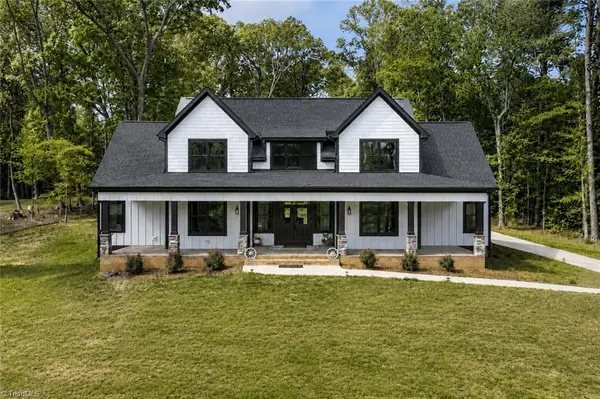 $699,900Active4 beds 4 baths2,857 sq. ft.
2560 John Lewis Road, Burlington, NC 27217
MLS# 1229597Listed by: ABOVE AND BEYOND REALTY - New
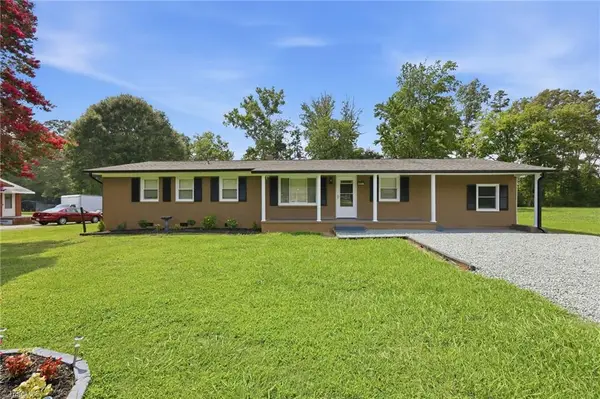 $359,900Active4 beds 3 baths1,338 sq. ft.
5413 Nc Highway 49, Burlington, NC 27215
MLS# 1229602Listed by: SWEATT REALTY LLC - New
 $281,999Active3 beds 3 baths1,302 sq. ft.
1070 Pinnix Loop, Burlington, NC 27217
MLS# 1229534Listed by: KELLER WILLIAMS CENTRAL


Protect your home and budget from life's surprises with an Assurant Home Warranty, backed by a partner that supports you through every step of homeownership. Explore Plans.
©2026 Century 21 Real Estate LLC. All rights reserved. CENTURY 21®, the CENTURY 21 Logo and C21® are service marks owned by Century 21 Real Estate LLC. Century 21 Real Estate LLC fully supports the principles of the Fair Housing Act and the Equal Opportunity Act. Each office is independently owned and operated. Listing information is deemed reliable but not guaranteed accurate.