
2219 Delaney Drive #214, Burlington, NC 27215
Local realty services provided by:CENTURY 21 The Harrelson Group
2219 Delaney Drive #214,Burlington, NC 27215
$205,000
- 2 Beds
- 2 Baths
- 1,257 sq. ft.
- Single family
- Active
Listed by: john morton, olivia janicello
Office: exp realty888-584-9431
MLS#:1236608
Source:NC_TRIAD
Price summary
- Price:$205,000
- Price per sq. ft.:$163.09
- Monthly HOA dues:$280
About this home
Welcome to Delaney Crossing! This beautifully updated second-floor condo offers 2 bedrooms and 2 full bathrooms, with elevator access for added convenience. The open-concept layout features spacious living, dining, and kitchen areas, perfect for everyday living and entertaining. The large primary suite includes an oversized walk-in closet, additional storage closet, and en-suite bath with double vanity and walk-in shower. Recent updates include brand-new LVP flooring throughout, fresh paint, new ceiling fans, new microwave, and a new hot water heater. The unit has also been professionally cleaned and is truly move-in ready! Conveniently located just minutes from shopping, dining, and quick highway access, this condo offers the perfect blend of comfort and convenience. Some of these photos have been virtually staged to help you see the potential. Don’t miss your opportunity to make Delaney Crossing your new home!
Contact an agent
Home facts
- Year built:1999
- Subdivision & Development:Delaney Crossing
- Listing ID #:1236608
- Added:1 day(s) ago
- Updated:September 23, 2026 at 06:50 PM
Rooms and interior
- Bedrooms:2
- Total bathrooms:2
- Full bathrooms:2
- Flooring:Tile, Vinyl
- Bathrooms Description:Separate Shower
- Kitchen Description:Convection Oven, Dishwasher, Microwave, Pantry
- Living area:1,257 sq. ft.
Heating and cooling
- Cooling:Ceiling Fan(s), Central Air
- Heating:Electric, Forced Air, Heat Pump, Natural Gas
- Central air:Yes
Structure and exterior
- Year built:1999
- Building area:1,257 sq. ft.
- Lot area:0.01 Acres
- Lot Features:City Lot
- Construction Materials:Brick, Vinyl Siding
- Exterior Features:Balcony
- Foundation Description:Slab
Schools
- High school:Williams
- Middle school:Turrentine
- Elementary school:Smith
Utilities
- Water:Public
- Sewer:Public Sewer
Finances and disclosures
- Price:$205,000
- Price per sq. ft.:$163.09
- Tax amount:$1,704
Features and amenities
- Appliances:Dishwasher
- Laundry features:Dryer Connection, Main Level
- Amenities:Ceiling Fan(s)
Parking
- Parking description:Assigned, Paved
 2026 Triad MLS, Inc. All rights reserved. IDX information is provided exclusively for personal, non-commercial use, and may not be used for any purpose other than to identify prospective properties consumers may be interested in purchasing. Information is deemed reliable but not guaranteed. This site will be monitored for ‘scraping’ and any use of search facilities of data on the site other than by potential buyers/sellers is prohibited. All Sale data is for informational purposes only and is not an indication of a market analysis or appraisal. Properties marked with the Triad MLS, Inc. icon are provided courtesy of the Triad MLS, Inc.’s, Internet Data Exchange Database. NC_TRIAD Member Broker: Wendy Knott
New listings near 2219 Delaney Drive #214
- Coming Soon
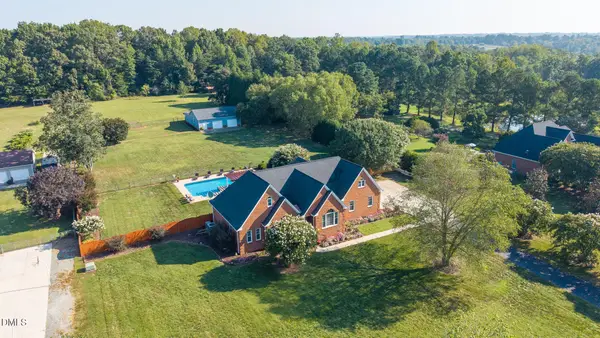 $950,000Coming Soon3 beds 3 baths3,322 sq. ft.
1473 Altamahaw Union Ridge Road, Burlington, NC 27217
MLS# 10193360Listed by: EXP REALTY OF PIEDMONT NC LLC - Open Sun, 1 to 3pmNew
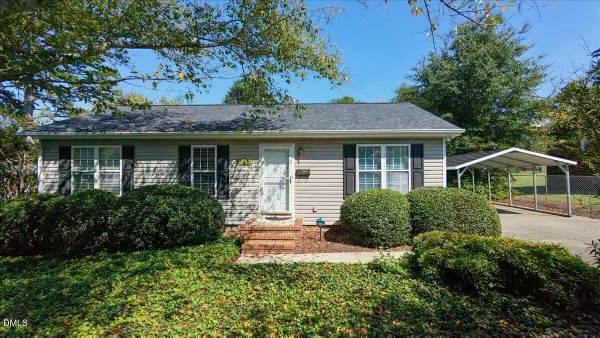 $201,000Active3 beds 2 baths1,040 sq. ft.
331 Quintas Avenue, Burlington, NC 27215
MLS# 10194274Listed by: BEAUSOLEIL REALTY GROUP LLC - New
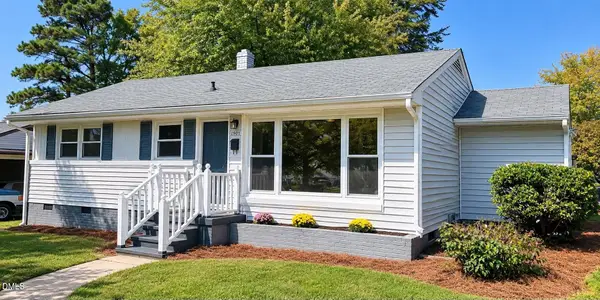 $215,000Active3 beds 1 baths1,002 sq. ft.
1901 Lynnwood Drive, Burlington, NC 27215
MLS# 10194245Listed by: COLDWELL BANKER HPW - New
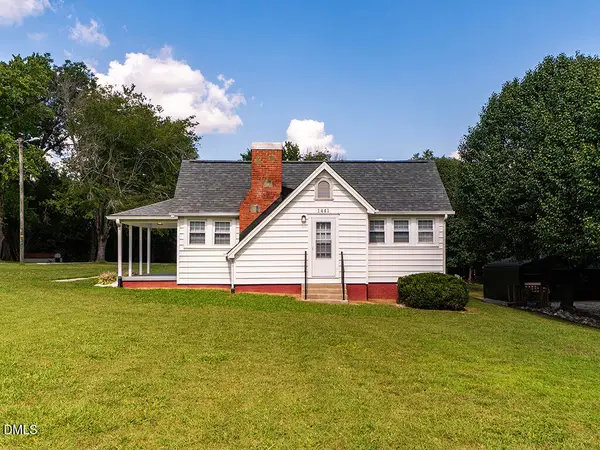 $175,000Active1 beds 1 baths944 sq. ft.
1441 N Graham Hopedale Road, Burlington, NC 27217
MLS# 10194193Listed by: KELLY WIRT REALTY GROUP, LLC - New
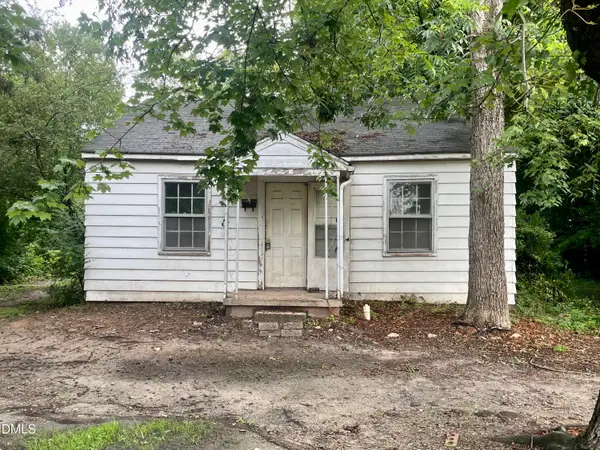 $52,000Active2 beds 1 baths672 sq. ft.
1309 Turner Street, Burlington, NC 27217
MLS# 10194080Listed by: HOWARD HANNA ALLEN TATE BURLINGTON - New
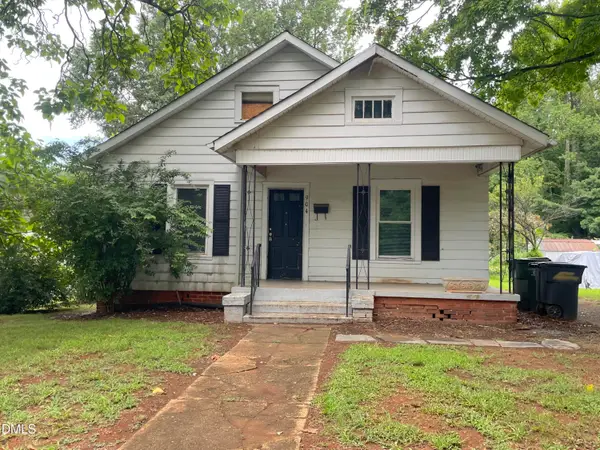 $121,000Active2 beds 1 baths873 sq. ft.
904 Stokes Street, Burlington, NC 27215
MLS# 10194083Listed by: HOWARD HANNA ALLEN TATE BURLINGTON - New
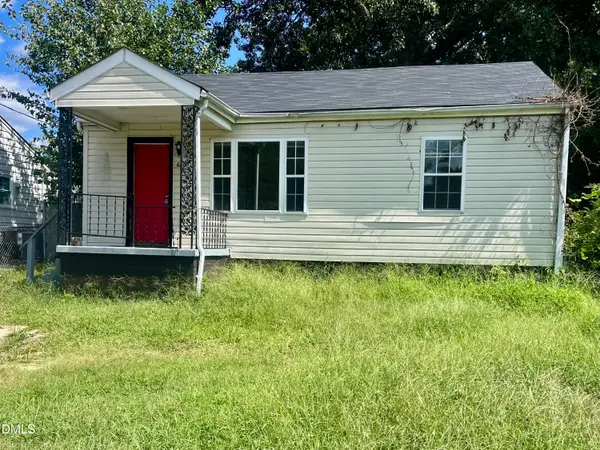 $89,900Active2 beds 1 baths780 sq. ft.
612 Maryland Avenue, Burlington, NC 27217
MLS# 10194085Listed by: HOWARD HANNA ALLEN TATE BURLINGTON - New
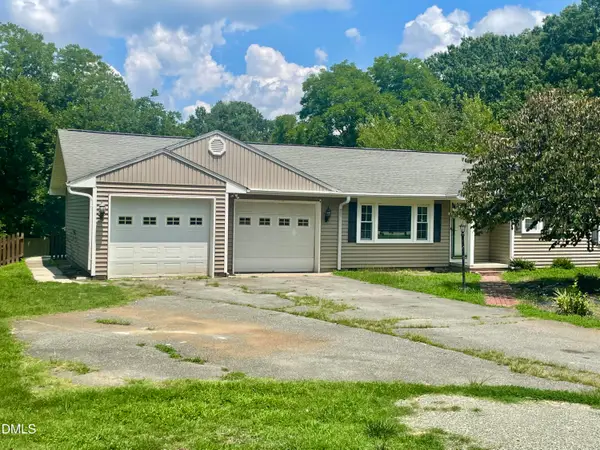 $288,000Active3 beds 2 baths1,883 sq. ft.
2511 Parrish Street, Burlington, NC 27215
MLS# 10194079Listed by: HOWARD HANNA ALLEN TATE BURLINGTON - New
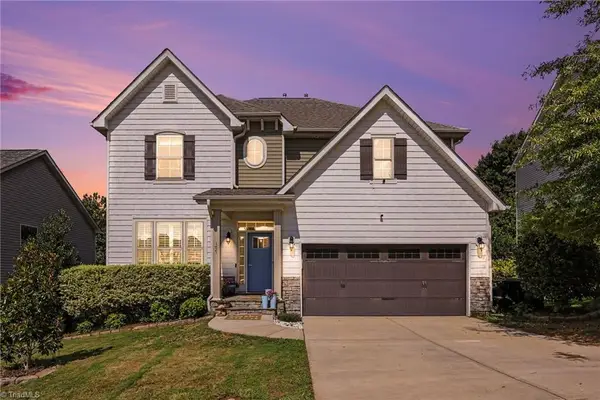 $599,000Active6 beds 4 baths4,715 sq. ft.
177 Granger Trail, Burlington, NC 27215
MLS# 1236318Listed by: NAVIGATE REALTY


Protect your home and budget from life's surprises with an Assurant Home Warranty, backed by a partner that supports you through every step of homeownership. Explore Plans.
©2026 Century 21 Real Estate LLC. All rights reserved. CENTURY 21®, the CENTURY 21 Logo and C21® are service marks owned by Century 21 Real Estate LLC. Century 21 Real Estate LLC fully supports the principles of the Fair Housing Act and the Equal Opportunity Act. Each office is independently owned and operated. Listing information is deemed reliable but not guaranteed accurate.