
2331 Tribek Court, Burlington, NC 27215
Local realty services provided by:CENTURY 21 Total Real Estate Solutions
Listed by: sandy ellington-graves
Office: howard hanna allen tate burlington
MLS#:10189176
Source:RD
Price summary
- Price:$340,000
- Price per sq. ft.:$164.25
- Monthly HOA dues:$140
About this home
PRICE $15K BELOW RECENT APPRAISAL! Welcome Home to CITY POINT, a unique TOWNHOME opportunity for carefree living in West Burlington. The Chandler plan offers 3 beds/3.5 bths and over 2,000 SQ FEET. Two PRIMARY BEDROOMS - one downstairs, one upstairs - and a 24x13 spacious LOFT! Wide open living with LIVING ROOM, gas log FP, and access to rear PATIO. Kitchen with STAINLESS APPLIANCE PACKAGE(FRIDGE too!) & GRANITE tops. Attached GARAGE. Just minutes from I40/85 with convenience to shopping, schools, dining, and more! Short distance to Elon University, downtown Burlington, and ARMC with easy commute to the Triad and Triangle areas. MOVE-IN READY and includes a 1 YEAR WARRANTY! $140/month HOA dues. SCHOOLS: Smith Elem, Turrentine MS, Williams HS. TAXES: $0.494 Alamance Co, $0.5636 City of Burlington. Community started in 2020, this unit was completed 9/2024, units never occupied.**SPECIAL PRICING AVAILABLE FOR LIMITED TIME ONLY - call for details!**
Contact an agent
Home facts
- Year built:2020
- Subdivision & Development:Tribek Court Townhomes
- Listing ID #:10189176
- Added:60 day(s) ago
- Updated:October 25, 2026 at 03:54 PM
Rooms and interior
- Bedrooms:3
- Total bathrooms:4
- Full bathrooms:3
- Rooms Total:6
- Flooring:Carpet, Luxury Vinyl
- Dining Description:Living/Dining Room Combination
- Bathrooms Description:Bathtub/Shower Combination, Separate Shower
- Kitchen Description:Dishwasher, Disposal, Free-Standing Gas Range, Ice Maker, Microwave, Refrigerator, Stainless Steel Appliance(s), Water Heater
- Bedroom Description:Second Primary Bedroom
- Living area:2,070 sq. ft.
Heating and cooling
- Cooling:Central Air
- Heating:Fireplace(s), Natural Gas
- Central air:Yes
Structure and exterior
- Roof:Shingle
- Year built:2020
- Building area:2,070 sq. ft.
- Lot area:0.06 Acres
- Architectural Style:Traditional
- Construction Materials:Brick, Vinyl Siding
- Exterior Features:Front Porch, Patio
- Foundation Description:Slab
- Levels:Two
Schools
- High school:Alamance Burlington - Walter M Williams High
- Middle school:Alamance Burlington - Turrentine Middle
- Elementary school:Alamance Burlington - Marvin B Smith Elementary
Utilities
- Water:Public
- Sewer:Public Sewer
Finances and disclosures
- Price:$340,000
- Price per sq. ft.:$164.25
- Tax amount:$4,092
Features and amenities
- Laundry features:Laundry Closet
Parking
- Total parking spaces:4
- Parking description:Concrete, Garage
- Garage:Yes
- Garage spaces:1
 Listings marked with a Doorify MLS icon are provided courtesy of the Doorify MLS, of North Carolina, Internet Data Exchange Database. Brokers make an effort to deliver accurate information, but buyers should independently verify any information on which they will rely in a transaction. The listing broker shall not be responsible for any typographical errors, misinformation, or misprints, and they shall be held totally harmless from any damages arising from reliance upon this data. This data is provided exclusively for consumers’ personal, non-commercial use. Copyright 2026 Doorify MLS of North Carolina. All rights reserved.
New listings near 2331 Tribek Court
- New
 $219,900Active4 beds 2 baths2,078 sq. ft.
307 S Fisher Street, Burlington, NC 27215
MLS# 10200346Listed by: SWEATT REALTY, LLC - New
 $289,900Active3 beds 2 baths1,400 sq. ft.
1010 Maple Avenue, Burlington, NC 27215
MLS# 10200337Listed by: CASAS CAROLINA - New
 $155,000Active3 beds 2 baths1,221 sq. ft.
3015 Winston Drive, Burlington, NC 27215
MLS# 10200224Listed by: LPT REALTY, LLC - New
 $320,000Active2 beds 2 baths1,456 sq. ft.
4019 Kinsley Trace, Burlington, NC 27215
MLS# 10200175Listed by: BARBOUR & COMPANY - New
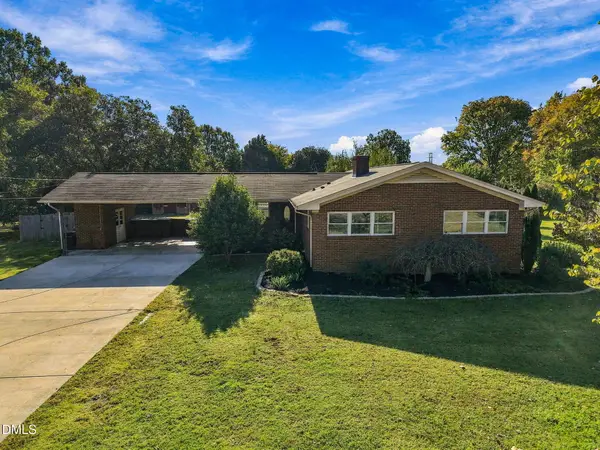 $325,000Active3 beds 2 baths1,477 sq. ft.
234 Collinwood Drive, Burlington, NC 27215
MLS# 10200167Listed by: KELLER WILLIAMS CENTRAL - New
 $264,900Active3 beds 2 baths1,391 sq. ft.
2725 May Drive, Burlington, NC 27215
MLS# 10200126Listed by: BIRCH AND COMPANY LLC - New
 $35,000Active0.27 Acres
2705 W Simpson Road, Burlington, NC 27217
MLS# 1240092Listed by: A.W. BEAN & COMPANY - New
 $319,900Active3 beds 3 baths2,309 sq. ft.
514 Edinburgh Drive, Burlington, NC 27215
MLS# 10199989Listed by: KELLER WILLIAMS REALTY ELITE - New
 $295,000Active3 beds 2 baths1,829 sq. ft.
1918 Front Street W, Burlington, NC 27215
MLS# 1238744Listed by: MOVIL REALTY - New
 $212,000Active2 beds 1 baths958 sq. ft.
1516 Granville Street, Burlington, NC 27215
MLS# 10199838Listed by: IMAGE REALTY GROUP, LLC


Protect your home and budget from life's surprises with an Assurant Home Warranty, backed by a partner that supports you through every step of homeownership. Explore Plans.
©2026 Century 21 Real Estate LLC. All rights reserved. CENTURY 21®, the CENTURY 21 Logo and C21® are service marks owned by Century 21 Real Estate LLC. Century 21 Real Estate LLC fully supports the principles of the Fair Housing Act and the Equal Opportunity Act. Each office is independently owned and operated. Listing information is deemed reliable but not guaranteed accurate.