
2337 Tribek Court, Burlington, NC 27215
Local realty services provided by:CENTURY 21 Triangle Group
Listed by: sandy ellington-graves
Office: howard hanna allen tate burlington
MLS#:10193617
Source:RD
Price summary
- Price:$355,000
- Price per sq. ft.:$154.89
- Monthly HOA dues:$140
About this home
PRICE WELL BELOW APPRAISAL! Welcome Home to CITY POINT, a unique TOWNHOME opportunity for carefree living in West Burlington. The EMERSON plan offers 3 bds/3.5 bths and a 26x13 spacious LOFT! Over 2,200+ SQ FEET. Two PRIMARY BEDS - one downstairs, one upstairs. Wide open living w/ LIVING ROOM, gas log FIREPLACE, & access to rear PATIO. Kitchen w/ STAINLESS APPLIANCE PKG (FRIDGE too!), GRANITE tops, & nearby PANTRY. The informal DINING AREA & WORK ISLAND/BAR offer ample space for dining & entertaining! Walk-in LAUNDRY ROOM. Attached 2 CAR GARAGE. Mins from I40/85 w/ convenience to shopping, schools, dining! Short distance to Elon, dwntwn Burlington, & ARMC w/ easy commute to the Triad & Triangle areas. MOVE-IN READY. 1 YEAR BUYER WARRANTY! $140/mth HOA dues. SCHOOLS: Smith Elem, Turrentine MS, Williams HS. TAXES: $0.494 Ala Co, $0.5636 Burlington. Community started 2020, unit completed 9/2024, never been occupied. **SPECIAL PRICING AVAILABLE FOR LIMITED TIME ONLY**
Contact an agent
Home facts
- Year built:2020
- Subdivision & Development:Tribek Court Townhomes
- Listing ID #:10193617
- Added:1 day(s) ago
- Updated:September 19, 2026 at 12:06 AM
Rooms and interior
- Bedrooms:3
- Total bathrooms:4
- Full bathrooms:3
- Rooms Total:9
- Flooring:Carpet, Luxury Vinyl
- Bathrooms Description:Bathtub/Shower Combination
- Kitchen Description:Dishwasher, Disposal, Gas Range, Refrigerator
- Living area:2,292 sq. ft.
Heating and cooling
- Cooling:Central Air
- Heating:Forced Air
- Central air:Yes
Structure and exterior
- Roof:Shingle
- Year built:2020
- Building area:2,292 sq. ft.
- Lot area:0.06 Acres
- Lot Features:Landscaped, Paved
- Architectural Style:Traditional
- Construction Materials:Brick, Vinyl Siding
- Foundation Description:Slab
- Levels:Two
Schools
- High school:Alamance Burlington - Walter M Williams High
- Middle school:Alamance Burlington - Turrentine Middle
- Elementary school:Alamance Burlington - Marvin B Smith Elementary
Utilities
- Water:Public
- Sewer:Public Sewer
Finances and disclosures
- Price:$355,000
- Price per sq. ft.:$154.89
- Tax amount:$3,976
Features and amenities
- Laundry features:Main Level
Parking
- Total parking spaces:4
- Parking description:Asphalt, Attached, Garage, Garage Door Opener
- Garage:Yes
- Garage spaces:2
 Listings marked with a Doorify MLS icon are provided courtesy of the Doorify MLS, of North Carolina, Internet Data Exchange Database. Brokers make an effort to deliver accurate information, but buyers should independently verify any information on which they will rely in a transaction. The listing broker shall not be responsible for any typographical errors, misinformation, or misprints, and they shall be held totally harmless from any damages arising from reliance upon this data. This data is provided exclusively for consumers’ personal, non-commercial use. Copyright 2026 Doorify MLS of North Carolina. All rights reserved.
New listings near 2337 Tribek Court
- Coming Soon
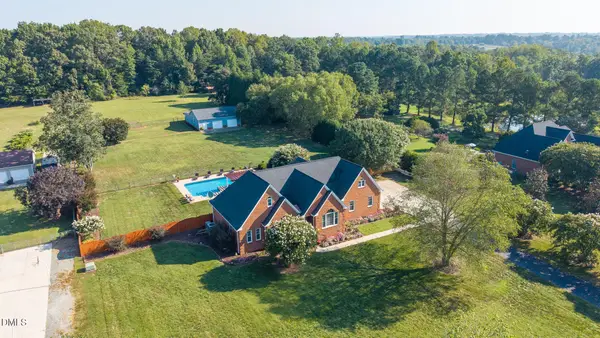 $950,000Coming Soon3 beds 3 baths3,322 sq. ft.
1473 Altamahaw Union Ridge Road, Burlington, NC 27217
MLS# 10193360Listed by: EXP REALTY OF PIEDMONT NC LLC - Coming SoonOpen Sat, 12 to 2pm
 $228,000Coming Soon3 beds 2 baths1,543 sq. ft.
4398 Chuckie Drive, Burlington, NC 27217
MLS# 10192439Listed by: PATH HOME, INC. - Coming SoonOpen Sat, 12 to 5pm
 $345,500Coming Soon4 beds 3 baths2,259 sq. ft.
2080 Glenkirk Drive, Burlington, NC 27215
MLS# 10191265Listed by: HOWARD HANNA ALLEN TATE BURLINGTON - New
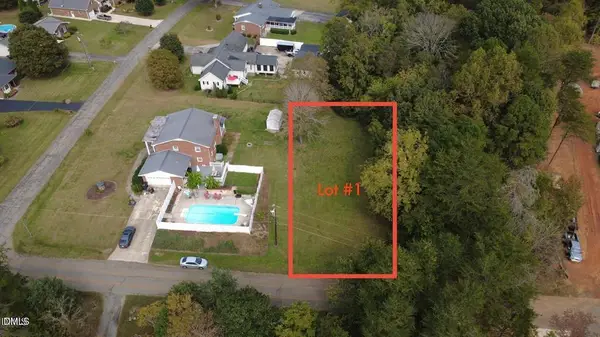 $61,000Active0.3 Acres
0 Lewis Drive, Burlington, NC 27215
MLS# 10193718Listed by: DALTON WADE, INC. - New
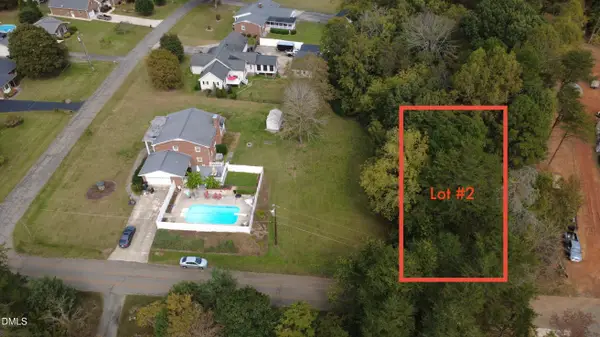 $59,000Active0.29 Acres
0 Lewis Drive, Burlington, NC 27215
MLS# 10193720Listed by: DALTON WADE, INC. - New
 $1,399,900Active6 beds 7 baths4,683 sq. ft.
4229 Limerick Drive, Burlington, NC 27215
MLS# 1235950Listed by: TRIANGLE DOOR - New
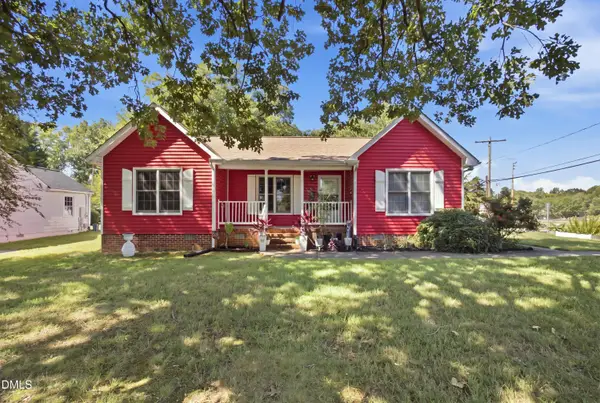 $329,900Active3 beds 2 baths1,307 sq. ft.
240 Silver Lake Drive, Burlington, NC 27215
MLS# 10193701Listed by: EXP REALTY OF PIEDMONT NC LLC - New
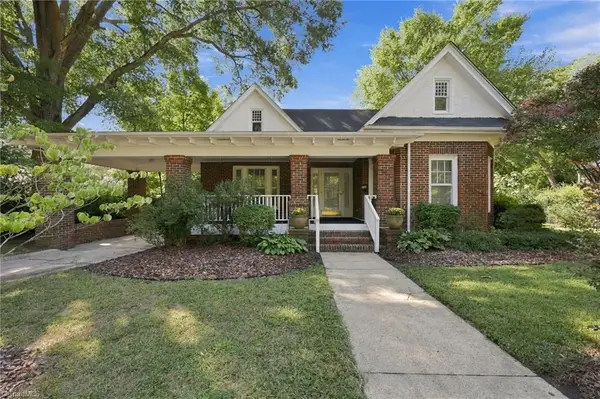 $275,000Active2 beds 2 baths1,684 sq. ft.
708 W Front Street, Burlington, NC 27215
MLS# 1236128Listed by: NORTHGROUP REAL ESTATE - New
 $475,000Active3 beds 2 baths1,480 sq. ft.
4108 Union Ridge Road, Burlington, NC 27217
MLS# 10193470Listed by: HOWARD HANNA ALLEN TATE BURLINGTON


Protect your home and budget from life's surprises with an Assurant Home Warranty, backed by a partner that supports you through every step of homeownership. Explore Plans.
©2026 Century 21 Real Estate LLC. All rights reserved. CENTURY 21®, the CENTURY 21 Logo and C21® are service marks owned by Century 21 Real Estate LLC. Century 21 Real Estate LLC fully supports the principles of the Fair Housing Act and the Equal Opportunity Act. Each office is independently owned and operated. Listing information is deemed reliable but not guaranteed accurate.