
234 Westridge Drive, Burlington, NC 27215
Local realty services provided by:CENTURY 21 Triangle Group
234 Westridge Drive,Burlington, NC 27215
$367,500
- 4 Beds
- 3 Baths
- - sq. ft.
- Multi-family
- Sold
Listed by: sarah kindley
Office: coldwell banker advantage hp
MLS#:10168999
Source:RD
Sorry, we are unable to map this address
Price summary
- Price:$367,500
About this home
Incredible opportunity in West Burlington! This beautiful split-level home sits on a sprawling, half-acre lot featuring mature shade trees and ample outdoor space. Inside, the main level boasts an inviting entryway, a formal living room, a dedicated dining area, and a light-filled kitchen equipped with granite countertops and extensive cabinetry. The upper level houses two guest bedrooms, a central full bath, and a primary bedroom with a private ensuite. Downstairs, the expansive den showcases custom built-ins and a gas-log fireplace, flanked by a fourth bedroom--currently utilized as a home office--and a shared full bath/laundry room. Outdoor living is a breeze with the oversized two-car garage and a spacious back patio perfect for hosting summer gatherings.
Contact an agent
Home facts
- Year built:1972
- Listing ID #:10168999
- Added:68 day(s) ago
- Updated:July 29, 2026 at 07:44 AM
Rooms and interior
- Bedrooms:4
- Total bathrooms:3
- Full bathrooms:3
- Rooms Total:9
- Flooring:Carpet, Hardwood, Luxury Vinyl, Tile
- Bathrooms Description:Double Vanity, Shower Only
- Kitchen Description:Dishwasher, Electric Range, Microwave, Water Heater
Heating and cooling
- Cooling:Ceiling Fan(s), Central Air
- Heating:Fireplace(s), Gas Pack, Natural Gas
- Central air:Yes
Structure and exterior
- Roof:Architectural Shingle
- Year built:1972
- Lot Features:Back Yard, City Lot, Level
- Architectural Style:Transitional
- Construction Materials:Brick Veneer, Vinyl Siding
- Exterior Features:Patio, Rear Porch
- Foundation Description:Slab
- Levels:Tri-Level
Schools
- High school:Alamance Burlington - Walter M Williams High
- Middle school:Alamance Burlington - Turrentine Middle
- Elementary school:Alamance Burlington - Highland Elementary
Utilities
- Water:Public, Well
- Sewer:Public Sewer
Finances and disclosures
- Price:$367,500
- Tax amount:$2,764
Features and amenities
- Laundry features:In Bathroom, Laundry Room, Lower Level
Parking
- Parking description:Attached, Concrete, Garage, Garage Door Opener, Garage Faces Front
- Garage:Yes
- Garage spaces:2
 Listings marked with a Doorify MLS icon are provided courtesy of the Doorify MLS, of North Carolina, Internet Data Exchange Database. Brokers make an effort to deliver accurate information, but buyers should independently verify any information on which they will rely in a transaction. The listing broker shall not be responsible for any typographical errors, misinformation, or misprints, and they shall be held totally harmless from any damages arising from reliance upon this data. This data is provided exclusively for consumers’ personal, non-commercial use. Copyright 2026 Doorify MLS of North Carolina. All rights reserved.
New listings near 234 Westridge Drive
- New
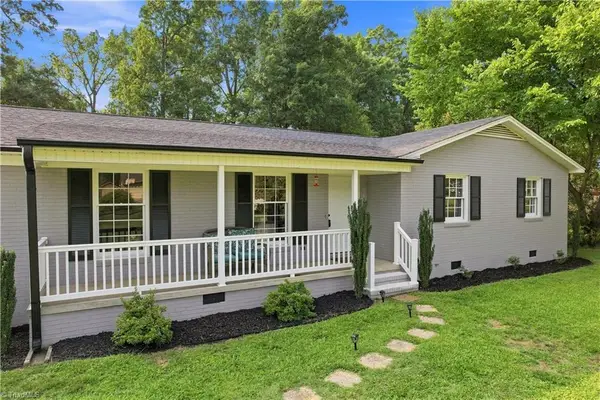 $349,900Active3 beds 2 baths1,436 sq. ft.
4643 Andrea Lane, Burlington, NC 27215
MLS# 1229328Listed by: HELP-U-SELL OF GREENSBORO - New
 $175,000Active3 beds 2 baths924 sq. ft.
1250 Elrado Street, Burlington, NC 27217
MLS# 10182774Listed by: HOWARD HANNA ALLEN TATE BURLINGTON - New
 $25,000Active0.52 Acres
803 Mitchell Lane, Burlington, NC 27217
MLS# 10182716Listed by: SOCIETY REAL ESTATE, LLC - New
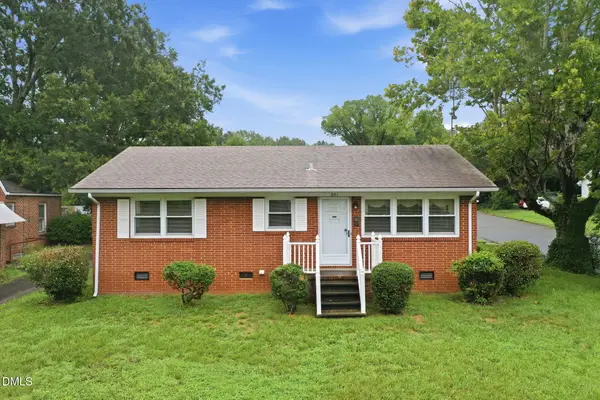 $180,000Active2 beds 1 baths1,101 sq. ft.
201 Rolling Road, Burlington, NC 27217
MLS# 10182654Listed by: KELLY WIRT REALTY GROUP, LLC - New
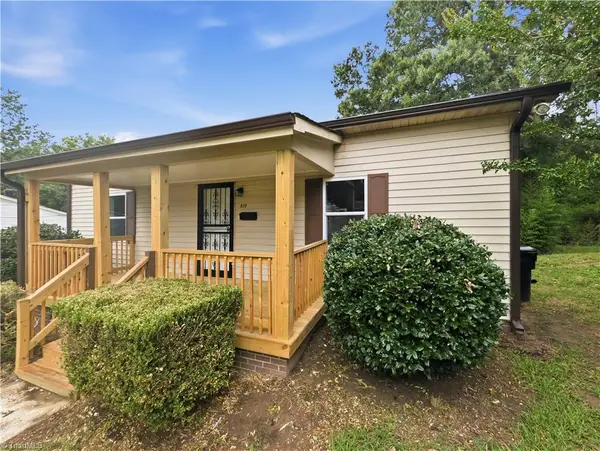 $188,000Active2 beds 1 baths1,103 sq. ft.
820 Chandler Avenue, Burlington, NC 27217
MLS# 1229093Listed by: UNITED REAL ESTATE TRIANGLE - New
 $229,900Active2 beds 3 baths1,429 sq. ft.
5336 Henley Ridge Drive, Graham, NC 27253
MLS# 10182560Listed by: NORTHGROUP REAL ESTATE, INC. - Coming Soon
 $340,000Coming Soon3 beds 2 baths
3955 Chucks Court, Burlington, NC 27215
MLS# 10182509Listed by: EXP REALTY OF PIEDMONT NC LLC - New
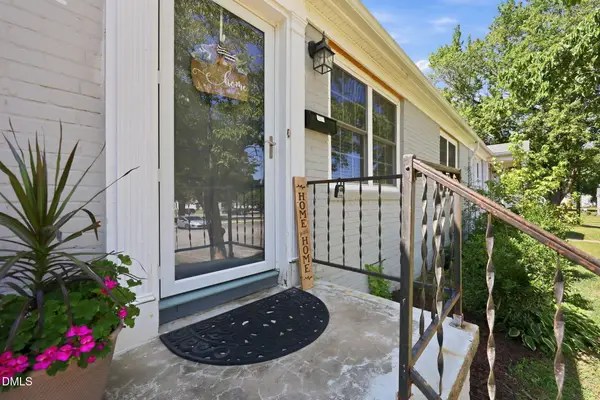 $115,000Active2 beds 1 baths677 sq. ft.
1300 Warwick Drive, Burlington, NC 27215
MLS# 10182446Listed by: MOVIL REALTY - New
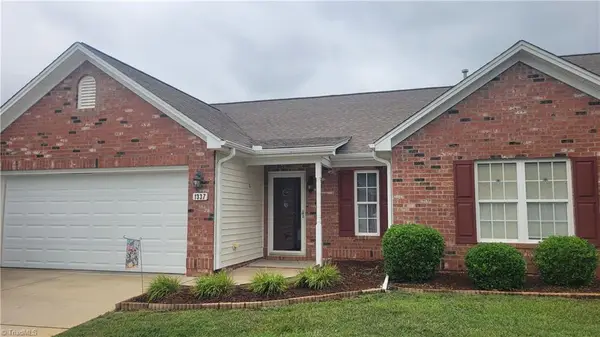 $295,000Active2 beds 2 baths1,595 sq. ft.
1337 Coppergate Trail, Burlington, NC 27215
MLS# 1228963Listed by: KELLER WILLIAMS ONE  $264,900Pending3 beds 2 baths1,325 sq. ft.
1575 Farningham Lane, Burlington, NC 27215
MLS# 1228873Listed by: UNITED REALTY GROUP INC


Protect your home and budget from life's surprises with an Assurant Home Warranty, backed by a partner that supports you through every step of homeownership. Explore Plans.
©2026 Century 21 Real Estate LLC. All rights reserved. CENTURY 21®, the CENTURY 21 Logo and C21® are service marks owned by Century 21 Real Estate LLC. Century 21 Real Estate LLC fully supports the principles of the Fair Housing Act and the Equal Opportunity Act. Each office is independently owned and operated. Listing information is deemed reliable but not guaranteed accurate.