
2514 John Lewis Road, Burlington, NC 27217
Local realty services provided by:CENTURY 21 New Beginnings
Listed by: vivian sweatt
Office: sweatt realty, llc.
MLS#:10185266
Source:RD
Price summary
- Price:$250,000
- Price per sq. ft.:$243.19
About this home
Raw potential meets unbeatable value on John Lewis Road. This 2-bedroom, 1-bathroom fixer upper invites buyers and investors to transform a diamond in the rough into something remarkable. Solid construction from an era that prioritized durability provides the reliable framework renovation projects thrive on. When the bones are right, everything else becomes vision and sweat equity. The generous lot stretches well beyond the walls — room for garden beds, a sprawling deck, or wide-open green space to breathe freely. Burlington's established residential corridors balance rural calm with easy city access, and McCray Recreation Field on North Carolina 62 keeps weekends active with community sports and open-air recreation. At this price point, buyers who spot the gap between current condition and future worth will move fast.
Contact an agent
Home facts
- Year built:1956
- Subdivision & Development:Not in a Subdivision
- Listing ID #:10185266
- Added:45 day(s) ago
- Updated:September 23, 2026 at 07:38 AM
Rooms and interior
- Bedrooms:2
- Total bathrooms:1
- Full bathrooms:1
- Rooms Total:1
- Flooring:Vinyl, Wood
- Living area:1,028 sq. ft.
Heating and cooling
- Cooling:Central Air, Electric
- Central air:Yes
Structure and exterior
- Roof:Composition
- Year built:1956
- Building area:1,028 sq. ft.
- Lot area:2 Acres
- Architectural Style:Ranch
- Construction Materials:Brick Veneer
- Levels:One
Schools
- High school:Alamance Burlington - Eastern Alamance High
- Middle school:Alamance Burlington - Woodlawn Middle
- Elementary school:Alamance Burlington - Pleasant Grove Elementary
Utilities
- Water:Well
- Sewer:Septic Tank
Finances and disclosures
- Price:$250,000
- Price per sq. ft.:$243.19
- Tax amount:$1,191
Parking
- Garage:Yes
- Garage spaces:1
 Listings marked with a Doorify MLS icon are provided courtesy of the Doorify MLS, of North Carolina, Internet Data Exchange Database. Brokers make an effort to deliver accurate information, but buyers should independently verify any information on which they will rely in a transaction. The listing broker shall not be responsible for any typographical errors, misinformation, or misprints, and they shall be held totally harmless from any damages arising from reliance upon this data. This data is provided exclusively for consumers’ personal, non-commercial use. Copyright 2026 Doorify MLS of North Carolina. All rights reserved. RD Member Broker: Ellisha Mayers
New listings near 2514 John Lewis Road
- Coming Soon
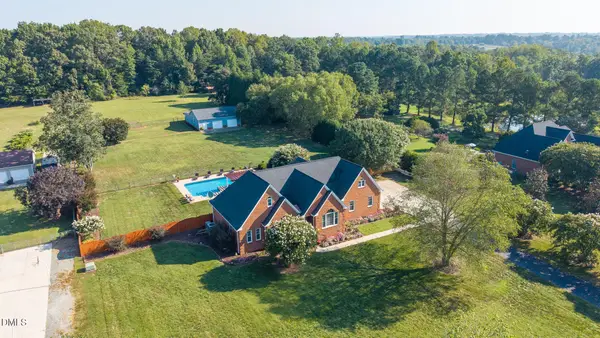 $950,000Coming Soon3 beds 3 baths3,322 sq. ft.
1473 Altamahaw Union Ridge Road, Burlington, NC 27217
MLS# 10193360Listed by: EXP REALTY OF PIEDMONT NC LLC - New
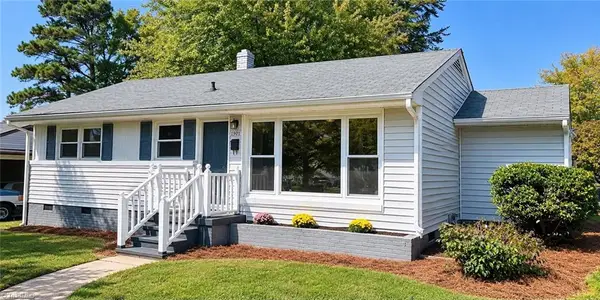 $215,000Active3 beds 1 baths1,002 sq. ft.
1901 Lynnwood Drive, Burlington, NC 27215
MLS# 1236487Listed by: COLDWELL BANKER HOWARD PERRY & WALSTON - New
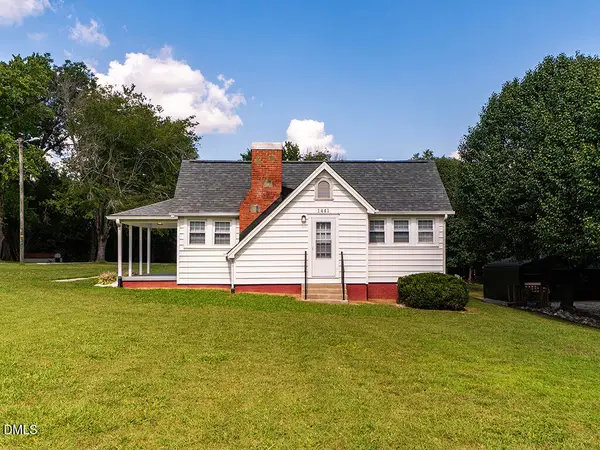 $175,000Active1 beds 1 baths944 sq. ft.
1441 N Graham Hopedale Road, Burlington, NC 27217
MLS# 10194193Listed by: KELLY WIRT REALTY GROUP, LLC - New
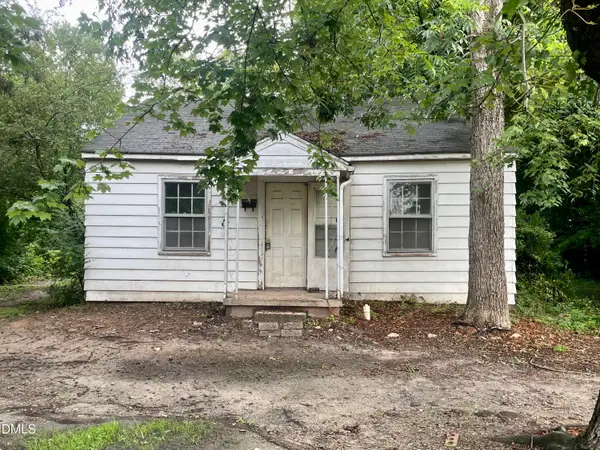 $52,000Active2 beds 1 baths672 sq. ft.
1309 Turner Street, Burlington, NC 27217
MLS# 10194080Listed by: HOWARD HANNA ALLEN TATE BURLINGTON - New
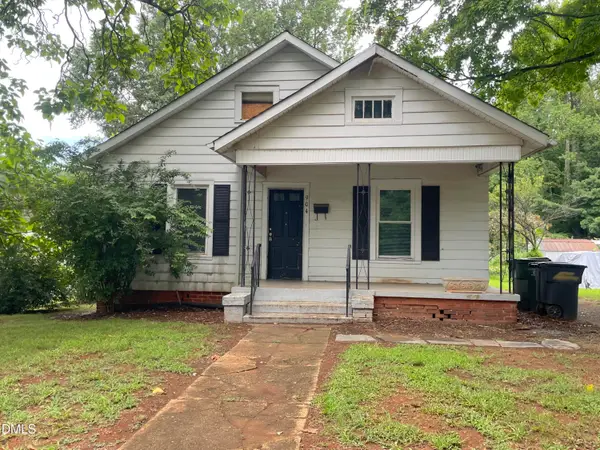 $121,000Active2 beds 1 baths873 sq. ft.
904 Stokes Street, Burlington, NC 27215
MLS# 10194083Listed by: HOWARD HANNA ALLEN TATE BURLINGTON - New
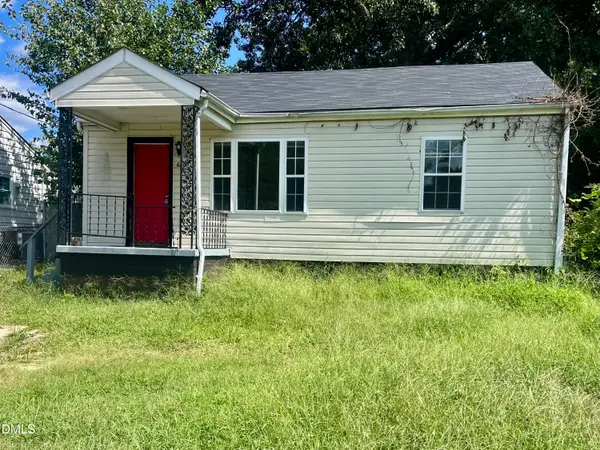 $89,900Active2 beds 1 baths780 sq. ft.
612 Maryland Avenue, Burlington, NC 27217
MLS# 10194085Listed by: HOWARD HANNA ALLEN TATE BURLINGTON - New
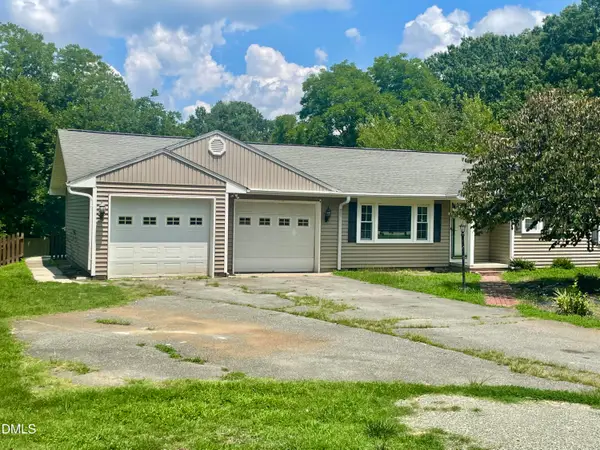 $288,000Active3 beds 2 baths1,883 sq. ft.
2511 Parrish Street, Burlington, NC 27215
MLS# 10194079Listed by: HOWARD HANNA ALLEN TATE BURLINGTON - New
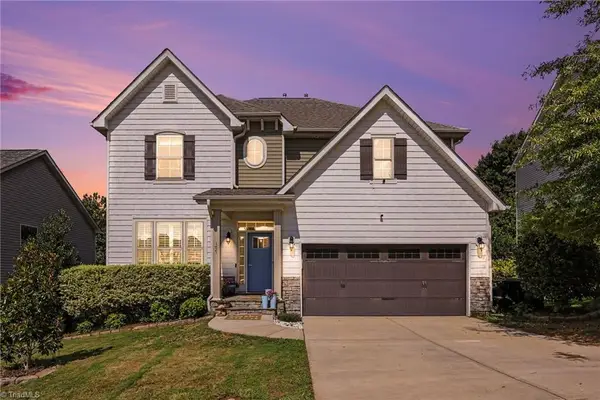 $599,000Active6 beds 4 baths4,715 sq. ft.
177 Granger Trail, Burlington, NC 27215
MLS# 1236318Listed by: NAVIGATE REALTY 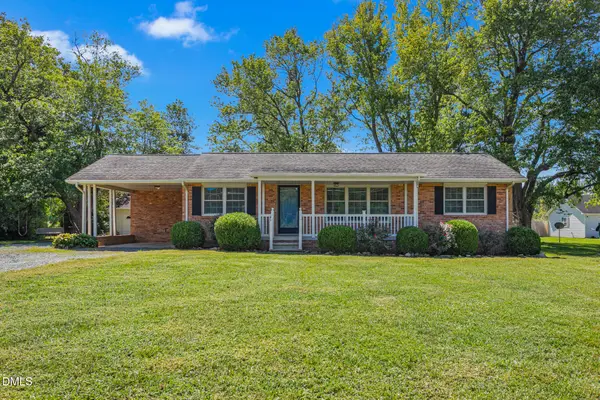 $265,000Pending2 beds 1 baths1,234 sq. ft.
356 Boone Road, Burlington, NC 27217
MLS# 10193929Listed by: KELLER WILLIAMS CENTRAL- New
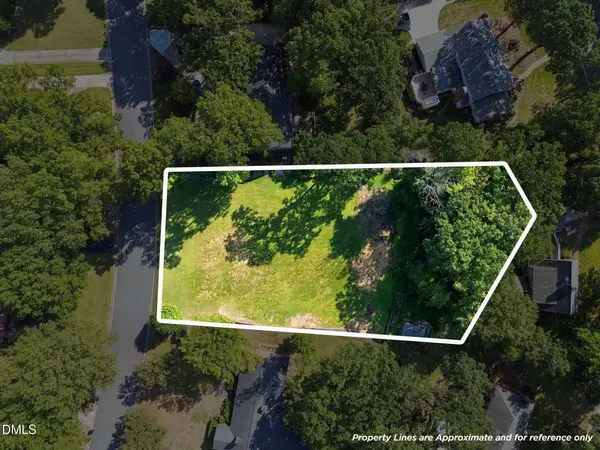 $250,000Active0.55 Acres
0 S Fairway Drive, Burlington, NC 27215
MLS# 10193923Listed by: KELLER WILLIAMS CENTRAL


Protect your home and budget from life's surprises with an Assurant Home Warranty, backed by a partner that supports you through every step of homeownership. Explore Plans.
©2026 Century 21 Real Estate LLC. All rights reserved. CENTURY 21®, the CENTURY 21 Logo and C21® are service marks owned by Century 21 Real Estate LLC. Century 21 Real Estate LLC fully supports the principles of the Fair Housing Act and the Equal Opportunity Act. Each office is independently owned and operated. Listing information is deemed reliable but not guaranteed accurate.