
2708 Sturbridge Court, Burlington, NC 27215
Local realty services provided by:CENTURY 21 New Beginnings
2708 Sturbridge Court,Burlington, NC 27215
$628,000
- 5 Beds
- 3 Baths
- 3,473 sq. ft.
- Multi-family
- Active
Upcoming open houses
- Sun, Aug 0201:00 pm - 03:00 pm
Listed by: katherine burkholder
Office: re/maxdiamond realty
MLS#:10156845
Source:RD
Price summary
- Price:$628,000
- Price per sq. ft.:$180.82
About this home
*** $15K CLOSING COST CREDIT *** Now offering a generous seller credit for a buyer to use for a rate buy-down, paint updates, carpet, or whatever else they'd prefer! This meticulously maintained, custom-built brick home is situated on a quiet cul-de-sac lot spanning nearly a half-acre. The spacious floor plan features five bedrooms and three full bathrooms, complemented by a massive three-bay attached garage and significant mechanical updates, including a new roof (2023) and updated HVAC systems. The outdoor living spaces are a standout, featuring both a screened porch off the kitchen, covered porch off the living room and primary suite, and a grilling patio. Gorgeous hardwoods throughout the common areas and custom kitchen with higher end appliances. Second floor offers a large loft along with two bedrooms and full bath as well as a spacious walk in attic with two access doors. Its prime location offers the perfect balance of neighborhood privacy and exceptional convenience to the nearby hospital complex and interstate 40/85. This residence combines timeless craftsmanship with modern peace of mind in a truly ideal setting. General: Brick Exterior Triple Crown Moulding High-Lift (Taller than Standard Height) Garage Doors Large walk in attic on second floor with two doorways to access Laundry Chute from 2nd floor bathroom to First Floor Laundry Room Wide Stairwell to Second Floor Roof and Gutters (w/Gutter Guards) Replaced in 2023 - Just In Time Roofing, Transferable Warranty Spacious Screened in Porch with high-end privacy screening Primary Bedroom and 2 Secondary Bedrooms on First Floor Irrigation System in front and back yards Security System and Security Lights with Timer Custom Plantation Shutters & Remote Controlled Shades Mature Trees and Established Landscaping Kitchen: GE Profile Microwave Gourmet Gas Range Newer Samsung Fridge and Samsung Dishwasher Custom Cabinetry Primary Bathroom: New Picture window New Paint Separate Vanities Soaking Tub Walk in/Step in Shower Mechanical: Two Water Heaters, One replaced in 11/2025 and the other replaced in 2023 HVACs - Recently serviced in 2025 by Fluette Air handler in the Crawlspace - 2 whole house air filters in the crawl space Dehumidifier in Crawlspace Items to Convey: Rugs on the outdoor porches Entertainment Unit in Living Room Fridge in Kitchen, Washer & Dryer...
Contact an agent
Home facts
- Year built:1991
- Listing ID #:10156845
- Added:116 day(s) ago
- Updated:July 27, 2026 at 02:57 PM
Rooms and interior
- Bedrooms:5
- Total bathrooms:3
- Full bathrooms:3
- Rooms Total:11
- Flooring:Carpet, Ceramic Tile, Hardwood, Tile, Vinyl, Wood
- Dining Description:Eat-in Kitchen
- Bathrooms Description:Separate Shower, Soaking Tub, Walk-In Shower
- Kitchen Description:Cooktop, Dishwasher, Disposal, Double Oven, Dryer, Free-Standing Refrigerator, Gas Cooktop, Oven, Range Hood, Refrigerator, Stainless Steel Appliance(s), Washer, Washer/Dryer, Water Heater
- Basement:Yes
- Basement Description:Crawl Space
- Living area:3,473 sq. ft.
Heating and cooling
- Cooling:Central Air, Zoned
- Heating:Central, Electric, Forced Air, Gas Pack, Natural Gas, Zoned
- Central air:Yes
Structure and exterior
- Roof:Shingle
- Year built:1991
- Building area:3,473 sq. ft.
- Lot area:0.43 Acres
- Lot Features:Back Yard, Cul-de-sac, Front Yard, Gentle Sloping, Landscaped, Level
- Architectural Style:Traditional
- Construction Materials:Brick
- Exterior Features:Covered, Enclosed, Front Porch, Patio, Porch, Private Yard, Rain Gutters, Rear Porch, Screened, Smart Irrigation, Smart Light(s)
- Foundation Description:Raised
- Levels:One and One Half, Two
Schools
- High school:Alamance Burlington - Southern Alamance High
- Middle school:Alamance Burlington - Southern Alamance Middle
- Elementary school:Alamance Burlington - Marvin B Smith Elementary
Utilities
- Water:Public
- Sewer:Public Sewer
Finances and disclosures
- Price:$628,000
- Price per sq. ft.:$180.82
- Tax amount:$5,678
Features and amenities
- Laundry features:Electric Dryer Hookup, Inside, Laundry Chute, Laundry Room, Main Level, Washer Hookup
- Amenities:Blinds, Window Treatments
Parking
- Parking description:Attached, Driveway, Garage, Garage Door Opener, Garage Faces Side, Oversized
- Garage:Yes
- Garage spaces:3
 Listings marked with a Doorify MLS icon are provided courtesy of the Doorify MLS, of North Carolina, Internet Data Exchange Database. Brokers make an effort to deliver accurate information, but buyers should independently verify any information on which they will rely in a transaction. The listing broker shall not be responsible for any typographical errors, misinformation, or misprints, and they shall be held totally harmless from any damages arising from reliance upon this data. This data is provided exclusively for consumers’ personal, non-commercial use. Copyright 2026 Doorify MLS of North Carolina. All rights reserved. RD Member Broker: Ellisha Mayers
New listings near 2708 Sturbridge Court
- New
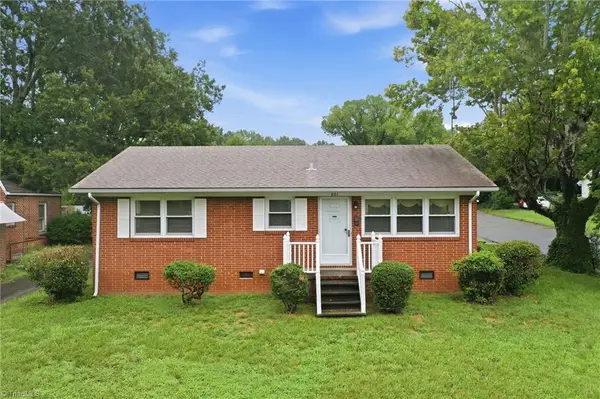 $180,000Active2 beds 1 baths1,101 sq. ft.
201 Rolling Road, Burlington, NC 27217
MLS# 1229123Listed by: KELLY WIRT REALTY GROUP - New
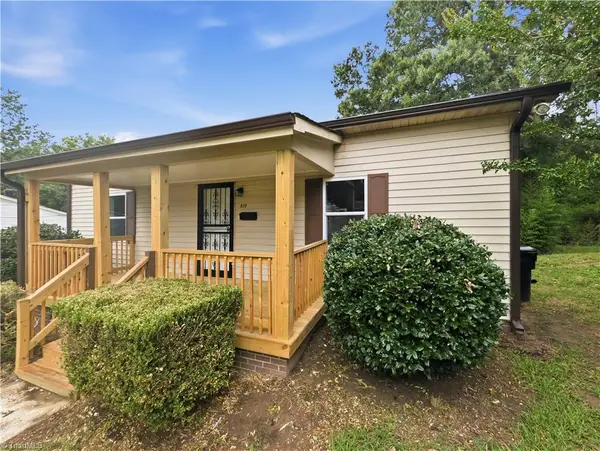 $188,000Active2 beds 1 baths1,103 sq. ft.
820 Chandler Avenue, Burlington, NC 27217
MLS# 1229093Listed by: UNITED REAL ESTATE TRIANGLE - New
 $229,900Active2 beds 3 baths1,429 sq. ft.
5336 Henley Ridge Drive, Graham, NC 27253
MLS# 10182560Listed by: NORTHGROUP REAL ESTATE, INC. - Coming Soon
 $340,000Coming Soon3 beds 2 baths
3955 Chucks Court, Burlington, NC 27215
MLS# 10182509Listed by: EXP REALTY OF PIEDMONT NC LLC - New
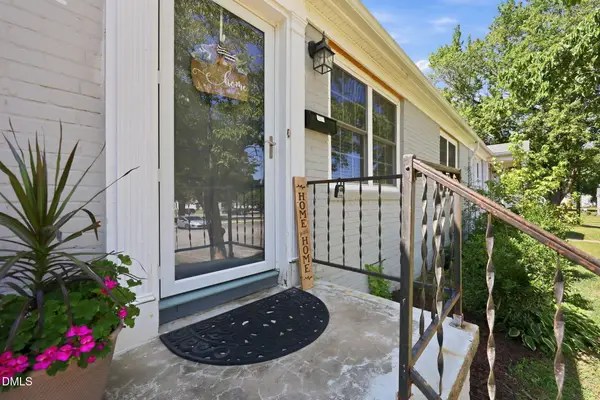 $115,000Active2 beds 1 baths677 sq. ft.
1300 Warwick Drive, Burlington, NC 27215
MLS# 10182446Listed by: MOVIL REALTY - New
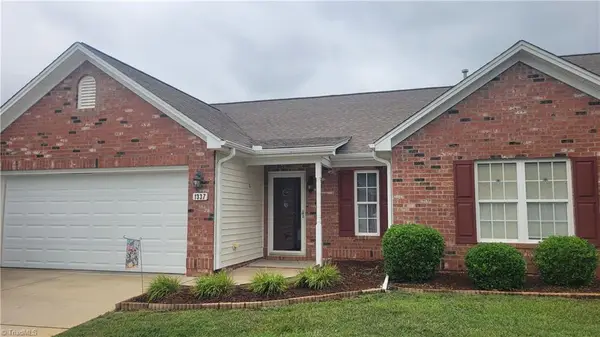 $295,000Active2 beds 2 baths1,595 sq. ft.
1337 Coppergate Trail, Burlington, NC 27215
MLS# 1228963Listed by: KELLER WILLIAMS ONE  $264,900Pending3 beds 2 baths1,325 sq. ft.
1575 Farningham Lane, Burlington, NC 27215
MLS# 1228873Listed by: UNITED REALTY GROUP INC- New
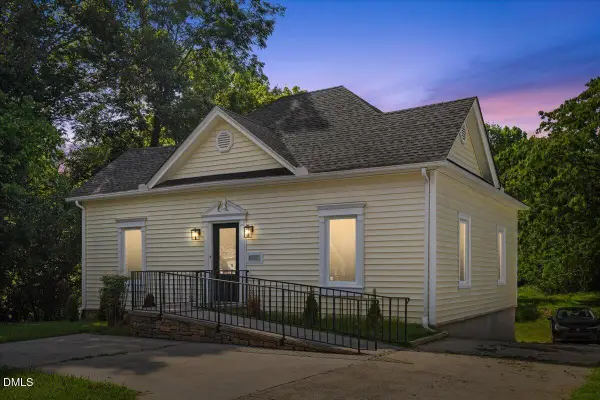 $299,000Active5 beds 2 baths2,521 sq. ft.
1023 S Main Street, Burlington, NC 27215
MLS# 10182135Listed by: EXP REALTY, LLC - C - New
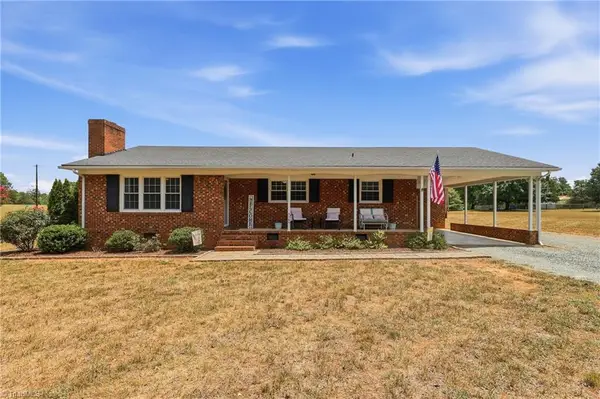 $325,000Active3 beds 3 baths1,761 sq. ft.
3769 Burch Bridge Road, Burlington, NC 27217
MLS# 1228822Listed by: EXP REALTY - New
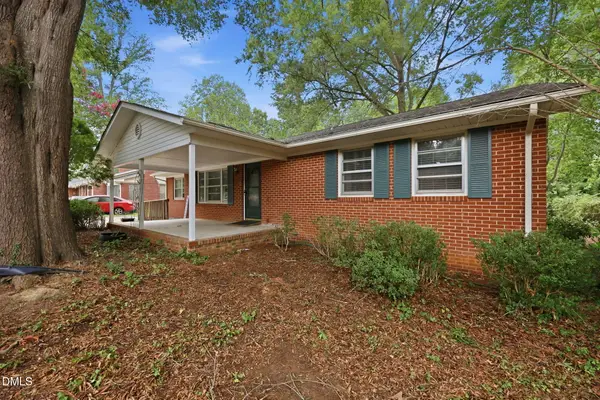 $315,000Active3 beds 2 baths1,599 sq. ft.
719 Greenwood Drive, Burlington, NC 27217
MLS# 10181878Listed by: BARBOUR & COMPANY


Protect your home and budget from life's surprises with an Assurant Home Warranty, backed by a partner that supports you through every step of homeownership. Explore Plans.
©2026 Century 21 Real Estate LLC. All rights reserved. CENTURY 21®, the CENTURY 21 Logo and C21® are service marks owned by Century 21 Real Estate LLC. Century 21 Real Estate LLC fully supports the principles of the Fair Housing Act and the Equal Opportunity Act. Each office is independently owned and operated. Listing information is deemed reliable but not guaranteed accurate.