
275 Plains Drive, Burlington, NC 27217
Local realty services provided by:CENTURY 21 Total Real Estate Solutions
275 Plains Drive,Burlington, NC 27217
$387,281
- 4 Beds
- 3 Baths
- 2,225 sq. ft.
- Single family
- Active
Listed by: w. scott wallace
Office: keystone realty group336-369-1336
MLS#:1219509
Source:NC_TRIAD
Price summary
- Price:$387,281
- Price per sq. ft.:$174.06
About this home
RATE BUY-DOWN POSSIBLE! This 4-bedroom 2.5 bath home features a study, durable hard flooring throughout the first floor, white kitchen cabinets, spacious family room, second-floor laundry. The primary suite includes a vaulted ceiling, palladium window, large closet, and a luxury primary bath layout. Enjoy a 10x12 patio off the back of the home. Convenient to Elon University, Downtown Burlington, Burlington City Park, Alamance Regional Medical Center, I-85/I-40, Greensboro, Durham, Chapel Hill, and Research Triangle Park. Ask about current Keystone Homes incentives!
Contact an agent
Home facts
- Year built:2026
- Listing ID #:1219509
- Added:76 day(s) ago
- Updated:July 28, 2026 at 10:57 AM
Rooms and interior
- Bedrooms:4
- Total bathrooms:3
- Full bathrooms:2
- Half bathrooms:1
- Flooring:Carpet, Vinyl
- Bathrooms Description:Separate Shower, Soaking Tub
- Kitchen Description:Dishwasher, Disposal, Exhaust Fan, Kitchen Island, Microwave, Pantry
- Living area:2,225 sq. ft.
Heating and cooling
- Cooling:Ceiling Fan(s), Central Air
- Heating:Forced Air, Natural Gas
- Central air:Yes
Structure and exterior
- Year built:2026
- Building area:2,225 sq. ft.
- Lot area:0.24 Acres
- Lot Features:Cleared
- Architectural Style:Traditional
- Construction Materials:Vinyl Siding
- Foundation Description:Slab
Schools
- High school:Western Alamance
- Middle school:Western
- Elementary school:Altamahaw-Ossipee
Utilities
- Water:Public
- Sewer:Public Sewer
Finances and disclosures
- Price:$387,281
- Price per sq. ft.:$174.06
Features and amenities
- Appliances:Dishwasher, Disposal, Exhaust Fan
- Laundry features:Dryer Connection, Main Level
- Amenities:Ceiling Fan(s), Dead Bolt(s)
Parking
- Parking description:Attached, Attached Garage, Driveway, Garage
- Garage spaces:2
 2026 Triad MLS, Inc. All rights reserved. IDX information is provided exclusively for personal, non-commercial use, and may not be used for any purpose other than to identify prospective properties consumers may be interested in purchasing. Information is deemed reliable but not guaranteed. This site will be monitored for ‘scraping’ and any use of search facilities of data on the site other than by potential buyers/sellers is prohibited. All Sale data is for informational purposes only and is not an indication of a market analysis or appraisal. Properties marked with the Triad MLS, Inc. icon are provided courtesy of the Triad MLS, Inc.’s, Internet Data Exchange Database. NC_TRIAD Member Broker: Kimberly Martin
New listings near 275 Plains Drive
- New
 $175,000Active3 beds 2 baths924 sq. ft.
1250 Elrado Street, Burlington, NC 27217
MLS# 10182774Listed by: HOWARD HANNA ALLEN TATE BURLINGTON - New
 $25,000Active0.52 Acres
803 Mitchell Lane, Burlington, NC 27217
MLS# 10182716Listed by: SOCIETY REAL ESTATE, LLC - New
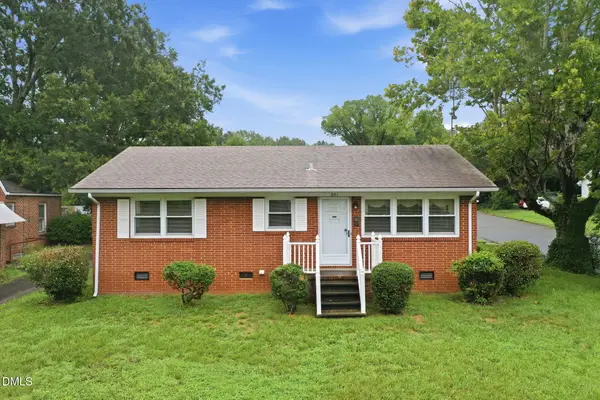 $180,000Active2 beds 1 baths1,101 sq. ft.
201 Rolling Road, Burlington, NC 27217
MLS# 10182654Listed by: KELLY WIRT REALTY GROUP, LLC - New
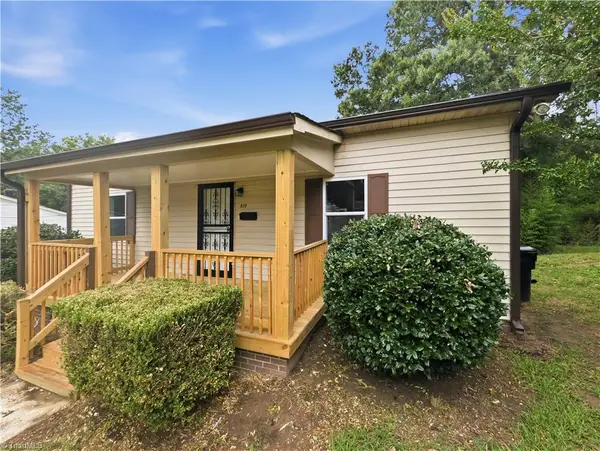 $188,000Active2 beds 1 baths1,103 sq. ft.
820 Chandler Avenue, Burlington, NC 27217
MLS# 1229093Listed by: UNITED REAL ESTATE TRIANGLE - New
 $229,900Active2 beds 3 baths1,429 sq. ft.
5336 Henley Ridge Drive, Graham, NC 27253
MLS# 10182560Listed by: NORTHGROUP REAL ESTATE, INC. - Coming Soon
 $340,000Coming Soon3 beds 2 baths
3955 Chucks Court, Burlington, NC 27215
MLS# 10182509Listed by: EXP REALTY OF PIEDMONT NC LLC - New
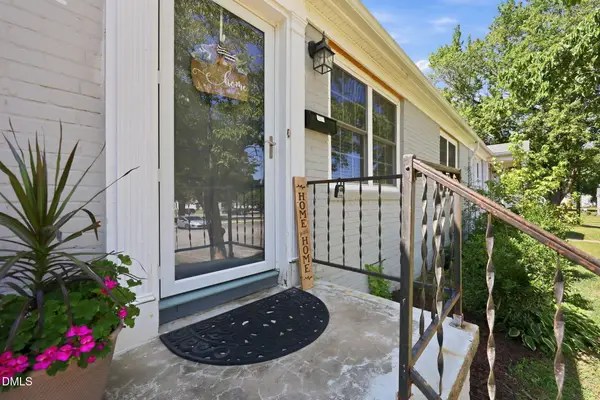 $115,000Active2 beds 1 baths677 sq. ft.
1300 Warwick Drive, Burlington, NC 27215
MLS# 10182446Listed by: MOVIL REALTY - New
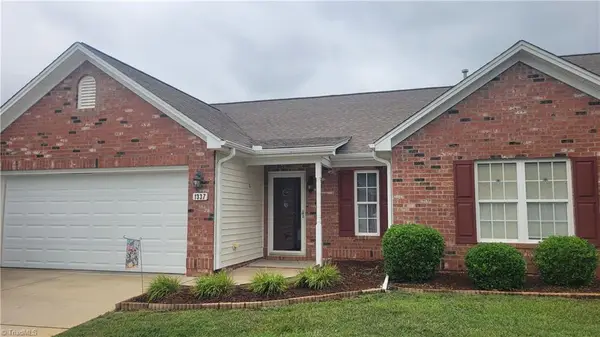 $295,000Active2 beds 2 baths1,595 sq. ft.
1337 Coppergate Trail, Burlington, NC 27215
MLS# 1228963Listed by: KELLER WILLIAMS ONE  $264,900Pending3 beds 2 baths1,325 sq. ft.
1575 Farningham Lane, Burlington, NC 27215
MLS# 1228873Listed by: UNITED REALTY GROUP INC- New
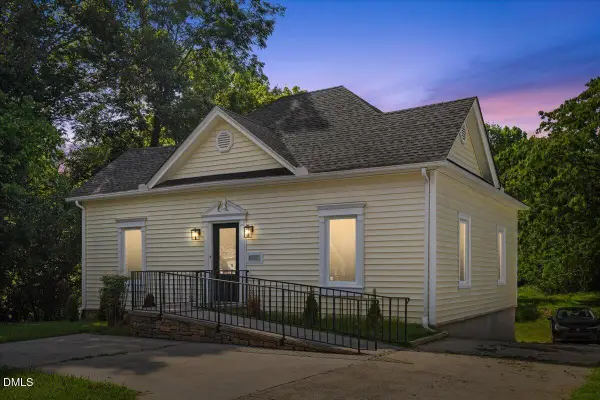 $299,000Active5 beds 2 baths2,521 sq. ft.
1023 S Main Street, Burlington, NC 27215
MLS# 10182135Listed by: EXP REALTY, LLC - C


Protect your home and budget from life's surprises with an Assurant Home Warranty, backed by a partner that supports you through every step of homeownership. Explore Plans.
©2026 Century 21 Real Estate LLC. All rights reserved. CENTURY 21®, the CENTURY 21 Logo and C21® are service marks owned by Century 21 Real Estate LLC. Century 21 Real Estate LLC fully supports the principles of the Fair Housing Act and the Equal Opportunity Act. Each office is independently owned and operated. Listing information is deemed reliable but not guaranteed accurate.