
2822 Bedford Street, Burlington, NC 27215
Local realty services provided by:CENTURY 21 Total Real Estate Solutions
2822 Bedford Street,Burlington, NC 27215
$414,900
- 3 Beds
- 2 Baths
- 2,726 sq. ft.
- Multi-family
- Active
Listed by: elizabeth holden hayes
Office: keller williams central
MLS#:10137952
Source:RD
Price summary
- Price:$414,900
- Price per sq. ft.:$152.2
About this home
Back on market at no fault of the sellers -- second chance to own this beautiful Country Club Forest home just in time to enjoy spring on the idyllic rocking chair front porch! Nestled in one of Burlington's most established and beloved neighborhoods, this 4-sided brick home offers charm, space, and a fantastic location tucked away yet close to everything. Features include 3 beds/2 baths on the main level plus a bonus room upstairs, with hardwood and tile flooring throughout. Welcoming foyer opens to spacious living and dining areas filled with natural light. The kitchen offers granite counters, tile backsplash, tall island with bar seating, stainless steel appliances, and abundant cabinet space, plus adjoining laundry room with quartz counter and sink. Kitchen flows into a beautiful sunroom with board-and-batten ceiling and French doors leading to the cozy family room with built-ins and floor-to-ceiling brick gas log fireplace. Privately tucked-away primary suite plus spacious secondary bedrooms. Upstairs bonus room offers excellent flex space and access to large floored walk-in attic. Backyard features wooded backdrop, large L-shaped deck, and storage shed. A rare opportunity in beloved Country Club Forest!...
Contact an agent
Home facts
- Year built:1968
- Listing ID #:10137952
- Added:663 day(s) ago
- Updated:July 06, 2026 at 03:23 PM
Rooms and interior
- Bedrooms:3
- Total bathrooms:2
- Full bathrooms:2
- Rooms Total:11
- Flooring:Tile, Wood
- Bathrooms Description:Bathtub/Shower Combination
- Basement:Yes
- Basement Description:Crawl Space
- Living area:2,726 sq. ft.
Heating and cooling
- Cooling:Central Air
- Heating:Electric, Heat Pump, Natural Gas
- Central air:Yes
Structure and exterior
- Roof:Shingle
- Year built:1968
- Building area:2,726 sq. ft.
- Lot area:0.39 Acres
- Lot Features:Back Yard, Front Yard, Landscaped, Paved
- Architectural Style:Ranch
- Construction Materials:Brick
- Exterior Features:Covered, Deck, Front Porch
- Foundation Description:Brick/Mortar
- Levels:One
Schools
- High school:Alamance Burlington - Walter M Williams High
- Middle school:Alamance Burlington - Turrentine Middle
- Elementary school:Alamance Burlington - Marvin B Smith Elementary
Utilities
- Water:Public
- Sewer:Public Sewer
Finances and disclosures
- Price:$414,900
- Price per sq. ft.:$152.2
- Tax amount:$3,485
Features and amenities
- Laundry features:Laundry Room, Main Level, Sink
Parking
- Parking description:Parking Pad, Paved
 Listings marked with a Doorify MLS icon are provided courtesy of the Doorify MLS, of North Carolina, Internet Data Exchange Database. Brokers make an effort to deliver accurate information, but buyers should independently verify any information on which they will rely in a transaction. The listing broker shall not be responsible for any typographical errors, misinformation, or misprints, and they shall be held totally harmless from any damages arising from reliance upon this data. This data is provided exclusively for consumers’ personal, non-commercial use. Copyright 2026 Doorify MLS of North Carolina. All rights reserved.
New listings near 2822 Bedford Street
- New
 $425,000Active5 beds 3 baths3,114 sq. ft.
1612 Bancroft Court, Graham, NC 27253
MLS# 10178225Listed by: NORTHGROUP REAL ESTATE, INC. - New
 $115,000Active2 beds 1 baths691 sq. ft.
111 Markham Street, Burlington, NC 27215
MLS# 10178158Listed by: KELLER WILLIAMS CENTRAL - New
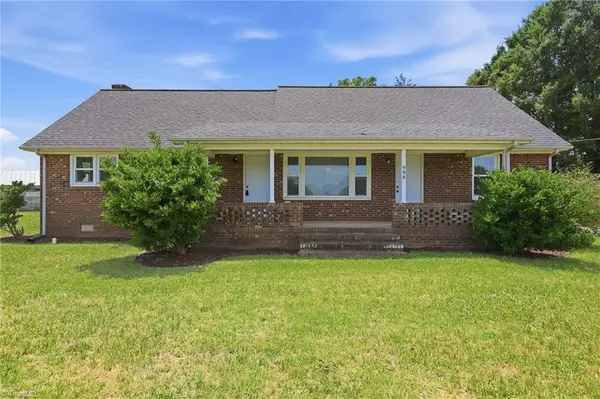 $369,000Active3 beds 2 baths1,761 sq. ft.
908 Boone Road, Burlington, NC 27217
MLS# 1226659Listed by: NORTHGROUP REAL ESTATE - Coming Soon
 $269,500Coming Soon2 beds 2 baths
409 Dalkin Court, Burlington, NC 27215
MLS# 10178110Listed by: KELLER WILLIAMS CENTRAL - New
 $3,200,000Active14 beds 13 baths9,124 sq. ft.
2927 Longpine Road, Burlington, NC 27215
MLS# 10178104Listed by: NATALIE & CO REAL ESTATE - New
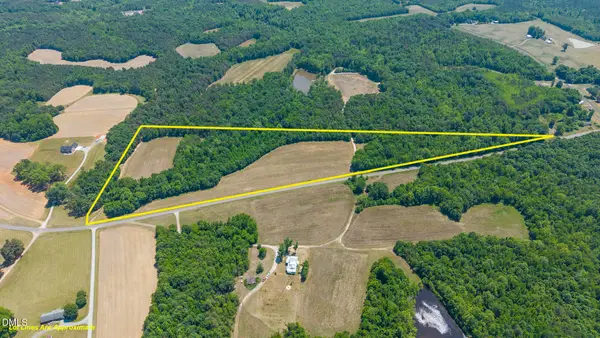 $345,000Active23.18 Acres
0 Kerr's Chapel Road, Burlington, NC 27217
MLS# 10178005Listed by: KELLER WILLIAMS CENTRAL - New
 $135,000Active2 beds 1 baths1,121 sq. ft.
409 S Anthony Street, Burlington, NC 27215
MLS# 10178014Listed by: BEYCOME BROKERAGE REALTY LLC - New
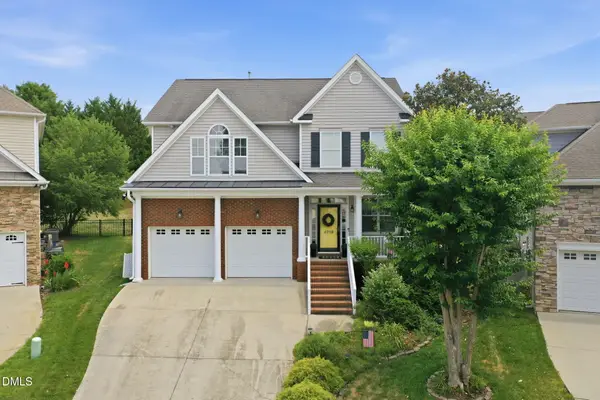 $339,000Active4 beds 3 baths2,191 sq. ft.
4010 Forbes Way, Burlington, NC 27215
MLS# 10178027Listed by: DAVID MASSEY REAL ESTATE  $675,000Pending4 beds 4 baths2,738 sq. ft.
3271 Alex Faye Drive, Burlington, NC 27217
MLS# 1226062Listed by: MOVIL REALTY- New
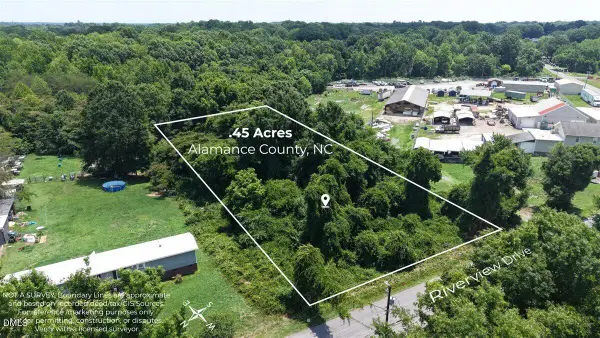 $30,000Active0.44 Acres
00 Riverview Drive, Burlington, NC 27217
MLS# 10177888Listed by: BEAUSOLEIL REALTY GROUP LLC


Protect your home and budget from life's surprises with an Assurant Home Warranty, backed by a partner that supports you through every step of homeownership. Explore Plans.
©2026 Century 21 Real Estate LLC. All rights reserved. CENTURY 21®, the CENTURY 21 Logo and C21® are service marks owned by Century 21 Real Estate LLC. Century 21 Real Estate LLC fully supports the principles of the Fair Housing Act and the Equal Opportunity Act. Each office is independently owned and operated. Listing information is deemed reliable but not guaranteed accurate.