
328 Hillcrest Avenue, Burlington, NC 27215
Local realty services provided by:CENTURY 21 New Beginnings
Listed by: lisa f. shomaker
Office: lisa shomaker, broker
MLS#:10204451
Source:RD
Price summary
- Price:$264,900
- Price per sq. ft.:$127.17
About this home
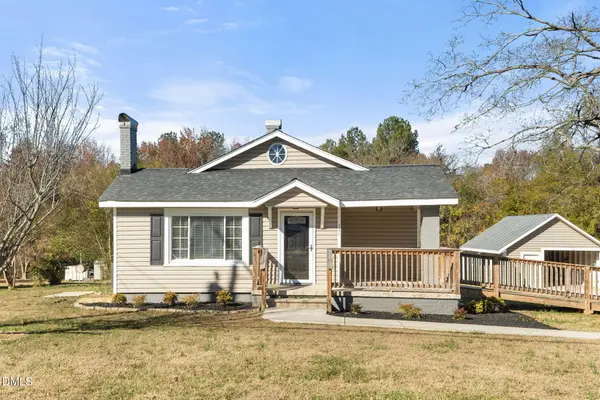
Charming Cape Cod/Williamsburg home in an older, established neighborhood, within walking distance of Willowbrook Park, the Burlington Historic District, and downtown Burlington. This 1.5 story home offers 2,083 sq ft with 3 bedrooms on the main floor and 2 bedrooms plus a loft in the upstairs finished attic, with 1 full and 1 half bath. Features include a formal dining room with eat-in nook, all-new interior paint, and recently refinished hardwood floors, and LV Plank. Walk-in unfinished basement with 500+ sq ft offers abundant storage , workshop, or future finishing. Fenced-in charm, a brick wall at the street, and mature crape myrtles. Situated on a 0.20-acre lot. Home warranty offered with accepted offer.
Waiting for the perfect buyers to give it some Love , Care and making of memories. Lets take a tour, I would love to show you around
(some pictures included with listing are virtually staged)
Contact an agent
Home facts
- Year built:1947
- Subdivision & Development:Not in a Subdivision
- Listing ID #:10204451
- Added:1 day(s) ago
- Updated:November 22, 2026 at 12:04 AM
Rooms and interior
- Bedrooms:5
- Total bathrooms:2
- Full bathrooms:1
- Rooms Total:8
- Flooring:Hardwood, Luxury Vinyl, Plank
- Dining Description:Eat-in Kitchen, Kitchen/Dining Room Combination
- Bathrooms Description:Shower Only
- Kitchen Description:Dishwasher, Disposal, Free-Standing Refrigerator, Gas Cooktop, Gas Water Heater
- Basement:Yes
- Basement Description:Concrete, Partial, Unfinished, Walk-Out Access, Walk-Up Access
- Living area:2,083 sq. ft.
Heating and cooling
- Cooling:Central Air, Dual, Electric, Gas
- Heating:Fireplace(s), Forced Air, Gas Pack, Natural Gas
- Central air:Yes
Structure and exterior
- Roof:Architectural Shingle
- Year built:1947
- Building area:2,083 sq. ft.
- Lot area:0.2 Acres
- Lot Features:Back Yard, City Lot, Few Trees, Front Yard, Level
- Architectural Style:Traditional, Williamsburg
- Construction Materials:Brick, Brick Veneer
- Exterior Features:Covered, Enclosed, Fenced Yard, Front Porch, Patio, Private Yard, Rain Gutters, Side Porch
- Foundation Description:Block, Brick/Mortar, Combination
- Levels:One and One Half
Schools
- High school:Alamance Burlington - Walter M Williams High
- Middle school:Alamance Burlington - Turrentine Middle
- Elementary school:Alamance Burlington - Grove Park Elementary
Utilities
- Water:Public
- Sewer:Public Sewer
Finances and disclosures
- Price:$264,900
- Price per sq. ft.:$127.17
- Tax amount:$2,276
Features and amenities
- Laundry features:Electric Dryer Hookup, Main Level, Washer Hookup
Parking
- Parking description:Driveway, Off Street, On Street
 Listings marked with a Doorify MLS icon are provided courtesy of the Doorify MLS, of North Carolina, Internet Data Exchange Database. Brokers make an effort to deliver accurate information, but buyers should independently verify any information on which they will rely in a transaction. The listing broker shall not be responsible for any typographical errors, misinformation, or misprints, and they shall be held totally harmless from any damages arising from reliance upon this data. This data is provided exclusively for consumers’ personal, non-commercial use. Copyright 2026 Doorify MLS of North Carolina. All rights reserved. RD Member Broker: Ellisha Mayers
New listings near 328 Hillcrest Avenue
- New
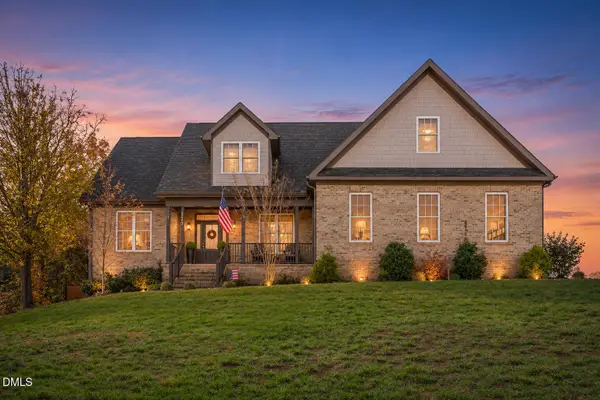 $625,000Active4 beds 3 baths2,751 sq. ft.
3707 Serenity Drive, Burlington, NC 27215
MLS# 10204406Listed by: BARBOUR & COMPANY - Open Sun, 2 to 4pmNew
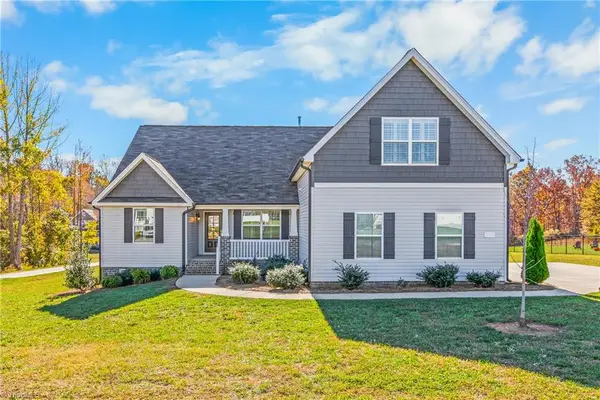 $475,000Active3 beds 3 baths2,210 sq. ft.
1314 Reading Court, Burlington, NC 27217
MLS# 1242552Listed by: EMPYREAN REALTY - New
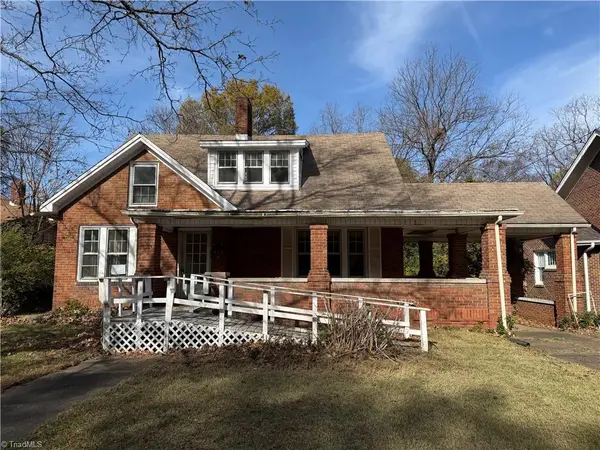 $129,900Active2 beds 1 baths1,770 sq. ft.
920 Main Street, Burlington, NC 27217
MLS# 1242705Listed by: EXP REO BROKERS, INC - New
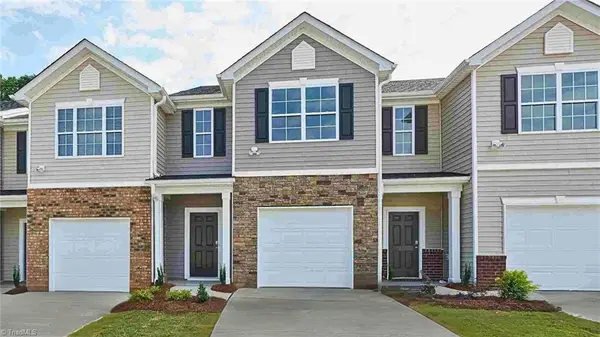 $253,090Active3 beds 3 baths1,429 sq. ft.
4336 Big Alamance Run, Graham, NC 27253
MLS# 1242760Listed by: DR HORTON - New
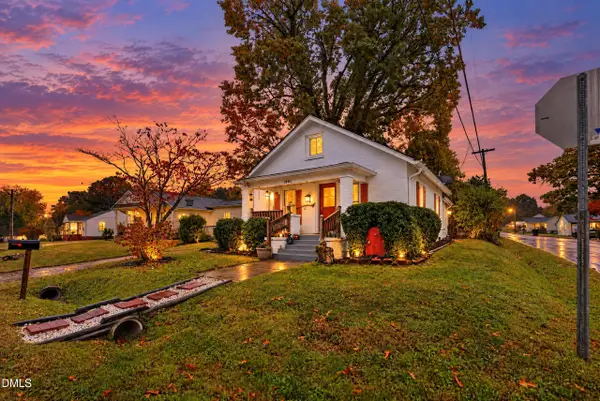 $175,000Active3 beds 1 baths897 sq. ft.
1101 Elwood Street, Burlington, NC 27217
MLS# 10204286Listed by: REALTY ONE GROUP RESULTS - New
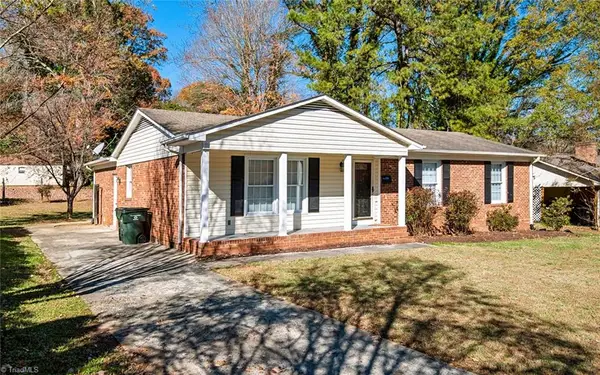 $220,000Active3 beds 2 baths1,680 sq. ft.
2808 Berkley Road, Burlington, NC 27217
MLS# 1242689Listed by: KELLER WILLIAMS CENTRAL - New
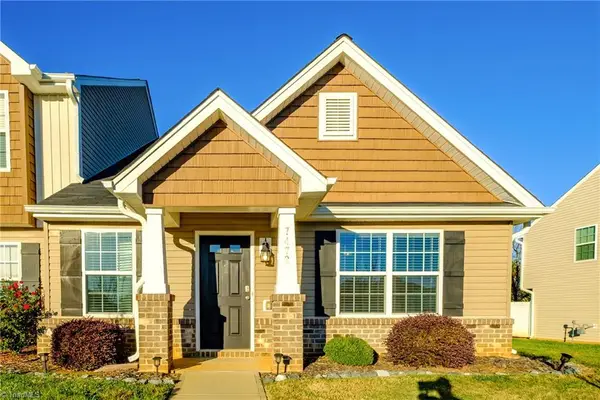 $247,900Active3 beds 3 baths1,559 sq. ft.
7472 Garett Park Drive, Burlington, NC 27377
MLS# 1241762Listed by: WILKINSON TRIAD REALTY - New
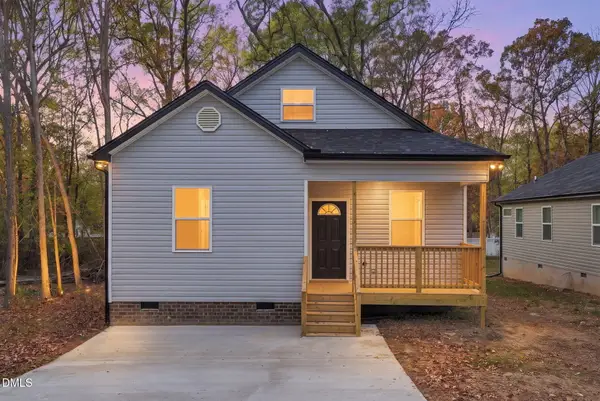 $255,000Active3 beds 2 baths1,325 sq. ft.
483 New York Avenue, Burlington, NC 27215
MLS# 10204197Listed by: THE CEDENO GROUP REAL ESTATE LLC - New
 $379,000Active4 beds 2 baths2,027 sq. ft.
2971 Elder Lane, Burlington, NC 27215
MLS# 10204193Listed by: PILLAR REAL ESTATE


Protect your home and budget from life's surprises with an Assurant Home Warranty, backed by a partner that supports you through every step of homeownership. Explore Plans.
©2026 Century 21 Real Estate LLC. All rights reserved. CENTURY 21®, the CENTURY 21 Logo and C21® are service marks owned by Century 21 Real Estate LLC. Century 21 Real Estate LLC fully supports the principles of the Fair Housing Act and the Equal Opportunity Act. Each office is independently owned and operated. Listing information is deemed reliable but not guaranteed accurate.