
3608 Steeplegate Court #18 SG, Burlington, NC 27215
Local realty services provided by:CENTURY 21 The Harrelson Group
3608 Steeplegate Court #18 SG,Burlington, NC 27215
$479,000
- 4 Beds
- 4 Baths
- 2,672 sq. ft.
- Single family
- Active
Upcoming open houses
- Sat, Oct 2402:04 pm - 05:11 pm
Listed by: kathryn boehm
Office: vennterra real estate group llc.919-225-6990
MLS#:1224446
Source:NC_TRIAD
Price summary
- Price:$479,000
- Price per sq. ft.:$179.27
- Monthly HOA dues:$40
About this home
Get up to first five months payment free in your brand-new home!! Leave the hustle behind and come home to the peace and quiet of country living! Steeplegate by J. Madison Homes offers beautiful new construction tucked away in the idyllic countryside, yet just minutes from all the shopping, dining, and conveniences of Burlington. The spacious Alexandria floor plan on LOT 18 features 4 bedrooms, 3.5 baths, a 2-car garage, a 1ST FLOOR GUEST SUITE, and a comfortable second-floor primary retreat. Need extra space? Enjoy a versatile loft and dedicated home office designed to fit the way you live. Situated on a generous .93-acre CUL-DE-SAC LOT, there's extra room to create the garden, workshop, or outdoor oasis you've always wanted. Closer than you think: only 20 mins to the new Toyota Plant, 19 mins to Labcorp, 17 mins to Elon University, 9 mins to Alamance Regional Hospital and 4 mins to Brookwood Golf Course...come see!
Contact an agent
Home facts
- Year built:2025
- Subdivision & Development:Steeplegate
- Listing ID #:1224446
- Added:132 day(s) ago
- Updated:October 24, 2026 at 09:52 PM
Rooms and interior
- Bedrooms:4
- Total bathrooms:4
- Full bathrooms:3
- Half bathrooms:1
- Flooring:Carpet, Tile, Vinyl
- Kitchen Description:Dishwasher, Exhaust Fan, Kitchen Island, Microwave, Pantry
- Basement Description:Crawl Space
- Living area:2,672 sq. ft.
Heating and cooling
- Cooling:Ceiling Fan(s), Central Air, Zoned
- Heating:Electric, Forced Air, Heat Pump, Zoned
- Central air:Yes
Structure and exterior
- Year built:2025
- Building area:2,672 sq. ft.
- Lot area:0.93 Acres
- Lot Features:Cleared
- Architectural Style:Transitional
- Construction Materials:Block, Brick, Vinyl Siding
Schools
- High school:Eastern Guilford
- Middle school:Guilford
- Elementary school:Gibsonville
Utilities
- Water:Private, Well
- Sewer:Private Sewer, Septic Tank
Finances and disclosures
- Price:$479,000
- Price per sq. ft.:$179.27
- Tax amount:$723
Features and amenities
- Appliances:Dishwasher, Exhaust Fan
- Laundry features:Dryer Connection
- Amenities:Ceiling Fan(s), Dead Bolt(s)
Parking
- Parking description:Attached, Attached Garage, Driveway, Front Load Garage, Garage, Garage Faces Front, Paved
- Garage spaces:2
 2026 Triad MLS, Inc. All rights reserved. IDX information is provided exclusively for personal, non-commercial use, and may not be used for any purpose other than to identify prospective properties consumers may be interested in purchasing. Information is deemed reliable but not guaranteed. This site will be monitored for ‘scraping’ and any use of search facilities of data on the site other than by potential buyers/sellers is prohibited. All Sale data is for informational purposes only and is not an indication of a market analysis or appraisal. Properties marked with the Triad MLS, Inc. icon are provided courtesy of the Triad MLS, Inc.’s, Internet Data Exchange Database. NC_TRIAD Member Broker: Wendy Knott
New listings near 3608 Steeplegate Court #18 SG
- New
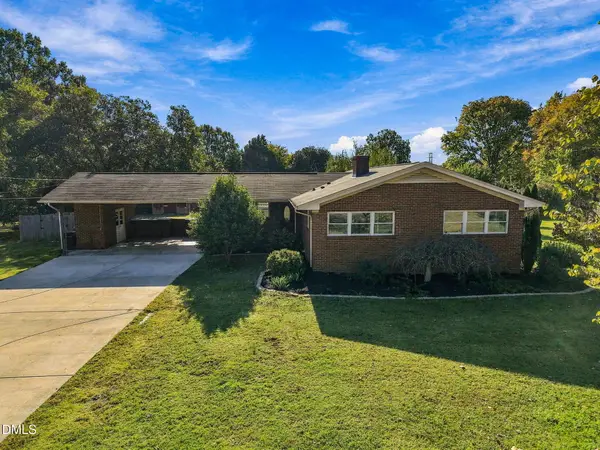 $325,000Active3 beds 2 baths1,477 sq. ft.
234 Collinwood Drive, Burlington, NC 27215
MLS# 10200167Listed by: KELLER WILLIAMS CENTRAL - New
 $264,900Active3 beds 2 baths1,391 sq. ft.
2725 May Drive, Burlington, NC 27215
MLS# 10200126Listed by: BIRCH AND COMPANY LLC - New
 $35,000Active0.27 Acres
2705 W Simpson Road, Burlington, NC 27217
MLS# 1240092Listed by: A.W. BEAN & COMPANY - New
 $319,900Active3 beds 3 baths2,309 sq. ft.
514 Edinburgh Drive, Burlington, NC 27215
MLS# 10199989Listed by: KELLER WILLIAMS REALTY ELITE - New
 $295,000Active3 beds 2 baths1,829 sq. ft.
1918 Front Street W, Burlington, NC 27215
MLS# 1238744Listed by: MOVIL REALTY - New
 $212,000Active2 beds 1 baths958 sq. ft.
1516 Granville Street, Burlington, NC 27215
MLS# 10199838Listed by: IMAGE REALTY GROUP, LLC  $165,000Pending2 beds 1 baths854 sq. ft.
2008 Chapel Hill Road, Burlington, NC 27215
MLS# 10199752Listed by: EXP REALTY OF PIEDMONT NC LLC- New
 $279,000Active2 beds 2 baths1,601 sq. ft.
3256 Mebane Rogers Road, Burlington, NC 27217
MLS# 1239809Listed by: FATHOM REALTY - New
 $147,000Active0.36 Acres
0 Stonewyck Drive, Burlington, NC 27215
MLS# 10199672Listed by: KELLER WILLIAMS CENTRAL - New
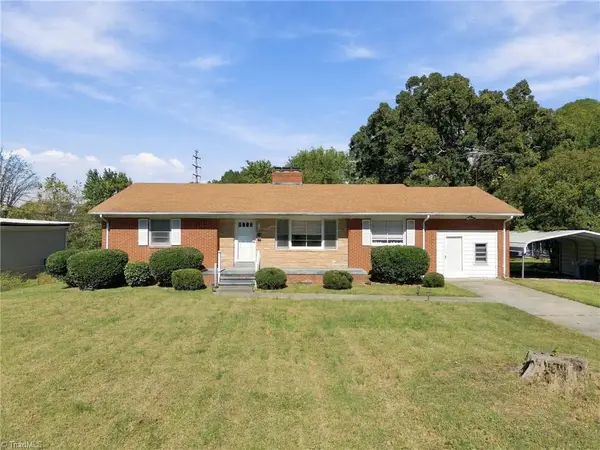 $257,500Active3 beds 2 baths1,742 sq. ft.
1920 Holland Avenue, Burlington, NC 27217
MLS# 1239751Listed by: KELLER WILLIAMS CENTRAL


Protect your home and budget from life's surprises with an Assurant Home Warranty, backed by a partner that supports you through every step of homeownership. Explore Plans.
©2026 Century 21 Real Estate LLC. All rights reserved. CENTURY 21®, the CENTURY 21 Logo and C21® are service marks owned by Century 21 Real Estate LLC. Century 21 Real Estate LLC fully supports the principles of the Fair Housing Act and the Equal Opportunity Act. Each office is independently owned and operated. Listing information is deemed reliable but not guaranteed accurate.