
3709 Tartan Lane, Burlington, NC 27215
Local realty services provided by:CENTURY 21 Folks Properties
3709 Tartan Lane,Burlington, NC 27215
$300,000
- 2 Beds
- 2 Baths
- 1,755 sq. ft.
- Single family
- Active
Listed by: sandy sparks
Office: barbour & company
MLS#:10198554
Source:RD
Price summary
- Price:$300,000
- Price per sq. ft.:$170.94
- Monthly HOA dues:$144
About this home
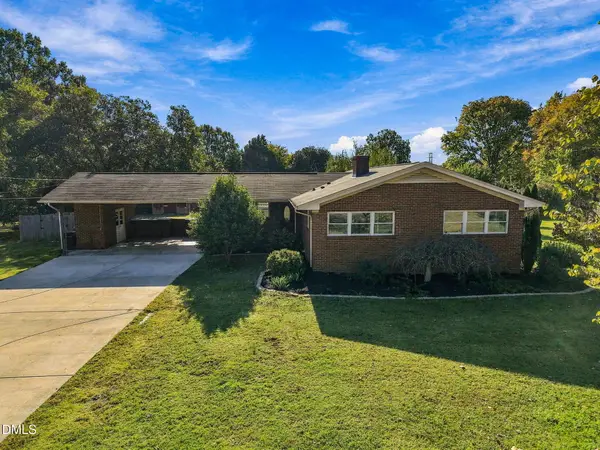
LOCATION, LOCATION, LOCATION! Immaculately maintained, one-level 2BR/2BA townhome in quaint Abbington Place, just off University Dr and 2-3 minutes from Alamance Crossing, shopping, dining, Joe Davidson Park & more! Only two owners! Welcoming foyer with chair rail & crown molding leads to kitchen with stone-look tile flooring, plantation shutters, 2025 stainless appliances & sunny, window-lined breakfast area. Open dining/family room boasts engineered hardwoods, chair rail, crown molding, soaring cathedral ceiling & gas-log fireplace. French doors lead to a stunning sunroom with cathedral ceiling & oversized Palladian window! Spacious primary suite offers plantation shutters, walk-in closet & bath with double vanity and walk-in shower. Second bedroom features two closets, including a 7' walk-in, with full bath steps away. Separate laundry room. Enjoy a landscaped 22'x14' rear patio with walk-in utility closet and wooded backdrop for privacy. Covered front porch & attached one-car garage complete this move-in ready gem! WELCOME HOME!!!...
Contact an agent
Home facts
- Year built:2006
- Subdivision & Development:Abbington Place
- Listing ID #:10198554
- Added:9 day(s) ago
- Updated:October 25, 2026 at 03:54 PM
Rooms and interior
- Bedrooms:2
- Total bathrooms:2
- Full bathrooms:2
- Rooms Total:8
- Flooring:Carpet, Simulated Wood, Stone, Vinyl
- Dining Description:Eat-in Kitchen
- Bathrooms Description:Bathtub/Shower Combination, Double Vanity, Walk-In Shower
- Living area:1,755 sq. ft.
Heating and cooling
- Cooling:Central Air
- Heating:Electric, Natural Gas
- Central air:Yes
Structure and exterior
- Roof:Shingle
- Year built:2006
- Building area:1,755 sq. ft.
- Lot area:0.05 Acres
- Lot Features:Landscaped, Paved
- Architectural Style:Transitional
- Construction Materials:Brick, Vinyl Siding
- Exterior Features:Covered, Front Porch, Patio
- Foundation Description:Slab
- Levels:One
Schools
- High school:Alamance Burlington - Walter M Williams High
- Middle school:Alamance Burlington - Turrentine Middle
- Elementary school:Alamance Burlington - Highland Elementary
Utilities
- Water:Public
- Sewer:Public Sewer
Finances and disclosures
- Price:$300,000
- Price per sq. ft.:$170.94
- Tax amount:$3,016
Features and amenities
- Laundry features:Laundry Room, Main Level
Parking
- Total parking spaces:2
- Parking description:Attached, Garage
- Garage:Yes
- Garage spaces:1
 Listings marked with a Doorify MLS icon are provided courtesy of the Doorify MLS, of North Carolina, Internet Data Exchange Database. Brokers make an effort to deliver accurate information, but buyers should independently verify any information on which they will rely in a transaction. The listing broker shall not be responsible for any typographical errors, misinformation, or misprints, and they shall be held totally harmless from any damages arising from reliance upon this data. This data is provided exclusively for consumers’ personal, non-commercial use. Copyright 2026 Doorify MLS of North Carolina. All rights reserved. RD Member Broker: Rhonda Folks
New listings near 3709 Tartan Lane
- New
 $320,000Active2 beds 2 baths1,456 sq. ft.
4019 Kinsley Trace, Burlington, NC 27215
MLS# 10200175Listed by: BARBOUR & COMPANY - New
 $325,000Active3 beds 2 baths1,477 sq. ft.
234 Collinwood Drive, Burlington, NC 27215
MLS# 10200167Listed by: KELLER WILLIAMS CENTRAL - New
 $264,900Active3 beds 2 baths1,391 sq. ft.
2725 May Drive, Burlington, NC 27215
MLS# 10200126Listed by: BIRCH AND COMPANY LLC - New
 $35,000Active0.27 Acres
2705 W Simpson Road, Burlington, NC 27217
MLS# 1240092Listed by: A.W. BEAN & COMPANY - New
 $319,900Active3 beds 3 baths2,309 sq. ft.
514 Edinburgh Drive, Burlington, NC 27215
MLS# 10199989Listed by: KELLER WILLIAMS REALTY ELITE - New
 $295,000Active3 beds 2 baths1,829 sq. ft.
1918 Front Street W, Burlington, NC 27215
MLS# 1238744Listed by: MOVIL REALTY - New
 $212,000Active2 beds 1 baths958 sq. ft.
1516 Granville Street, Burlington, NC 27215
MLS# 10199838Listed by: IMAGE REALTY GROUP, LLC  $165,000Pending2 beds 1 baths854 sq. ft.
2008 Chapel Hill Road, Burlington, NC 27215
MLS# 10199752Listed by: EXP REALTY OF PIEDMONT NC LLC- New
 $279,000Active2 beds 2 baths1,601 sq. ft.
3256 Mebane Rogers Road, Burlington, NC 27217
MLS# 1239809Listed by: FATHOM REALTY - New
 $147,000Active0.36 Acres
0 Stonewyck Drive, Burlington, NC 27215
MLS# 10199672Listed by: KELLER WILLIAMS CENTRAL


Protect your home and budget from life's surprises with an Assurant Home Warranty, backed by a partner that supports you through every step of homeownership. Explore Plans.
©2026 Century 21 Real Estate LLC. All rights reserved. CENTURY 21®, the CENTURY 21 Logo and C21® are service marks owned by Century 21 Real Estate LLC. Century 21 Real Estate LLC fully supports the principles of the Fair Housing Act and the Equal Opportunity Act. Each office is independently owned and operated. Listing information is deemed reliable but not guaranteed accurate.