
4019 Comrie Lane, Burlington, NC 27215
Local realty services provided by:CENTURY 21 New Beginnings
4019 Comrie Lane,Burlington, NC 27215
$258,000
- 3 Beds
- 3 Baths
- 1,679 sq. ft.
- Multi-family
- Active
Listed by: taylor noelle hornby
Office: exp realty of piedmont nc llc.
MLS#:10172144
Source:RD
Price summary
- Price:$258,000
- Price per sq. ft.:$153.66
- Monthly HOA dues:$125
About this home
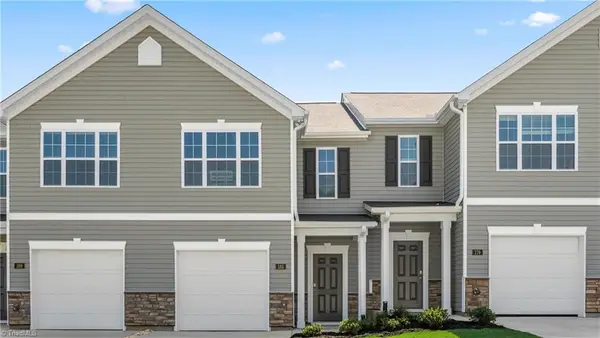
Welcome to this charming townhome in sought-after Mackintosh on the Lake offering 3 bedrooms, 2.5 bathrooms, and a spacious two-story layout. The main level features an inviting open floorplan with comfortable living and dining spaces, a cozy gas log fireplace, and a well-appointed kitchen with ample cabinet space, breakfast bar, pantry, and included appliances. Upstairs you'll find all bedrooms along with convenient second-floor laundry. The spacious primary suite features a tray ceiling, large walk-in closet, double vanity, soaking tub, and separate shower. Enjoy a charming covered front porch, private rear patio, attached garage, and low-maintenance living with access to community pool amenities. Conveniently located near shopping, dining, and major commuter routes, this home offers both comfort and convenience.
Contact an agent
Home facts
- Year built:2006
- Listing ID #:10172144
- Added:49 day(s) ago
- Updated:July 24, 2026 at 07:09 PM
Rooms and interior
- Bedrooms:3
- Total bathrooms:3
- Full bathrooms:2
- Rooms Total:1
- Flooring:Carpet, Vinyl
- Bathrooms Description:Double Vanity, Separate Shower, Soaking Tub, Walk-In Shower
- Kitchen Description:Dishwasher, Microwave, Oven
- Living area:1,679 sq. ft.
Heating and cooling
- Cooling:Ceiling Fan(s), Central Air
- Heating:Forced Air
- Central air:Yes
Structure and exterior
- Roof:Shingle
- Year built:2006
- Building area:1,679 sq. ft.
- Lot area:0.05 Acres
- Lot Features:Cleared
- Architectural Style:Traditional
- Construction Materials:Stone Veneer, Vinyl Siding
- Exterior Features:Covered, Patio, Porch, Rear Porch
- Foundation Description:Slab
- Levels:Two
Schools
- High school:Alamance Burlington - Walter M Williams High
- Middle school:Alamance Burlington - Turrentine Middle
- Elementary school:Alamance Burlington - Highland Elementary
Utilities
- Water:Public
- Sewer:Public Sewer
Finances and disclosures
- Price:$258,000
- Price per sq. ft.:$153.66
- Tax amount:$106,532
Features and amenities
- Laundry features:Laundry Room
Parking
- Total parking spaces:1
- Parking description:Attached, Garage
- Garage:Yes
- Garage spaces:1
 Listings marked with a Doorify MLS icon are provided courtesy of the Doorify MLS, of North Carolina, Internet Data Exchange Database. Brokers make an effort to deliver accurate information, but buyers should independently verify any information on which they will rely in a transaction. The listing broker shall not be responsible for any typographical errors, misinformation, or misprints, and they shall be held totally harmless from any damages arising from reliance upon this data. This data is provided exclusively for consumers’ personal, non-commercial use. Copyright 2026 Doorify MLS of North Carolina. All rights reserved. RD Member Broker: Ellisha Mayers
New listings near 4019 Comrie Lane
- New
 $115,000Active2 beds 1 baths677 sq. ft.
1300 Warwick Drive #2-C, Burlington, NC 27215
MLS# 1228947Listed by: MOVIL REALTY - Open Sat, 9am to 3pmNew
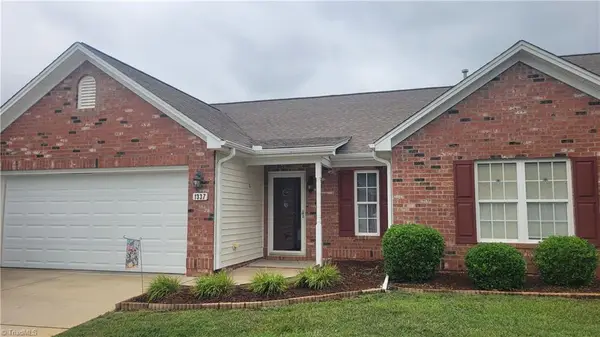 $295,000Active2 beds 2 baths1,595 sq. ft.
1337 Coppergate Trail, Burlington, NC 27215
MLS# 1228963Listed by: KELLER WILLIAMS ONE - New
 $264,900Active3 beds 2 baths1,325 sq. ft.
1575 Farningham Lane, Burlington, NC 27215
MLS# 1228873Listed by: UNITED REALTY GROUP INC - New
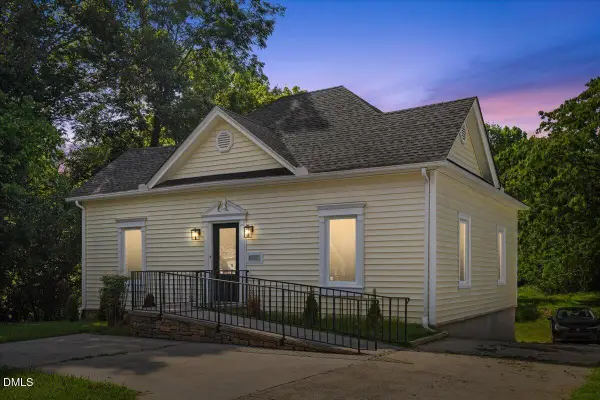 $299,000Active5 beds 2 baths2,521 sq. ft.
1023 S Main Street, Burlington, NC 27215
MLS# 10182135Listed by: EXP REALTY, LLC - C - New
 $309,000Active4 beds 3 baths2,104 sq. ft.
1108 Hawthorne Lane, Burlington, NC 27215
MLS# 1228747Listed by: DAVID MASSEY REAL ESTATE - New
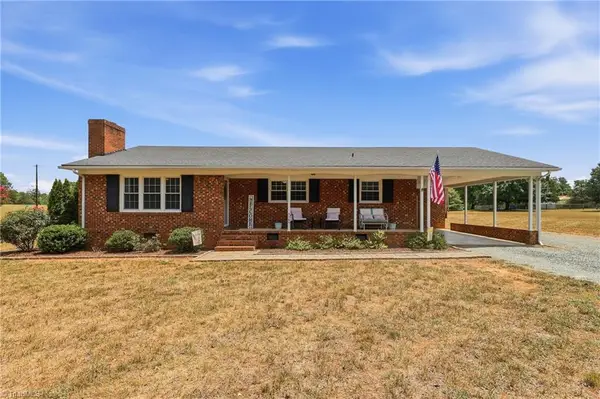 $325,000Active3 beds 3 baths1,761 sq. ft.
3769 Burch Bridge Road, Burlington, NC 27217
MLS# 1228822Listed by: EXP REALTY - New
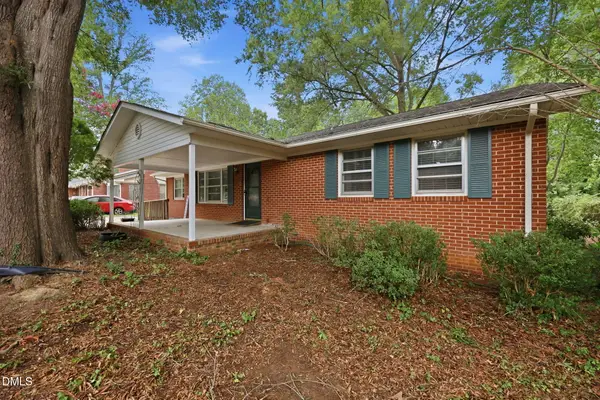 $315,000Active3 beds 2 baths1,599 sq. ft.
719 Greenwood Drive, Burlington, NC 27217
MLS# 10181878Listed by: BARBOUR & COMPANY - Open Sat, 2 to 4pmNew
 $475,000Active5 beds 4 baths3,260 sq. ft.
1330 Falkirk Drive, Burlington, NC 27215
MLS# 10181918Listed by: BARBOUR & COMPANY - New
 $257,990Active3 beds 3 baths1,429 sq. ft.
4377 Big Alamance Run, Graham, NC 27253
MLS# 1228336Listed by: DR HORTON - New
 $255,990Active3 beds 3 baths1,429 sq. ft.
4383 Big Alamance Run, Graham, NC 27253
MLS# 1228337Listed by: DR HORTON


Protect your home and budget from life's surprises with an Assurant Home Warranty, backed by a partner that supports you through every step of homeownership. Explore Plans.
©2026 Century 21 Real Estate LLC. All rights reserved. CENTURY 21®, the CENTURY 21 Logo and C21® are service marks owned by Century 21 Real Estate LLC. Century 21 Real Estate LLC fully supports the principles of the Fair Housing Act and the Equal Opportunity Act. Each office is independently owned and operated. Listing information is deemed reliable but not guaranteed accurate.