
414 Tryon Street, Burlington, NC 27217
Local realty services provided by:CENTURY 21 Total Real Estate Solutions
414 Tryon Street,Burlington, NC 27217
$215,000
- 3 Beds
- 2 Baths
- 1,493 sq. ft.
- Single family
- Active
Listed by: ginger meza
Office: fathom realty888-455-6040
MLS#:1236045
Source:NC_TRIAD
Price summary
- Price:$215,000
- Price per sq. ft.:$144.01
About this home
Charming 3BR/2BA brick ranch offers a functional single-level layout and full basement that offers versatility. Main level features 3BR, full bath, living room, dining area, and kitchen. The third bedroom has existing dryer connection and offers potential for conversion to a laundry room. Plumbing would need to be added for washer. Downstairs, you'll find approximately 486 sq/ft. of finished space w/additional full bath. Perfect area for a rec room, second living area, home office, or guest space--plus over 500 sq/ft. unfinished for storage, hobbies, or future possibilities. Lower level garage/workshop with built-in shelves and cabinets. Covered screen porch and deck overlooking fenced back yard. Plenty of space to entertain! Located in established neighborhood, this longtime family home is ready for it's next owner.
Contact an agent
Home facts
- Year built:1955
- Subdivision & Development:Alamance Hills
- Listing ID #:1236045
- Added:1 day(s) ago
- Updated:September 17, 2026 at 08:50 PM
Rooms and interior
- Bedrooms:3
- Total bathrooms:2
- Full bathrooms:2
- Flooring:Laminate, Wood
- Basement Description:Basement, Partially Finished
- Living area:1,493 sq. ft.
Heating and cooling
- Cooling:Ceiling Fan(s), Central Air
- Heating:Heat Pump, Natural Gas
- Central air:Yes
Structure and exterior
- Year built:1955
- Building area:1,493 sq. ft.
- Lot area:0.26 Acres
- Lot Features:City Lot
- Architectural Style:Ranch
- Construction Materials:Brick
Utilities
- Water:Public
- Sewer:Public Sewer
Finances and disclosures
- Price:$215,000
- Price per sq. ft.:$144.01
- Tax amount:$871
Features and amenities
- Laundry features:Dryer Connection
- Amenities:Ceiling Fan(s), Dead Bolt(s)
Parking
- Parking description:Driveway
 2026 Triad MLS, Inc. All rights reserved. IDX information is provided exclusively for personal, non-commercial use, and may not be used for any purpose other than to identify prospective properties consumers may be interested in purchasing. Information is deemed reliable but not guaranteed. This site will be monitored for ‘scraping’ and any use of search facilities of data on the site other than by potential buyers/sellers is prohibited. All Sale data is for informational purposes only and is not an indication of a market analysis or appraisal. Properties marked with the Triad MLS, Inc. icon are provided courtesy of the Triad MLS, Inc.’s, Internet Data Exchange Database. NC_TRIAD Member Broker: Kimberly Martin
New listings near 414 Tryon Street
- Coming Soon
 $950,000Coming Soon3 beds 3 baths3,322 sq. ft.
1473 Altamahaw Union Ridge Road, Burlington, NC 27217
MLS# 1235906Listed by: EXP REALTY - Coming SoonOpen Sat, 12 to 2pm
 $229,000Coming Soon3 beds 2 baths1,543 sq. ft.
4398 Chuckie Drive, Burlington, NC 27217
MLS# 10192439Listed by: PATH HOME, INC. - Coming SoonOpen Sat, 12 to 5pm
 $345,500Coming Soon4 beds 3 baths2,259 sq. ft.
2080 Glenkirk Drive, Burlington, NC 27215
MLS# 10191265Listed by: HOWARD HANNA ALLEN TATE BURLINGTON - New
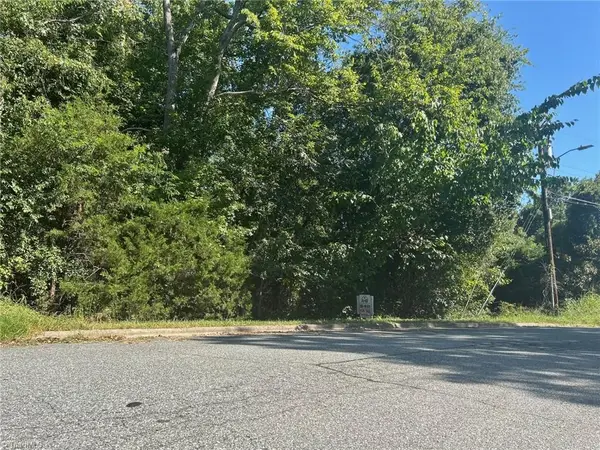 $20,000Active0.55 Acres
0 Knollwood Drive, Burlington, NC 27217
MLS# 1236020Listed by: AHB REALTY AND PROPERTY MGT - New
 $448,330Active4 beds 3 baths2,240 sq. ft.
1645 Gerringer Mill Road, Burlington, NC 27217
MLS# 10193304Listed by: WINDSOR REAL ESTATE GROUP - New
 $279,900Active3 beds 3 baths1,394 sq. ft.
215 Carriage Loop, Burlington, NC 27217
MLS# 1235941Listed by: TRIANGLE DOOR - New
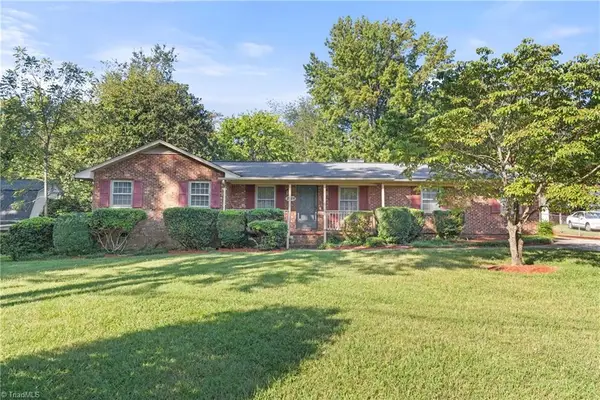 $319,900Active3 beds 2 baths1,763 sq. ft.
2909 Marlborough Road, Burlington, NC 27215
MLS# 1235522Listed by: BERKSHIRE HATHAWAY HOMESERVICES CAROLINAS REALTY - New
 $169,500Active2 beds 2 baths1,130 sq. ft.
3031 Winston Drive, Burlington, NC 27215
MLS# 1235793Listed by: LORRIE LONG REALTY - New
 $200,000Active2 beds 1 baths796 sq. ft.
1930 Wood Avenue, Burlington, NC 27215
MLS# 10193102Listed by: EXP REALTY OF PIEDMONT NC LLC


Protect your home and budget from life's surprises with an Assurant Home Warranty, backed by a partner that supports you through every step of homeownership. Explore Plans.
©2026 Century 21 Real Estate LLC. All rights reserved. CENTURY 21®, the CENTURY 21 Logo and C21® are service marks owned by Century 21 Real Estate LLC. Century 21 Real Estate LLC fully supports the principles of the Fair Housing Act and the Equal Opportunity Act. Each office is independently owned and operated. Listing information is deemed reliable but not guaranteed accurate.