
4403 Bonnie Loch Drive, Burlington, NC 27215
Local realty services provided by:CENTURY 21 Total Real Estate Solutions
4403 Bonnie Loch Drive,Burlington, NC 27215
$743,000
- 5 Beds
- 5 Baths
- 4,160 sq. ft.
- Single family
- Active
Listed by: kristin dayvault
Office: worth clark realty800-991-6092
MLS#:1229849
Source:NC_TRIAD
Price summary
- Price:$743,000
- Price per sq. ft.:$178.61
- Monthly HOA dues:$86.67
About this home
This stunning 5-bedroom, 4.5-bath home offers over 4,100 square feet of thoughtfully designed living space with room for everyone! Kitchen and all bathrooms updated in 2025. Bedroom and full bath on main level. Luxurious primary suite provides a relaxing retreat, with a gigantic closet, while generously sized secondary bedrooms and multiple full baths offer comfort for family and guests alike. Enjoy the screened-in porch and private backyard, plus the convenience of a 3-car garage with an electric car charging station.
Located in the sought-after Mackintosh on the Lake community with neighborhood amenities and easy access to Burlington, Greensboro, shopping, dining, and I-40/I-85, this exceptional home combines space, style, and an unbeatable location. Back on the market due to the buyer's circumstances changing.
Contact an agent
Home facts
- Year built:2017
- Subdivision & Development:Mackintosh On The Lake - Inverness
- Listing ID #:1229849
- Added:46 day(s) ago
- Updated:September 18, 2026 at 03:49 PM
Rooms and interior
- Bedrooms:5
- Total bathrooms:5
- Full bathrooms:4
- Half bathrooms:1
- Flooring:Carpet, Tile, Vinyl
- Bathrooms Description:Free Standing Tub, Separate Shower
- Kitchen Description:Dishwasher, Exhaust Fan, Gas Cooktop, Kitchen Island, Pantry
- Basement Description:Crawl Space
- Living area:4,160 sq. ft.
Heating and cooling
- Cooling:Ceiling Fan(s), Central Air
- Heating:Forced Air, Natural Gas
- Central air:Yes
Structure and exterior
- Year built:2017
- Building area:4,160 sq. ft.
- Lot area:0.37 Acres
- Construction Materials:Brick, Stone
- Exterior Features:Sprinkler System
Schools
- High school:Eastern Guilford
- Middle school:Eastern Guilford
- Elementary school:Gibsonville
Utilities
- Water:Public
- Sewer:Public Sewer
Finances and disclosures
- Price:$743,000
- Price per sq. ft.:$178.61
- Tax amount:$6,549
Features and amenities
- Appliances:Dishwasher, Exhaust Fan, Gas Cooktop
- Amenities:Ceiling Fan(s), Dead Bolt(s), Ice Maker, Vaulted Ceiling(s), Wet Bar
- Pool features:Community
Parking
- Parking description:Attached, Attached Garage, Driveway, Garage
- Garage spaces:3
 2026 Triad MLS, Inc. All rights reserved. IDX information is provided exclusively for personal, non-commercial use, and may not be used for any purpose other than to identify prospective properties consumers may be interested in purchasing. Information is deemed reliable but not guaranteed. This site will be monitored for ‘scraping’ and any use of search facilities of data on the site other than by potential buyers/sellers is prohibited. All Sale data is for informational purposes only and is not an indication of a market analysis or appraisal. Properties marked with the Triad MLS, Inc. icon are provided courtesy of the Triad MLS, Inc.’s, Internet Data Exchange Database. NC_TRIAD Member Broker: Kimberly Martin
New listings near 4403 Bonnie Loch Drive
- Coming Soon
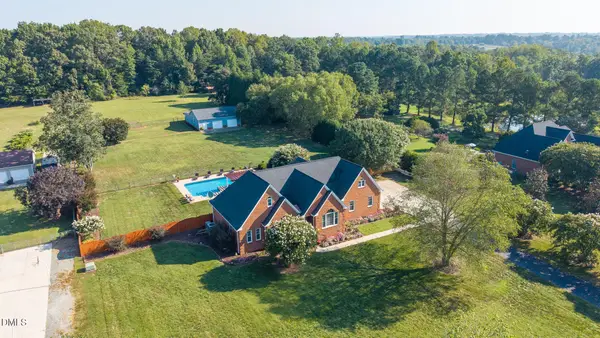 $950,000Coming Soon3 beds 3 baths3,322 sq. ft.
1473 Altamahaw Union Ridge Road, Burlington, NC 27217
MLS# 10193360Listed by: EXP REALTY OF PIEDMONT NC LLC - Coming SoonOpen Sat, 12 to 2pm
 $229,000Coming Soon3 beds 2 baths1,543 sq. ft.
4398 Chuckie Drive, Burlington, NC 27217
MLS# 10192439Listed by: PATH HOME, INC. - Coming SoonOpen Sat, 12 to 5pm
 $345,500Coming Soon4 beds 3 baths2,259 sq. ft.
2080 Glenkirk Drive, Burlington, NC 27215
MLS# 10191265Listed by: HOWARD HANNA ALLEN TATE BURLINGTON - New
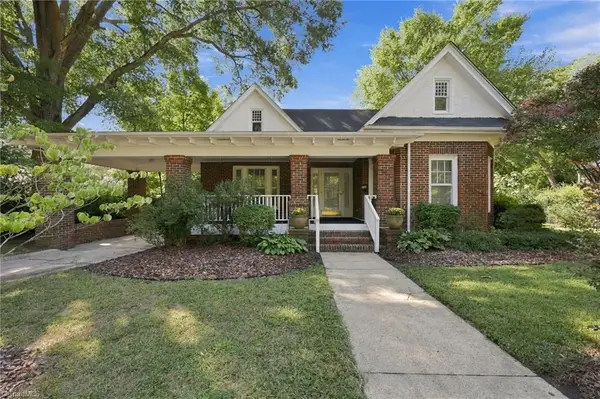 $275,000Active2 beds 2 baths1,684 sq. ft.
708 W Front Street, Burlington, NC 27215
MLS# 1236128Listed by: NORTHGROUP REAL ESTATE - New
 $475,000Active3 beds 2 baths1,480 sq. ft.
4108 Union Ridge Road, Burlington, NC 27217
MLS# 10193470Listed by: HOWARD HANNA ALLEN TATE BURLINGTON - New
 $190,000Active2 beds 1 baths861 sq. ft.
1115 Graham Street, Burlington, NC 27217
MLS# 10193451Listed by: KELLER WILLIAMS ELITE REALTY - New
 $350,000Active3 beds 3 baths2,181 sq. ft.
1409 Rockwood Avenue, Burlington, NC 27215
MLS# 10193424Listed by: KELLER WILLIAMS CENTRAL - New
 $194,999Active2 beds 2 baths1,011 sq. ft.
501 Apple Street, Burlington, NC 27217
MLS# 10193369Listed by: MARK SPAIN REAL ESTATE - New
 $215,000Active3 beds 2 baths1,493 sq. ft.
414 Tryon Street, Burlington, NC 27217
MLS# 1236045Listed by: FATHOM REALTY - New
 $20,000Active0.55 Acres
0 Knollwood Drive, Burlington, NC 27217
MLS# 10193273Listed by: AHB REALTY AND PROPERTY MGMT.


Protect your home and budget from life's surprises with an Assurant Home Warranty, backed by a partner that supports you through every step of homeownership. Explore Plans.
©2026 Century 21 Real Estate LLC. All rights reserved. CENTURY 21®, the CENTURY 21 Logo and C21® are service marks owned by Century 21 Real Estate LLC. Century 21 Real Estate LLC fully supports the principles of the Fair Housing Act and the Equal Opportunity Act. Each office is independently owned and operated. Listing information is deemed reliable but not guaranteed accurate.