
764 Indian Valley Drive, Burlington, NC 27217
Local realty services provided by:CENTURY 21 Total Real Estate Solutions
764 Indian Valley Drive,Burlington, NC 27217
$405,000
- 3 Beds
- 4 Baths
- 2,309 sq. ft.
- Single family
- Active
Listed by: eithiel estes
Office: elm realty llc.336-516-5846
MLS#:1230552
Source:NC_TRIAD
Price summary
- Price:$405,000
- Price per sq. ft.:$175.4
About this home
Set among beautiful mature trees on approximately 2.3 acres overlooking The Valley Golf Course, this custom-built 1½-story home with full basement offers a setting that is truly something special. Situated on a spacious corner lot, the home takes full advantage of its surroundings, especially from the kitchen, where elevated views through the trees create the feeling of living among the treetops. The main-level primary suite provides a private retreat with a sitting area, spacious bath, double vanity, and jetted tub and separate shower. Upstairs offers two more bedrooms plus a large bonus room for additional living space, while the walk-out basement with a full bathroom provides even more room and flexibility for recreation, hobbies, storage, or future possibilities. The home has been thoughtfully maintained by its original owner. The Haw River Trail crosses a portion of the property, offering the unique experience of having an established recreational trail right outside your door.
Contact an agent
Home facts
- Year built:1992
- Subdivision & Development:Indian Valley Country Club
- Listing ID #:1230552
- Added:1 day(s) ago
- Updated:August 08, 2026 at 04:51 PM
Rooms and interior
- Bedrooms:3
- Total bathrooms:4
- Full bathrooms:3
- Half bathrooms:1
- Flooring:Carpet, Vinyl, Wood
- Basement Description:Basement, Unfinished
- Living area:2,309 sq. ft.
Heating and cooling
- Cooling:Ceiling Fan(s), Central Air
- Heating:Electric, Forced Air, Natural Gas
- Central air:Yes
Structure and exterior
- Year built:1992
- Building area:2,309 sq. ft.
- Lot area:2.38 Acres
- Construction Materials:Vinyl Siding
Schools
- High school:Western Alamance
- Middle school:Western
- Elementary school:Altamahaw-Ossipee
Utilities
- Water:Well
- Sewer:Septic Tank
Finances and disclosures
- Price:$405,000
- Price per sq. ft.:$175.4
- Tax amount:$2,315
Features and amenities
- Laundry features:Main Level
- Amenities:Ceiling Fan(s)
Parking
- Parking description:Basement, Basement Garage, Driveway, Garage, Paved
- Garage spaces:2
 2026 Triad MLS, Inc. All rights reserved. IDX information is provided exclusively for personal, non-commercial use, and may not be used for any purpose other than to identify prospective properties consumers may be interested in purchasing. Information is deemed reliable but not guaranteed. This site will be monitored for ‘scraping’ and any use of search facilities of data on the site other than by potential buyers/sellers is prohibited. All Sale data is for informational purposes only and is not an indication of a market analysis or appraisal. Properties marked with the Triad MLS, Inc. icon are provided courtesy of the Triad MLS, Inc.’s, Internet Data Exchange Database. NC_TRIAD Member Broker: Kimberly Martin
New listings near 764 Indian Valley Drive
- New
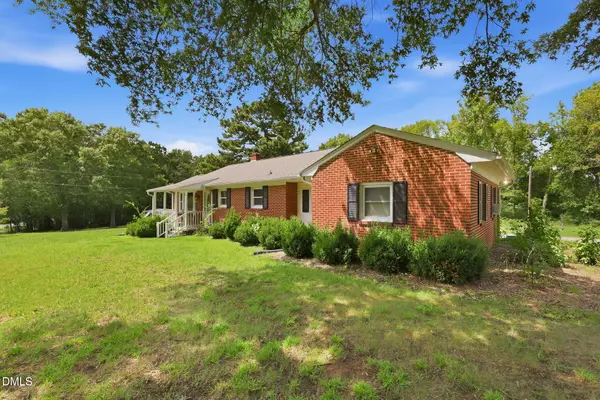 $250,000Active2 beds 1 baths1,028 sq. ft.
2514 John Lewis Road, Burlington, NC 27217
MLS# 10185266Listed by: SWEATT REALTY, LLC - New
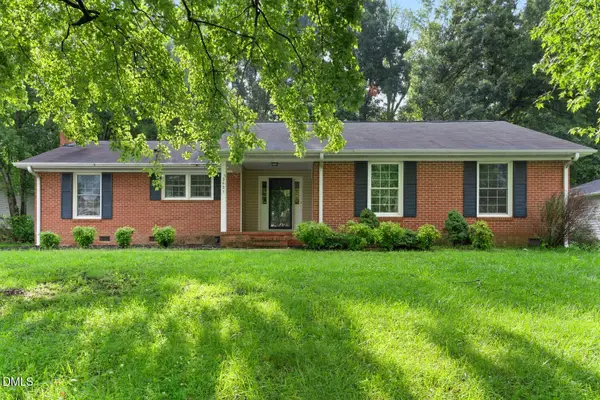 $285,000Active4 beds 2 baths1,700 sq. ft.
2021 Fox Run Road, Burlington, NC 27215
MLS# 10185217Listed by: HOWARD HANNA ALLEN TATE BURLINGTON - New
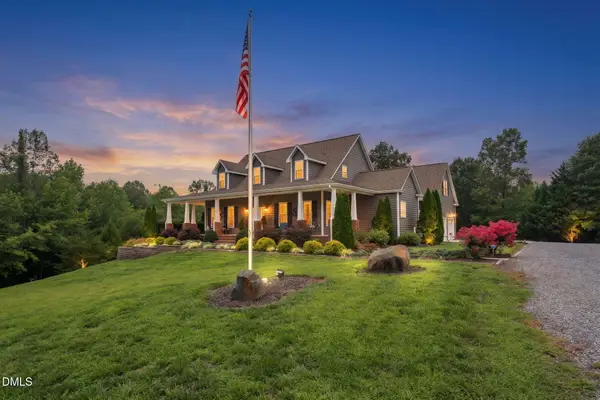 $1,260,000Active4 beds 4 baths4,619 sq. ft.
1819 Merritt Trail, Burlington, NC 27217
MLS# 10185229Listed by: HOWARD HANNA ALLEN TATE BURLINGTON - New
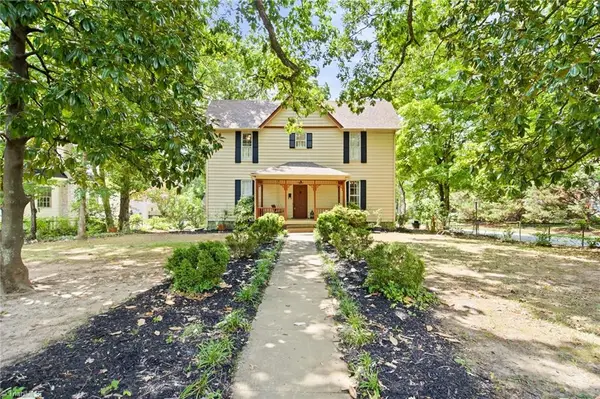 $364,900Active4 beds 2 baths2,262 sq. ft.
916 W Davis Street, Burlington, NC 27215
MLS# 1230563Listed by: REAL BROKER LLC - New
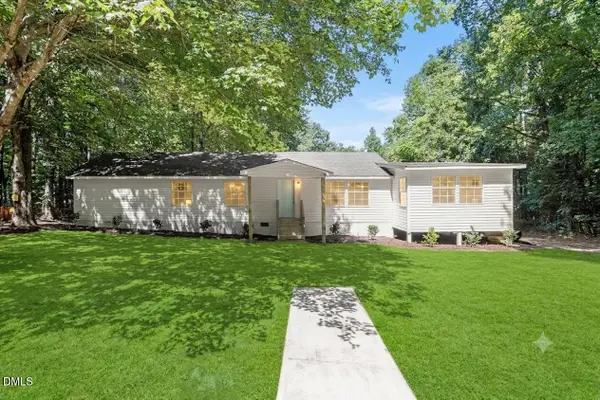 $219,900Active3 beds 2 baths1,830 sq. ft.
1380 E Hughes Mill Road, Burlington, NC 27217
MLS# 10185181Listed by: GROW LOCAL REALTY, LLC - New
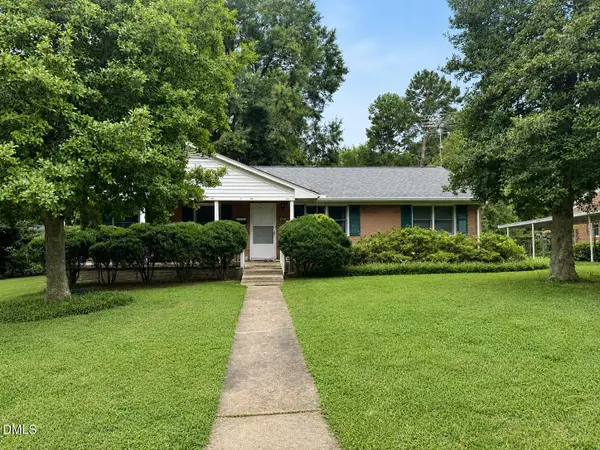 $280,000Active3 beds 2 baths1,652 sq. ft.
215 Bidney Drive, Burlington, NC 27215
MLS# 10185066Listed by: ELEVATION REALTY, LLC - Coming Soon
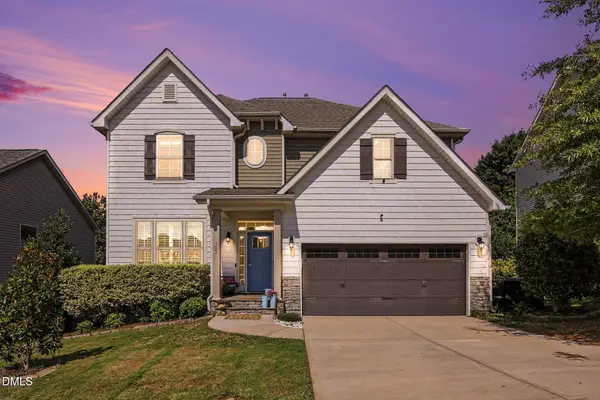 $618,000Coming Soon6 beds 4 baths
177 Granger Trail, Burlington, NC 27215
MLS# 10185014Listed by: NAVIGATE REALTY - New
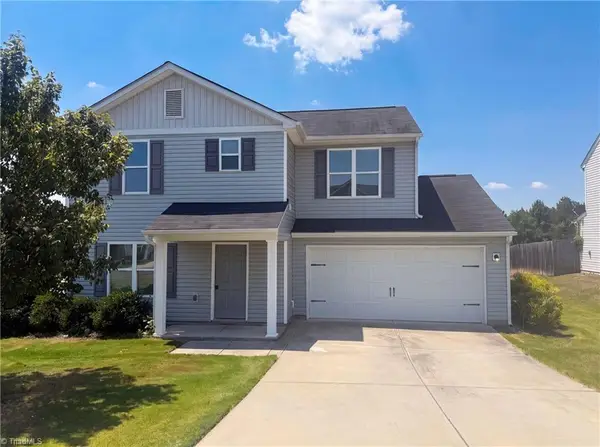 $270,000Active3 beds 3 baths1,595 sq. ft.
150 Sumter Court, Burlington, NC 27217
MLS# 1230445Listed by: OPENDOOR BROKERAGE LLC - New
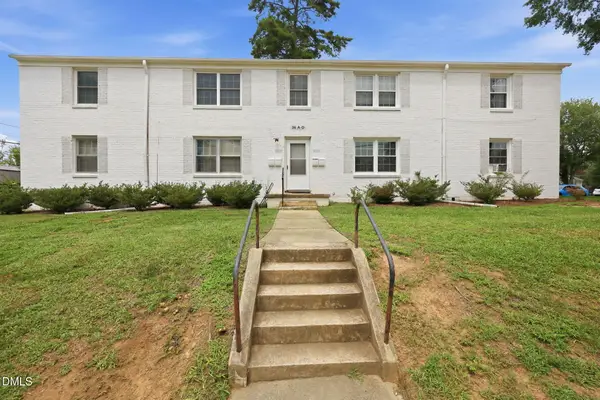 $120,000Active2 beds 1 baths875 sq. ft.
1700 W Front Street, Burlington, NC 27215
MLS# 10184917Listed by: ELEVATION REALTY, LLC


Protect your home and budget from life's surprises with an Assurant Home Warranty, backed by a partner that supports you through every step of homeownership. Explore Plans.
©2026 Century 21 Real Estate LLC. All rights reserved. CENTURY 21®, the CENTURY 21 Logo and C21® are service marks owned by Century 21 Real Estate LLC. Century 21 Real Estate LLC fully supports the principles of the Fair Housing Act and the Equal Opportunity Act. Each office is independently owned and operated. Listing information is deemed reliable but not guaranteed accurate.