
11014 Nc 80 Highway S #2B, Burnsville, NC 28714
Local realty services provided by:CENTURY 21 Town & Country Realty
Listed by: christina long
Office: re/max results
MLS#:4352232
Source:CH
11014 Nc 80 Highway S #2B,Burnsville, NC 28714
$325,000
- 2 Beds
- 2 Baths
- 1,200 sq. ft.
- Condominium
- Active
Price summary
- Price:$325,000
- Price per sq. ft.:$270.83
- Monthly HOA dues:$238
About this home
Two bedroom, two bath condo on former Mount Mitchell golf course's 8th Fairway. Lower unit with beautiful year round views. This unit has been renovated with new LVP throughout, new light fixtures, new fireplace, new kitchen cabinets with stone counter tops including a large peninsula with seating and waterfall edging, work station sink, new faucet, new downdraft range, dishwasher, refrigerator and microwave, new bathroom vanities, low flush toilets vanity lights and mirrors.
Burnsville is one of the few national dark sights allowing views of the night sky is phenomenal. Outdoor activities include fly fishing, hiking at Mount Mitchell State Park, on the drive to the Fairway Villas you will pass through Hemlock State Forest. There is biking and of course star gazing off your private deck.
This unit has a split bedroom plan with open space for kitchen and living area, in a peaceful setting. Short term rentals are allowed per the CC&Rs. All furnishing and decor items are included in the price. Agent is the owner. Seller is a licensed NC realtor....
Contact an agent
Home facts
- Year built:2003
- Subdivision & Development:Mount Mitchell Lands
- Listing ID #:4352232
- Updated:October 29, 2026 at 01:28 PM
Rooms and interior
- Bedrooms:2
- Total bathrooms:2
- Full bathrooms:2
- Flooring:Vinyl
- Kitchen Description:Convection Oven, Dishwasher, Disposal, Down Draft, ENERGY STAR Qualified Dishwasher, ENERGY STAR Qualified Refrigerator, Electric Cooktop, Electric Oven, Electric Range, Microwave, Oven, Refrigerator, Self Cleaning Oven
- Living area:1,200 sq. ft.
Heating and cooling
- Cooling:Heat Pump
- Heating:Heat Pump
- Central air:Yes
Structure and exterior
- Year built:2003
- Building area:1,200 sq. ft.
- Lot Features:Green Area, Level, Pasture, Rolling Slope, Views, Wooded
- Architectural Style:Colonial, Traditional
- Construction Materials:Fiber Cement, Wood
- Exterior Features:Lawn Maintenance
- Foundation Description:Crawl Space
Schools
- High school:Unspecified
- Elementary school:Unspecified
Utilities
- Water:Community Well, Well
- Sewer:Septic (At Site)
Finances and disclosures
- Price:$325,000
- Price per sq. ft.:$270.83
Features and amenities
- Laundry features:In Kitchen, Main Level
- Amenities:Breakfast Bar, Open Floorplan, Walk-In Closet(s)
Parking
- Parking description:Parking Lot
 Listings courtesy of Canopy MLS as distributed by MLS GRID. Copyright 2021 Canopy MLS. All rights reserved. Canopy MLS, provides content displayed here (“provided content”) on an “as is” basis and makes no representations or warranties regarding the provided content, including, but not limited to those of non-infringement, timeliness, accuracy, or completeness. Individuals and companies using information presented are responsible for verification and validation of information they utilize and present to their customers and clients. Canopy MLS will not be liable for any damage or loss resulting from use of the provided content or the products available through Portals, IDX, VOW, and/or Syndication. Recipients of this information shall not resell, redistribute, reproduce, modify, or otherwise copy any portion thereof without the expressed written consent of Canopy MLS. CH Member Broker: Janice Peeler
New listings near 11014 Nc 80 Highway S #2B
- New
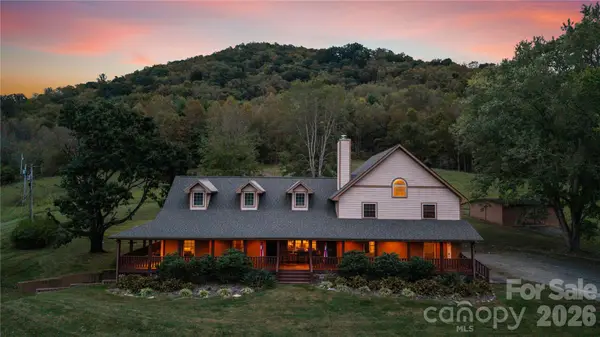 $830,000Active5 beds 4 baths4,270 sq. ft.
97 Circle E Ranch Road, Burnsville, NC 28714
MLS# 4437993Listed by: EXP REALTY LLC - New
 $475,000Active3 beds 3 baths2,214 sq. ft.
138 Down To Earth Road, Burnsville, NC 28714
MLS# 4437676Listed by: DREAM MOUNTAIN REALTY - New
 $429,900Active3 beds 3 baths2,075 sq. ft.
57 S Pinnacle Drive, Burnsville, NC 28714
MLS# 4437566Listed by: HOWARD HANNA BEVERLY-HANKS ASHEVILLE-NORTH - New
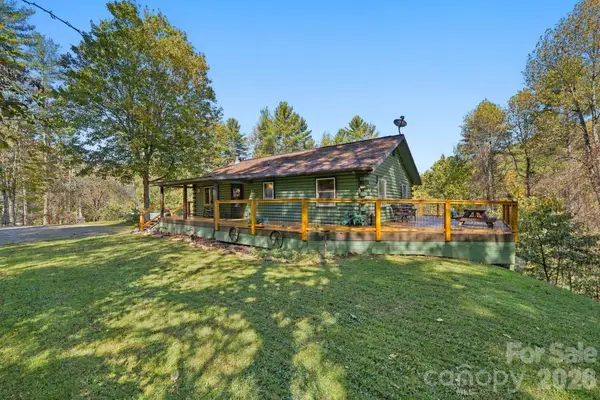 $398,000Active2 beds 2 baths1,008 sq. ft.
37 White Pine Lane, Burnsville, NC 28714
MLS# 4435812Listed by: DREAM MOUNTAIN REALTY - New
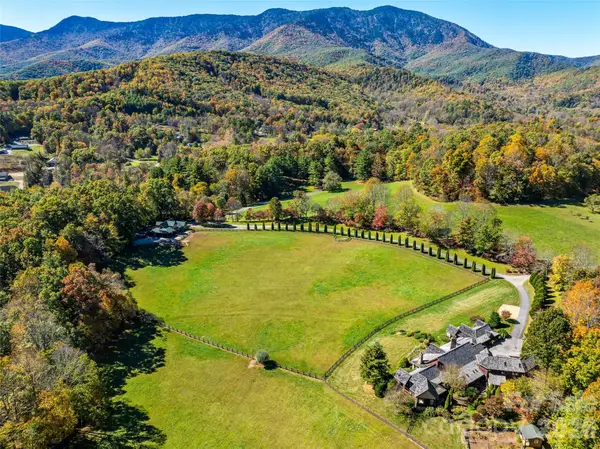 $5,495,000Active7 beds 9 baths4,663 sq. ft.
422 Heart Stone Way, Burnsville, NC 28714
MLS# 4437137Listed by: KELLER WILLIAMS PROFESSIONALS - New
 $1,050,000Active5 beds 5 baths4,212 sq. ft.
350 Celo Cove Drive, Burnsville, NC 28714
MLS# 4435866Listed by: CAROLINA LIVING ASSOCIATES LLC - New
 $1,125,000Active3 beds 4 baths3,058 sq. ft.
1136 Elk Shoals Creek Road, Burnsville, NC 28714
MLS# 4436883Listed by: TERESA B BROWN - New
 $14,500Active1 Acres
Lot 6 Ridgerunner Road S, Burnsville, NC 28714
MLS# 4437053Listed by: TINSLEY'S LAND AND HOME INC. - New
 $79,000Active1.5 Acres
000 Sanctuary Drive, Burnsville, NC 28714
MLS# 4427433Listed by: JUNE JEROME REALTY - New
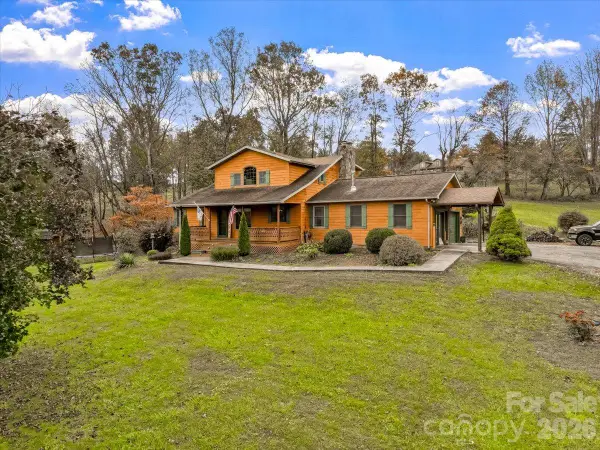 $579,000Active3 beds 4 baths2,165 sq. ft.
179 River Walk Drive, Burnsville, NC 28714
MLS# 4436247Listed by: KELLER WILLIAMS PROFESSIONALS


Protect your home and budget from life's surprises with an Assurant Home Warranty, backed by a partner that supports you through every step of homeownership. Explore Plans.
©2026 Century 21 Real Estate LLC. All rights reserved. CENTURY 21®, the CENTURY 21 Logo and C21® are service marks owned by Century 21 Real Estate LLC. Century 21 Real Estate LLC fully supports the principles of the Fair Housing Act and the Equal Opportunity Act. Each office is independently owned and operated. Listing information is deemed reliable but not guaranteed accurate.