
137 Mountain Farm Road, Burnsville, NC 28714
Local realty services provided by:CENTURY 21 DiGioia Realty
Listed by: cherie fox-parker
Office: howard hanna beverly-hanks burnville
MLS#:4384288
Source:CH
137 Mountain Farm Road,Burnsville, NC 28714
$279,000
- 4 Beds
- 3 Baths
- 2,236 sq. ft.
- Single family
- Active
Price summary
- Price:$279,000
- Price per sq. ft.:$124.78
- Monthly HOA dues:$12.5
About this home
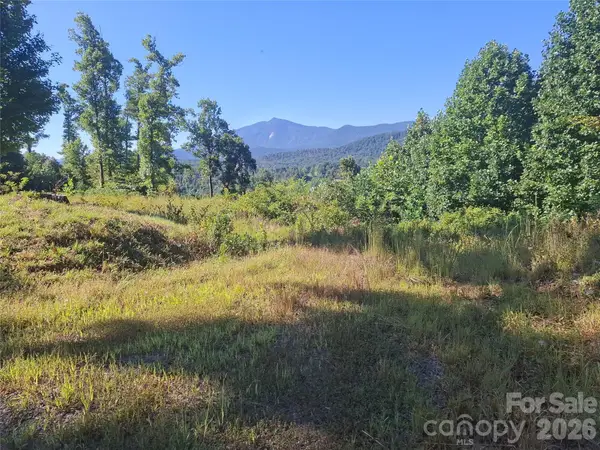
NOW IS THE TIME TO BUY IN CATTAIL CREEK - a place where heritage, natural beauty, and opportunity come together. This 3bedroom, 3bath home is move-in ready and perfectly positioned right on the creek, offering the soothing sound of rushing water and a peaceful mountain backdrop. While the neighborhood is awaiting some love after Hurricane Helene, this home provides a solid foundation and incredible potential for the next owner to customize it to their vision. A standout feature is the finished living space above the garage, complete with a separate entrance. This versatile area is ideal for a vacation rental, guest suite, studio, or year-round residence - a fantastic opportunity for added income or multi-generational living. Whether you're dreaming of a mountain getaway, an investment property, or a fulltime home with character and charm, Cattail Creek is ready to welcome you.
Contact an agent
Home facts
- Year built:1972
- Subdivision & Development:Cattail Creek
- Listing ID #:4384288
- Updated:September 12, 2026 at 01:34 PM
Rooms and interior
- Bedrooms:4
- Total bathrooms:3
- Full bathrooms:3
- Flooring:Carpet, Tile, Vinyl
- Kitchen Description:Electric Range, Microwave, Refrigerator
- Living area:2,236 sq. ft.
Heating and cooling
- Cooling:Heat Pump
- Heating:Heat Pump, Propane
Structure and exterior
- Roof:Metal
- Year built:1972
- Building area:2,236 sq. ft.
- Lot area:0.28 Acres
- Lot Features:Views
- Architectural Style:Cabin
- Construction Materials:Stone, Wood
- Foundation Description:Crawl Space
Schools
- High school:Unspecified
- Elementary school:Unspecified
Utilities
- Water:Community Well
Finances and disclosures
- Price:$279,000
- Price per sq. ft.:$124.78
Features and amenities
- Laundry features:Laundry Room
Parking
- Parking description:Driveway
- Garage:Yes
- Garage spaces:2
 Listings courtesy of Canopy MLS as distributed by MLS GRID. Copyright 2021 Canopy MLS. All rights reserved. Canopy MLS, provides content displayed here (“provided content”) on an “as is” basis and makes no representations or warranties regarding the provided content, including, but not limited to those of non-infringement, timeliness, accuracy, or completeness. Individuals and companies using information presented are responsible for verification and validation of information they utilize and present to their customers and clients. Canopy MLS will not be liable for any damage or loss resulting from use of the provided content or the products available through Portals, IDX, VOW, and/or Syndication. Recipients of this information shall not resell, redistribute, reproduce, modify, or otherwise copy any portion thereof without the expressed written consent of Canopy MLS.
New listings near 137 Mountain Farm Road
- Coming Soon
 $100,000Coming Soon3.61 Acres
1 River Crest, Burnsville, NC 28714
MLS# 4423630Listed by: REAL BROKER, LLC - New
 $525,000Active4 beds 3 baths3,316 sq. ft.
22 Dogwood Circle, Burnsville, NC 28714
MLS# 4402092Listed by: ELEVATE ASHEVILLE REALTY GROUP - New
 $349,900Active2 beds 1 baths892 sq. ft.
427 Hardscrabble Road, Burnsville, NC 28714
MLS# 4422835Listed by: RE/MAX RESULTS - New
 $630,000Active2 beds 2 baths2,364 sq. ft.
86 Forest Ridge Road E, Burnsville, NC 28714
MLS# 4421912Listed by: JUNE JEROME REALTY - New
 $105,000Active2 beds 2 baths720 sq. ft.
1491 Prices Creek Road, Burnsville, NC 28714
MLS# 4422423Listed by: NORTHGROUP REAL ESTATE LLC - New
 $1,650,000Active4 beds 4 baths3,488 sq. ft.
30 Apple Brandy Way, Burnsville, NC 28714
MLS# 4416623Listed by: MOUNTAIN AIR REALTY  $165,000Pending2 beds 2 baths1,064 sq. ft.
18 Wheeler Hills Road, Burnsville, NC 28714
MLS# 4422288Listed by: TERESA B BROWN $315,000Pending3 beds 2 baths1,200 sq. ft.
582 John Henry Road, Burnsville, NC 28714
MLS# 4421454Listed by: ENRG GLOBAL REALTY LLC- New
 $250,000Active22 Acres
99999 Patsy Creek Road, Burnsville, NC 28714
MLS# 4417028Listed by: NEST REALTY ASHEVILLE - New
 $299,900Active2 beds 2 baths1,124 sq. ft.
336 Hidden Creek Lane, Burnsville, NC 28714
MLS# 4420241Listed by: MOSAIC COMMUNITY LIFESTYLE REALTY


Protect your home and budget from life's surprises with an Assurant Home Warranty, backed by a partner that supports you through every step of homeownership. Explore Plans.
©2026 Century 21 Real Estate LLC. All rights reserved. CENTURY 21®, the CENTURY 21 Logo and C21® are service marks owned by Century 21 Real Estate LLC. Century 21 Real Estate LLC fully supports the principles of the Fair Housing Act and the Equal Opportunity Act. Each office is independently owned and operated. Listing information is deemed reliable but not guaranteed accurate.