
1685 Arbuckle Road, Burnsville, NC 28714
Local realty services provided by:CENTURY 21 Towne & Country
Listed by: jeannie conner
Office: greybeard realty old fort office
MLS#:4434269
Source:CH
1685 Arbuckle Road,Burnsville, NC 28714
$310,000
- 3 Beds
- 2 Baths
- 1,523 sq. ft.
- Single family
- Active
Price summary
- Price:$310,000
- Price per sq. ft.:$203.55
About this home
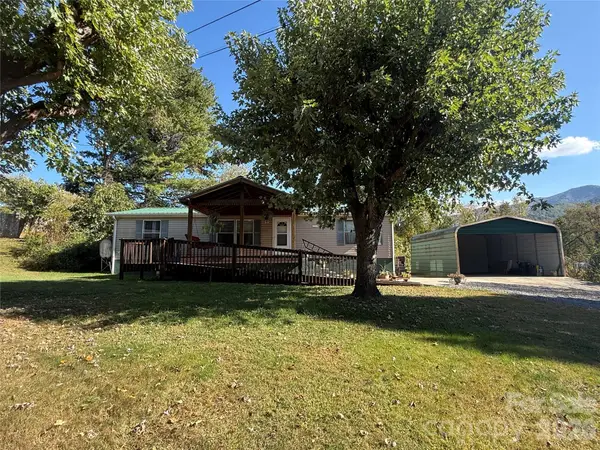
3 bedroom/ 2 bath home on approximately 1.30 acres in the Arbuckle Community. Very private and peaceful. Enjoy the night skies! Metal roof. Heat pump installed 2026. Electric water heater 2025. Covered rear porch. Beautiful stone work inside and out. BONUS! Looking for a hobby space? Artist or Creator? And you need a concrete floor shop? Well, don't worry - you got that here! The building has concrete floors and electrical. Being sold as-is/ where-is.
Contact an agent
Home facts
- Year built:1998
- Subdivision & Development:None
- Listing ID #:4434269
- Updated:October 15, 2026 at 05:05 PM
Rooms and interior
- Bedrooms:3
- Total bathrooms:2
- Full bathrooms:2
- Kitchen Description:Dishwasher, Exhaust Hood, Oven, Refrigerator
- Living area:1,523 sq. ft.
Heating and cooling
- Cooling:Heat Pump
- Heating:Heat Pump
Structure and exterior
- Roof:Metal
- Year built:1998
- Building area:1,523 sq. ft.
- Lot area:1.3 Acres
- Construction Materials:Vinyl
- Foundation Description:Crawl Space
Schools
- High school:Unspecified
- Elementary school:Unspecified
Utilities
- Water:Well
- Sewer:Septic (At Site)
Finances and disclosures
- Price:$310,000
- Price per sq. ft.:$203.55
Features and amenities
- Laundry features:Main Level
- Amenities:Garden Tub, Walk-In Closet(s)
Parking
- Parking description:Driveway
 Listings courtesy of Canopy MLS as distributed by MLS GRID. Copyright 2021 Canopy MLS. All rights reserved. Canopy MLS, provides content displayed here (“provided content”) on an “as is” basis and makes no representations or warranties regarding the provided content, including, but not limited to those of non-infringement, timeliness, accuracy, or completeness. Individuals and companies using information presented are responsible for verification and validation of information they utilize and present to their customers and clients. Canopy MLS will not be liable for any damage or loss resulting from use of the provided content or the products available through Portals, IDX, VOW, and/or Syndication. Recipients of this information shall not resell, redistribute, reproduce, modify, or otherwise copy any portion thereof without the expressed written consent of Canopy MLS. CH Member Broker: Dianne Y. Greene
New listings near 1685 Arbuckle Road
- New
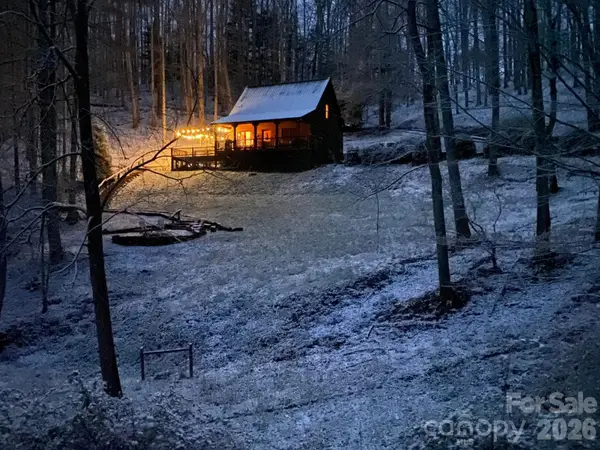 $415,000Active2 beds 2 baths1,132 sq. ft.
349 Barefoot Cove, Burnsville, NC 28714
MLS# 4432513Listed by: EXP REALTY LLC - New
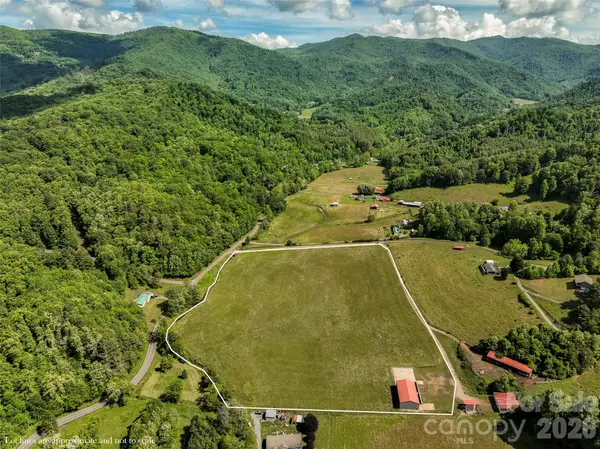 $799,000Active14.52 Acres
124 Shootout Lane, Burnsville, NC 28714
MLS# 4434212Listed by: CAROLINA MOUNTAIN REALTY, INC. - New
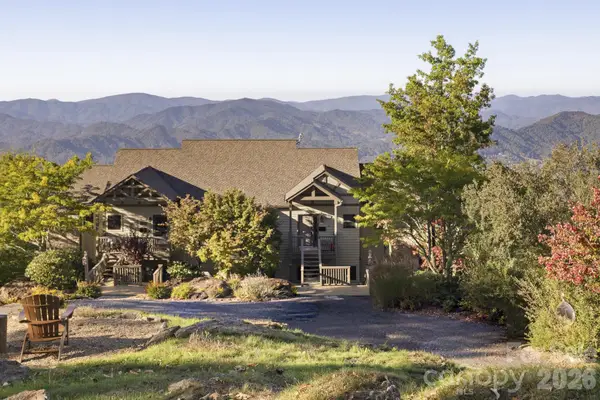 $450,000Active2 beds 2 baths1,051 sq. ft.
80 Slickrock Road #A-4, Burnsville, NC 28714
MLS# 4433581Listed by: MANIFE REALTY LLC - New
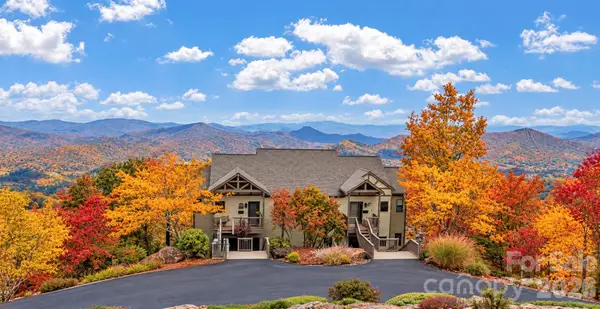 $475,000Active2 beds 2 baths1,028 sq. ft.
80 Slickrock Road #A1, Burnsville, NC 28714
MLS# 4432148Listed by: MOUNTAIN AIR REALTY - New
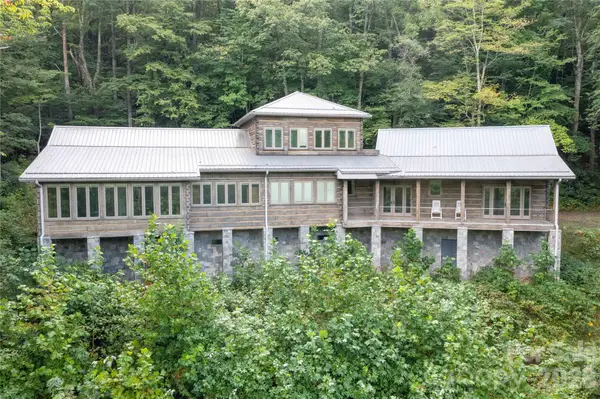 $1,285,000Active3 beds 3 baths3,448 sq. ft.
2099 South Toe River Road, Burnsville, NC 28714
MLS# 4431688Listed by: JUNE JEROME REALTY - New
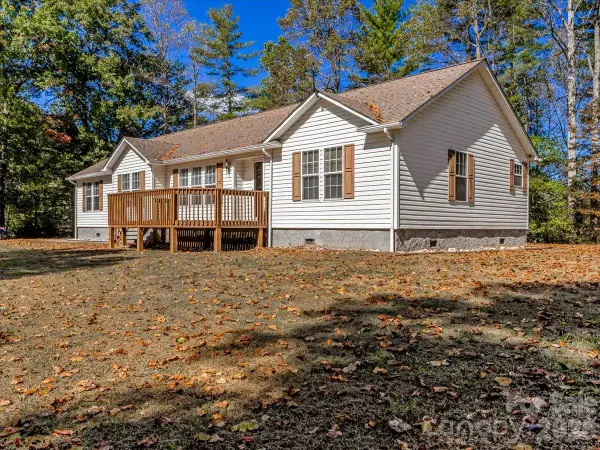 $399,000Active3 beds 2 baths1,932 sq. ft.
59 Higher Ground Lane, Burnsville, NC 28714
MLS# 4433574Listed by: DREAM MOUNTAIN REALTY - New
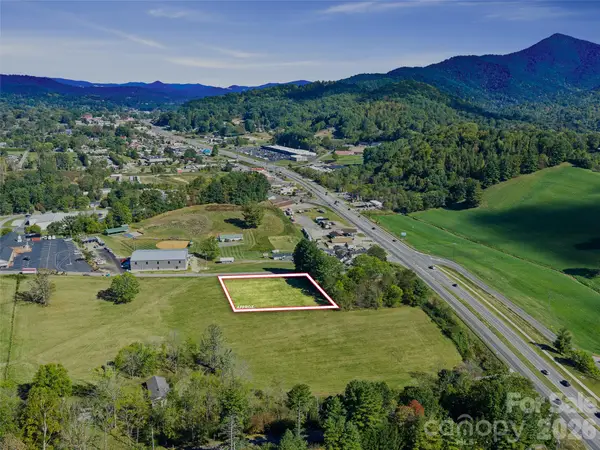 $139,900Active1 Acres
00 W Burnsville Church Road, Burnsville, NC 28714
MLS# 4433541Listed by: TERESA B BROWN - New
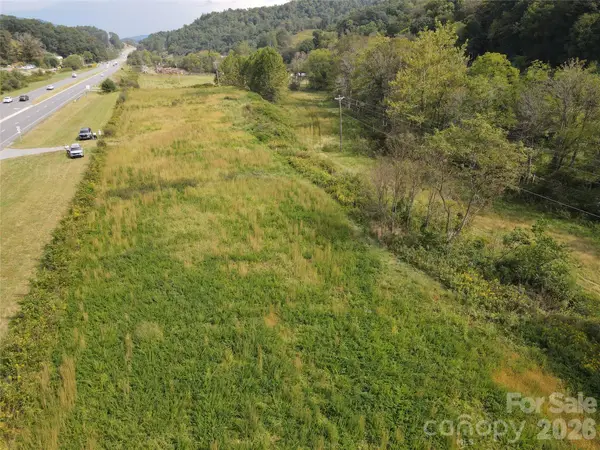 $799,000Active5.14 Acres
TBD Us 19 Highway, Burnsville, NC 28714
MLS# 4433488Listed by: REALTY ONE GROUP RESULTS - New
 $229,000Active2 beds 2 baths1,286 sq. ft.
97 Fair Haven Drive, Burnsville, NC 28714
MLS# 4433104Listed by: PATTON ALLEN REAL ESTATE LLC


Protect your home and budget from life's surprises with an Assurant Home Warranty, backed by a partner that supports you through every step of homeownership. Explore Plans.
©2026 Century 21 Real Estate LLC. All rights reserved. CENTURY 21®, the CENTURY 21 Logo and C21® are service marks owned by Century 21 Real Estate LLC. Century 21 Real Estate LLC fully supports the principles of the Fair Housing Act and the Equal Opportunity Act. Each office is independently owned and operated. Listing information is deemed reliable but not guaranteed accurate.