
254 Shepard Way, Burnsville, NC 28714
Local realty services provided by:CENTURY 21 Mountain Lifestyles
Listed by: amy troutman
Office: carolina mountain realty, inc.
MLS#:4440503
Source:CH
254 Shepard Way,Burnsville, NC 28714
$515,000
- 3 Beds
- 3 Baths
- 1,842 sq. ft.
- Single family
- Active
Price summary
- Price:$515,000
- Price per sq. ft.:$279.59
About this home
Slow Down, Breathe Deep And Enjoy Long-Range Views Year Round from this location Near the Heart of Downtown Burnsville. Mountain Views that never get old with all the changing seasons while still enjoying the conveniences of town living and easy access. This beautiful and cherished Modern Cape Cod style home has been thoughtfully designed to enjoy the mountain vistas from almost every room! From the moment you arrive, the covered front porch sets the tone of welcoming, timeless and ready for everything from quiet morning coffee to rainy afternoon conversations. Step inside, and the home unfolds with intention. To the left, a sunken living room anchored by warm wood floors and a gas log fireplace creates a cozy retreat, flowing seamlessly into the dining area where sliding doors open to an expansive back deck-perfect for gathering, grilling and soaking in the long-range mountain views. To the right, a spacious family room with a bay window to capture natural light for breakfast area, propane heater for toasty evenings to gather across from kitchen, and a window perfectly positioned to frame the landscape beyond. Whether you're cooking, hosting or simply enjoying a quiet evening, this space keeps you connected to both home and horizon. Upstairs, the primary suite becomes your private escape - spacious, serene and complete with sitting area and its own deck overlooking the mountains. The ensuite bath offers offers a daily retreat with a soaking tub complete with a large picture window, inviting you to unwind while taking in the mountain views. A smart split-bedroom design provides privacy for guests or family, with additional bedrooms - one featuring its own private deck-positioned to capture that same breathtaking backdrop. Function meets flexibility with a spacious laundry room located on upper level, abundant storage including a floored attic and a two car garage - all designed to make everyday living feel effortless. Outside, thoughtfully planted perennials bring color and ease to the landscape, while the .7 acre lot offers just the right balance of space and simplicity. Additional fenced space in the side yard is ideal for pets or recreation while still allowing enjoyment of the mountain scenery. Perhaps the most compelling feature of all - you're just a short distance to downtown Burnsville where local charm, dining and community await. If you're seeking a home with front-row seating to the mountains, wrapped in comfort, convenience, and timeless design, then this has everything you'll love and more! This rare & unique opportunity for spacious home with long-range views in town! Seller offering Home Warranty with accepted offer....
Contact an agent
Home facts
- Year built:1989
- Subdivision & Development:None
- Listing ID #:4440503
- Updated:November 05, 2026 at 06:11 PM
Rooms and interior
- Bedrooms:3
- Total bathrooms:3
- Full bathrooms:2
- Half bathrooms:1
- Flooring:Carpet, Tile, Vinyl, Wood
- Kitchen Description:Dishwasher, Disposal, Electric Cooktop, Wall Oven
- Living area:1,842 sq. ft.
Heating and cooling
- Cooling:Central Air, Heat Pump
- Heating:Forced Air, Heat Pump, Propane, Space Heater
- Central air:Yes
Structure and exterior
- Year built:1989
- Building area:1,842 sq. ft.
- Lot area:0.7 Acres
- Lot Features:Paved, Rolling Slope, Sloped, Views, Wooded
- Architectural Style:Cape Cod
- Construction Materials:Wood
- Foundation Description:Crawl Space
Schools
- High school:Mountain Heritage
- Elementary school:Burnsville
Utilities
- Sewer:Public Sewer
Finances and disclosures
- Price:$515,000
- Price per sq. ft.:$279.59
Features and amenities
- Laundry features:Laundry Room, Upper Level
- Amenities:Attic Stairs Pulldown, Garden Tub, Walk-In Closet(s)
Parking
- Parking description:Attached Garage, Driveway, Garage Door Opener
- Garage:Yes
- Garage spaces:2
 Listings courtesy of Canopy MLS as distributed by MLS GRID. Copyright 2021 Canopy MLS. All rights reserved. Canopy MLS, provides content displayed here (“provided content”) on an “as is” basis and makes no representations or warranties regarding the provided content, including, but not limited to those of non-infringement, timeliness, accuracy, or completeness. Individuals and companies using information presented are responsible for verification and validation of information they utilize and present to their customers and clients. Canopy MLS will not be liable for any damage or loss resulting from use of the provided content or the products available through Portals, IDX, VOW, and/or Syndication. Recipients of this information shall not resell, redistribute, reproduce, modify, or otherwise copy any portion thereof without the expressed written consent of Canopy MLS. CH Member Broker: Travis Alley
New listings near 254 Shepard Way
- New
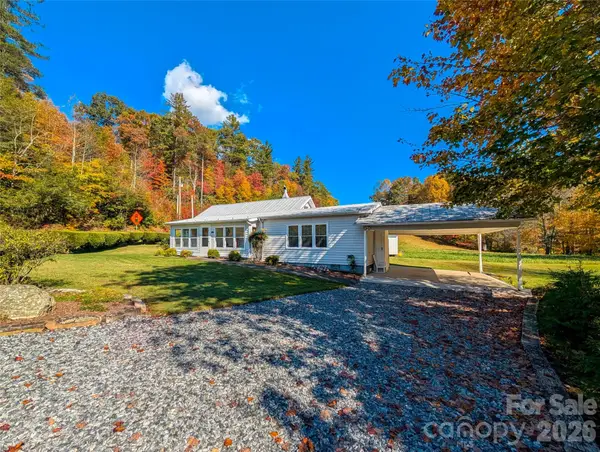 $380,000Active2 beds 1 baths1,296 sq. ft.
997 Rock Creek Road, Burnsville, NC 28714
MLS# 4435968Listed by: CAROLINA MOUNTAIN REALTY, INC. - New
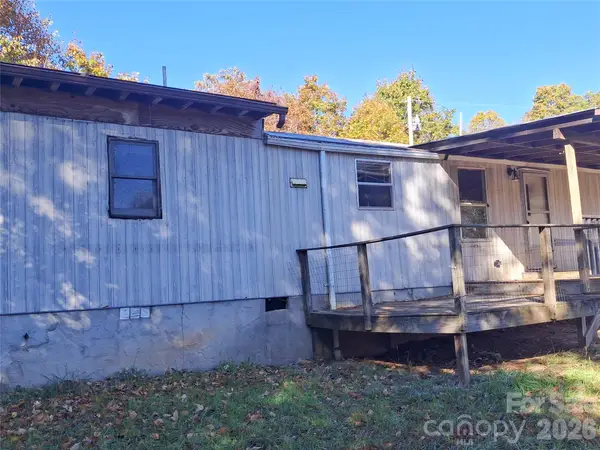 $89,900Active2 beds 1 baths
301 Tar Hill Hollow, Burnsville, NC 28714
MLS# 4439927Listed by: CAROLINA MOUNTAIN SALES - New
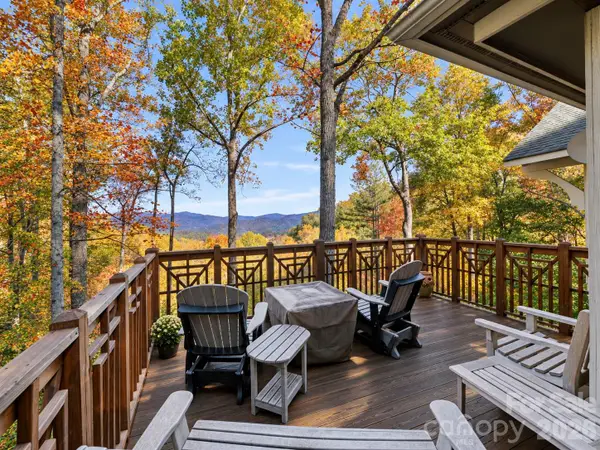 $500,000Active3 beds 3 baths1,640 sq. ft.
250 Creekside Way #C301, Burnsville, NC 28714
MLS# 4435321Listed by: MOUNTAIN AIR REALTY - New
 $59,000Active2.27 Acres
1327 Three Quarter Creek Road, Burnsville, NC 28714
MLS# 4438428Listed by: TOP BROKERAGE LLC - New
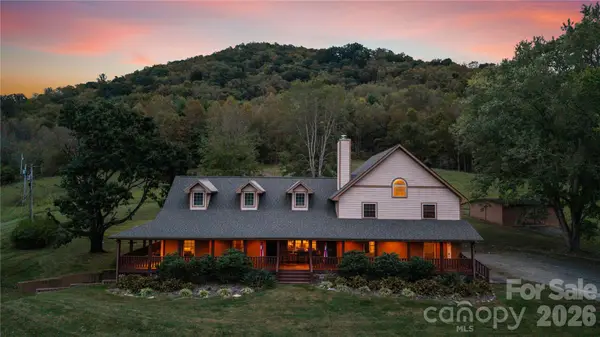 $830,000Active5 beds 4 baths4,270 sq. ft.
97 Circle E Ranch Road, Burnsville, NC 28714
MLS# 4437993Listed by: EXP REALTY LLC  $475,000Active3 beds 3 baths2,214 sq. ft.
138 Down To Earth Road, Burnsville, NC 28714
MLS# 4437676Listed by: DREAM MOUNTAIN REALTY $429,900Active3 beds 3 baths2,075 sq. ft.
57 S Pinnacle Drive, Burnsville, NC 28714
MLS# 4437566Listed by: HOWARD HANNA BEVERLY-HANKS ASHEVILLE-NORTH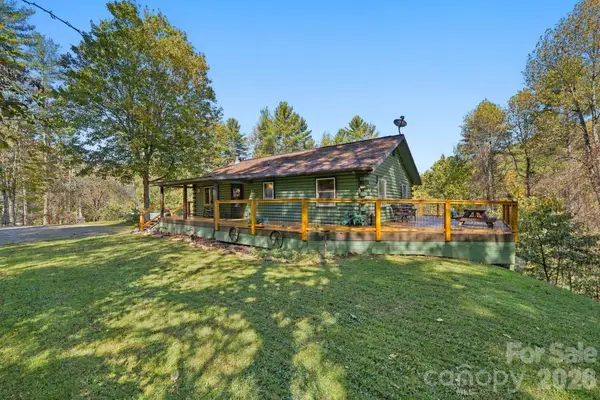 $398,000Active2 beds 2 baths1,008 sq. ft.
37 White Pine Lane, Burnsville, NC 28714
MLS# 4435812Listed by: DREAM MOUNTAIN REALTY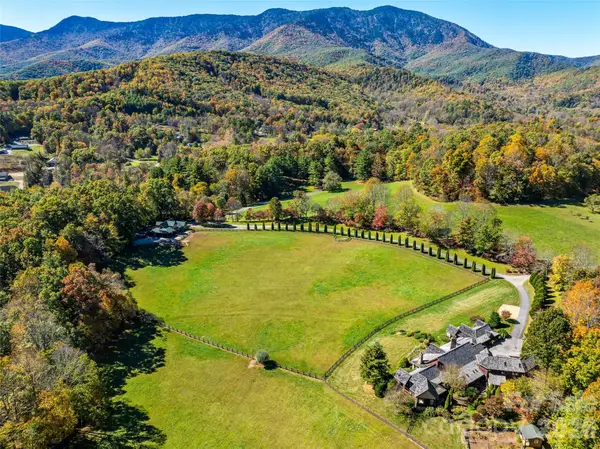 $5,495,000Active7 beds 9 baths4,663 sq. ft.
422 Heart Stone Way, Burnsville, NC 28714
MLS# 4437137Listed by: KELLER WILLIAMS PROFESSIONALS


Protect your home and budget from life's surprises with an Assurant Home Warranty, backed by a partner that supports you through every step of homeownership. Explore Plans.
©2026 Century 21 Real Estate LLC. All rights reserved. CENTURY 21®, the CENTURY 21 Logo and C21® are service marks owned by Century 21 Real Estate LLC. Century 21 Real Estate LLC fully supports the principles of the Fair Housing Act and the Equal Opportunity Act. Each office is independently owned and operated. Listing information is deemed reliable but not guaranteed accurate.