
32 South View Drive, Burnsville, NC 28714
Local realty services provided by:CENTURY 21 Towne & Country
Listed by: ashley jung
Office: dash carolina
MLS#:4370199
Source:CH
32 South View Drive,Burnsville, NC 28714
$925,000
- 4 Beds
- 4 Baths
- 2,622 sq. ft.
- Single family
- Active
Price summary
- Price:$925,000
- Price per sq. ft.:$352.78
About this home
Enjoy the ease of main-level living, mountain views, and small-town charm in this thoughtfully designed new-construction home near the heart of downtown Burnsville. Three of the home’s four bedrooms are conveniently located on the main floor, including a spacious primary suite with a walk-in closet and private en-suite bath. With 4 bedrooms, 3.5 bathrooms, and 2,622 square feet, 32 South View Drive offers a comfortable, flexible layout ideal for everyday living, hosting family and friends, or enjoying a Western North Carolina retreat.
The open-concept main level features a beautifully appointed kitchen with luxury ZLINE stainless steel appliances, a gas range, and modern finishes, flowing into an inviting living area centered around a gas fireplace. Step outside to the covered rear porch to relax and take in the surrounding mountain views and peaceful setting.
Upstairs, a private fourth bedroom, full bathroom, and separate bonus room provide additional space for guests, hobbies, a home office, or fitness area.
Here, mountain living comes with everyday convenience. Enjoy access to downtown Burnsville’s locally owned shops, restaurants, and small-town charm, while Asheville is approximately 40 minutes away. Hatley Pointe and Western North Carolina’s outdoor recreation are also within easy reach.
Whether you’re searching for a full-time residence or mountain getaway, 32 South View Drive combines new construction, main-level living, mountain views, modern comfort, and convenient access to the best of Western North Carolina....
Contact an agent
Home facts
- Year built:2026
- Subdivision & Development:South View Development
- Listing ID #:4370199
- Updated:September 18, 2026 at 03:49 PM
Rooms and interior
- Bedrooms:4
- Total bathrooms:4
- Full bathrooms:3
- Half bathrooms:1
- Living area:2,622 sq. ft.
Heating and cooling
- Heating:Forced Air
- Central air:Yes
Structure and exterior
- Year built:2026
- Building area:2,622 sq. ft.
- Lot area:0.39 Acres
- Construction Materials:Fiber Cement
- Foundation Description:Crawl Space
Schools
- High school:Mountain Heritage
- Elementary school:South Toe
Utilities
- Sewer:Public Sewer
Finances and disclosures
- Price:$925,000
- Price per sq. ft.:$352.78
Features and amenities
- Laundry features:Main Level
Parking
- Parking description:Attached Garage
- Garage:Yes
- Garage spaces:2
 Listings courtesy of Canopy MLS as distributed by MLS GRID. Copyright 2021 Canopy MLS. All rights reserved. Canopy MLS, provides content displayed here (“provided content”) on an “as is” basis and makes no representations or warranties regarding the provided content, including, but not limited to those of non-infringement, timeliness, accuracy, or completeness. Individuals and companies using information presented are responsible for verification and validation of information they utilize and present to their customers and clients. Canopy MLS will not be liable for any damage or loss resulting from use of the provided content or the products available through Portals, IDX, VOW, and/or Syndication. Recipients of this information shall not resell, redistribute, reproduce, modify, or otherwise copy any portion thereof without the expressed written consent of Canopy MLS. CH Member Broker: Dianne Y. Greene
New listings near 32 South View Drive
- Coming Soon
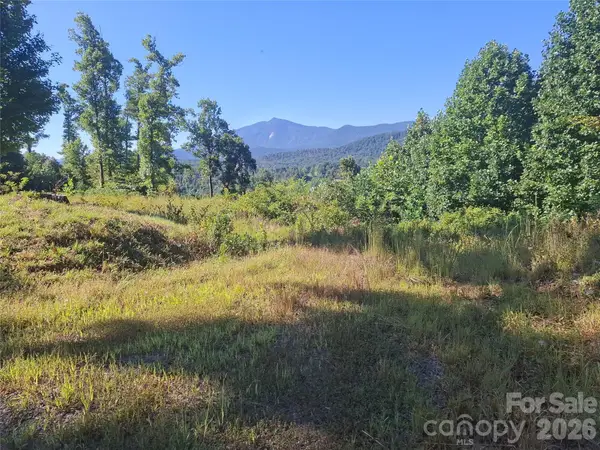 $100,000Coming Soon3.61 Acres
1 River Crest, Burnsville, NC 28714
MLS# 4423630Listed by: REAL BROKER, LLC - New
 $85,000Active3 Acres
181 Poison Ivy Drive, Burnsville, NC 28714
MLS# 4426091Listed by: DREAM MOUNTAIN REALTY - New
 $399,000Active3 beds 3 baths1,668 sq. ft.
1840 White Oak Road, Burnsville, NC 28714
MLS# 4425546Listed by: WHISPERING PINES MOUNTAIN REAL ESTATE - New
 $798,000Active4 beds 5 baths2,825 sq. ft.
1055 Winter Star Loop, Burnsville, NC 28714
MLS# 4424169Listed by: LPT REALTY, LLC - New
 $475,000Active5 beds 3 baths3,199 sq. ft.
435 Three Quarter Creek Road, Burnsville, NC 28714
MLS# 4425746Listed by: HOWARD HANNA BEVERLY-HANKS BURNVILLE - New
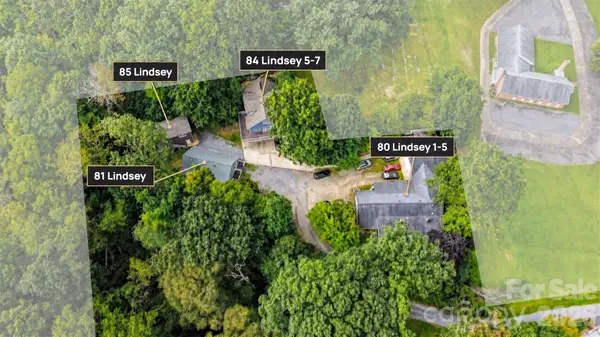 $1,450,000Active-- beds -- baths8,631 sq. ft.
80 Lindsey Lane, Burnsville, NC 28714
MLS# 4425383Listed by: BRITT COMMERCIAL REAL ESTATE, LLC 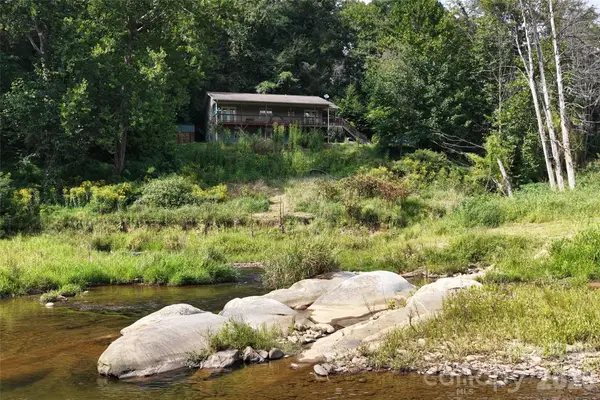 $414,000Active3 beds 3 baths1,728 sq. ft.
791 Mckinney Road, Burnsville, NC 28714
MLS# 4418571Listed by: HOME AND LAND FOR SALE $525,000Pending4 beds 3 baths3,316 sq. ft.
22 Dogwood Circle, Burnsville, NC 28714
MLS# 4402092Listed by: ELEVATE ASHEVILLE REALTY GROUP- New
 $349,900Active2 beds 1 baths892 sq. ft.
427 Hardscrabble Road, Burnsville, NC 28714
MLS# 4422835Listed by: RE/MAX RESULTS - New
 $630,000Active2 beds 2 baths2,364 sq. ft.
86 Forest Ridge Road E, Burnsville, NC 28714
MLS# 4421912Listed by: JUNE JEROME REALTY


Protect your home and budget from life's surprises with an Assurant Home Warranty, backed by a partner that supports you through every step of homeownership. Explore Plans.
©2026 Century 21 Real Estate LLC. All rights reserved. CENTURY 21®, the CENTURY 21 Logo and C21® are service marks owned by Century 21 Real Estate LLC. Century 21 Real Estate LLC fully supports the principles of the Fair Housing Act and the Equal Opportunity Act. Each office is independently owned and operated. Listing information is deemed reliable but not guaranteed accurate.