
434 Dovers Branch Road, Burnsville, NC 28714
Local realty services provided by:CENTURY 21 First Choice Realty
Listed by: mary blevins
Office: dream mountain realty
MLS#:4386043
Source:CH
434 Dovers Branch Road,Burnsville, NC 28714
$347,500
- 3 Beds
- 2 Baths
- 3,008 sq. ft.
- Single family
- Active
Price summary
- Price:$347,500
- Price per sq. ft.:$115.53
About this home
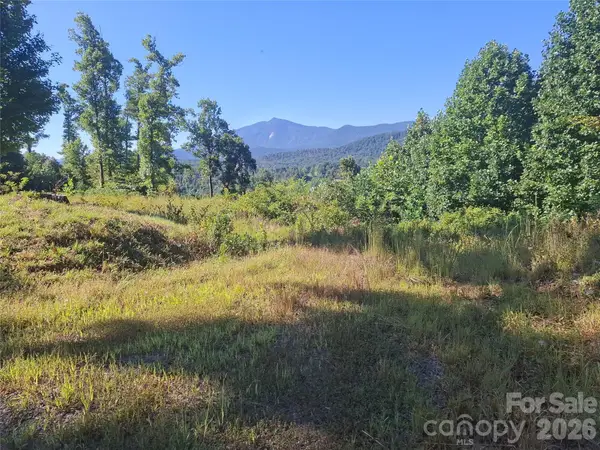
Welcome to your mountain escape nestled in the breathtaking hills of Burnsville, North Carolina. This beautifully remodeled three-bedroom, two-bathroom home sits on a generous two-acre unrestricted tract, offering endless possibilities for those who dream of country living without limitations.
Come inside and discover bright, open spaces that invite natural light to dance through every room. The thoughtful remodel has breathed fresh life into this home, creating a welcoming atmosphere that feels both modern and perfectly suited to its mountain surroundings. Downstairs, a huge basement level delivers incredible versatility with two additional rooms and a large den — perfect for a home office, guest quarters, recreation space, or whatever your imagination conjures.
The expansive lot is a standout feature, with room to clear additional land for farming, gardening, or even a secondary building site. Since the property is unrestricted, farm animals are welcome, making this an ideal homestead for anyone craving a more self-sufficient lifestyle.
Nature lovers will find paradise just beyond the doorstep. Roaring Fork Falls Trailhead sits moments away, while Carolina Hemlocks Recreation Area and the magnificent Mount Mitchell State Park are a short drive down the road. Cross over the Blue Ridge Parkway and find yourself in charming Little Switzerland within minutes. The South Toe River is also just a stone's throw away for fishing and relaxation.
Mountain living with space, freedom, and adventure at every turn — schedule your private showing before someone else claims this gem. RECENTLY APPRAISED FOR $400,000. PRICED TO SELL QUICK. The Blue Ridge Parkway maybe temporarily closed due to construction....
Contact an agent
Home facts
- Year built:1969
- Subdivision & Development:none
- Listing ID #:4386043
- Updated:September 12, 2026 at 01:34 PM
Rooms and interior
- Bedrooms:3
- Total bathrooms:2
- Full bathrooms:2
- Kitchen Description:Refrigerator
- Basement:Yes
- Living area:3,008 sq. ft.
Heating and cooling
- Cooling:Ductless
- Heating:Ductless
Structure and exterior
- Year built:1969
- Building area:3,008 sq. ft.
- Lot area:2 Acres
- Lot Features:Level, Rolling Slope, Wooded
- Construction Materials:Fiber Cement
- Foundation Description:Basement
Schools
- High school:Unspecified
- Elementary school:Unspecified
Utilities
- Water:Well
- Sewer:Septic (At Site)
Finances and disclosures
- Price:$347,500
- Price per sq. ft.:$115.53
Features and amenities
- Laundry features:In Basement
Parking
- Parking description:Attached Garage
- Garage:Yes
- Garage spaces:1
 Listings courtesy of Canopy MLS as distributed by MLS GRID. Copyright 2021 Canopy MLS. All rights reserved. Canopy MLS, provides content displayed here (“provided content”) on an “as is” basis and makes no representations or warranties regarding the provided content, including, but not limited to those of non-infringement, timeliness, accuracy, or completeness. Individuals and companies using information presented are responsible for verification and validation of information they utilize and present to their customers and clients. Canopy MLS will not be liable for any damage or loss resulting from use of the provided content or the products available through Portals, IDX, VOW, and/or Syndication. Recipients of this information shall not resell, redistribute, reproduce, modify, or otherwise copy any portion thereof without the expressed written consent of Canopy MLS.
New listings near 434 Dovers Branch Road
- Coming Soon
 $100,000Coming Soon3.61 Acres
1 River Crest, Burnsville, NC 28714
MLS# 4423630Listed by: REAL BROKER, LLC - New
 $525,000Active4 beds 3 baths3,316 sq. ft.
22 Dogwood Circle, Burnsville, NC 28714
MLS# 4402092Listed by: ELEVATE ASHEVILLE REALTY GROUP - New
 $349,900Active2 beds 1 baths892 sq. ft.
427 Hardscrabble Road, Burnsville, NC 28714
MLS# 4422835Listed by: RE/MAX RESULTS - New
 $630,000Active2 beds 2 baths2,364 sq. ft.
86 Forest Ridge Road E, Burnsville, NC 28714
MLS# 4421912Listed by: JUNE JEROME REALTY - New
 $105,000Active2 beds 2 baths720 sq. ft.
1491 Prices Creek Road, Burnsville, NC 28714
MLS# 4422423Listed by: NORTHGROUP REAL ESTATE LLC - New
 $1,650,000Active4 beds 4 baths3,488 sq. ft.
30 Apple Brandy Way, Burnsville, NC 28714
MLS# 4416623Listed by: MOUNTAIN AIR REALTY  $165,000Pending2 beds 2 baths1,064 sq. ft.
18 Wheeler Hills Road, Burnsville, NC 28714
MLS# 4422288Listed by: TERESA B BROWN $315,000Pending3 beds 2 baths1,200 sq. ft.
582 John Henry Road, Burnsville, NC 28714
MLS# 4421454Listed by: ENRG GLOBAL REALTY LLC- New
 $250,000Active22 Acres
99999 Patsy Creek Road, Burnsville, NC 28714
MLS# 4417028Listed by: NEST REALTY ASHEVILLE - New
 $299,900Active2 beds 2 baths1,124 sq. ft.
336 Hidden Creek Lane, Burnsville, NC 28714
MLS# 4420241Listed by: MOSAIC COMMUNITY LIFESTYLE REALTY


Protect your home and budget from life's surprises with an Assurant Home Warranty, backed by a partner that supports you through every step of homeownership. Explore Plans.
©2026 Century 21 Real Estate LLC. All rights reserved. CENTURY 21®, the CENTURY 21 Logo and C21® are service marks owned by Century 21 Real Estate LLC. Century 21 Real Estate LLC fully supports the principles of the Fair Housing Act and the Equal Opportunity Act. Each office is independently owned and operated. Listing information is deemed reliable but not guaranteed accurate.