
479 Big Ridge Road, Burnsville, NC 28714
Local realty services provided by:CENTURY 21 Triangle Group
Listed by: joe sasek iii
Office: june jerome realty
MLS#:4419399
Source:CH
479 Big Ridge Road,Burnsville, NC 28714
$399,000
- 3 Beds
- 3 Baths
- 2,313 sq. ft.
- Single family
- Active
Price summary
- Price:$399,000
- Price per sq. ft.:$172.5
- Monthly HOA dues:$41.67
About this home
Nestled in a peaceful golf course community and backed by the pristine wilderness of the Pisgah National Forest, this inviting 3-bedroom, 2-bathroom home strikes the perfect balance between private seclusion and outdoor adventure. With three lots set on nearly two acres of mostly level, usable land, the property offers quiet tranquility and rich wildlife viewing—with frequent visits from local deer, wild turkey, and songbirds—all just minutes from neighborhood amenities. Inside, the main level features a warm and inviting atmosphere with a well-appointed kitchen and a great room overlooking the forest. Downstairs, an expansive open-concept game and family room easily accommodates a pool table, home theater, or secondary living area, making it ideal for hosting guests or family game nights. Step outside your door into an outdoor enthusiast's paradise with exceptional fishing on the South Toe River, direct access to national forest trails for hiking, and the Mount Mitchell Golf Club right down the street. When you are ready for a night out, you are located roughly an hour from the dining, culture, and high-class amenities of Asheville, Boone, and Blowing Rock. Beyond its charm as a private mountain retreat, this property has been a good performer for both short-term and long-term rentals, offering passive income potential in a sought-after outdoor destination. Priced to sell—schedule your private showing today before it’s gone!...
Contact an agent
Home facts
- Year built:1985
- Subdivision & Development:Mount Mitchell Lands
- Listing ID #:4419399
- Updated:October 25, 2026 at 01:19 PM
Rooms and interior
- Bedrooms:3
- Total bathrooms:3
- Full bathrooms:3
- Flooring:Tile, Wood
- Kitchen Description:Dishwasher, Electric Range, Refrigerator
- Basement:Yes
- Living area:2,313 sq. ft.
Heating and cooling
- Cooling:Ductless
- Heating:Ductless, Wood Stove
Structure and exterior
- Roof:Metal
- Year built:1985
- Building area:2,313 sq. ft.
- Lot area:1.91 Acres
- Lot Features:Level, Sloped, Wooded
- Construction Materials:Wood
- Exterior Features:Fire Pit
- Foundation Description:Basement
Schools
- High school:Mountain Heritage
- Elementary school:South Toe
Utilities
- Water:Community Well
- Sewer:Septic (At Site)
Finances and disclosures
- Price:$399,000
- Price per sq. ft.:$172.5
Features and amenities
- Laundry features:In Basement
Parking
- Parking description:Driveway
 Listings courtesy of Canopy MLS as distributed by MLS GRID. Copyright 2021 Canopy MLS. All rights reserved. Canopy MLS, provides content displayed here (“provided content”) on an “as is” basis and makes no representations or warranties regarding the provided content, including, but not limited to those of non-infringement, timeliness, accuracy, or completeness. Individuals and companies using information presented are responsible for verification and validation of information they utilize and present to their customers and clients. Canopy MLS will not be liable for any damage or loss resulting from use of the provided content or the products available through Portals, IDX, VOW, and/or Syndication. Recipients of this information shall not resell, redistribute, reproduce, modify, or otherwise copy any portion thereof without the expressed written consent of Canopy MLS. CH Member Broker: Pat Flanagan
New listings near 479 Big Ridge Road
- New
 $475,000Active3 beds 3 baths2,214 sq. ft.
138 Down To Earth Road, Burnsville, NC 28714
MLS# 4437676Listed by: DREAM MOUNTAIN REALTY - New
 $429,900Active3 beds 3 baths2,075 sq. ft.
57 S Pinnacle Drive, Burnsville, NC 28714
MLS# 4437566Listed by: HOWARD HANNA BEVERLY-HANKS ASHEVILLE-NORTH - New
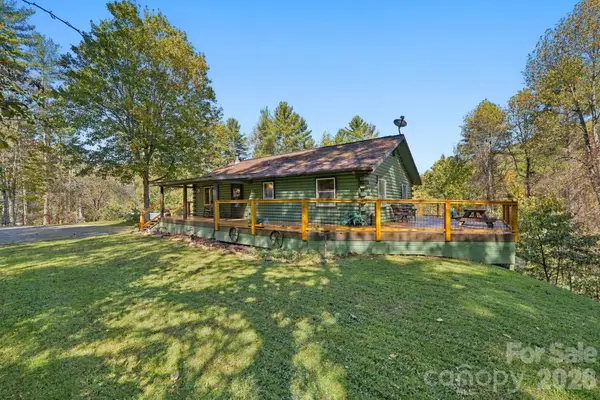 $398,000Active2 beds 2 baths1,008 sq. ft.
37 White Pine Lane, Burnsville, NC 28714
MLS# 4435812Listed by: DREAM MOUNTAIN REALTY - New
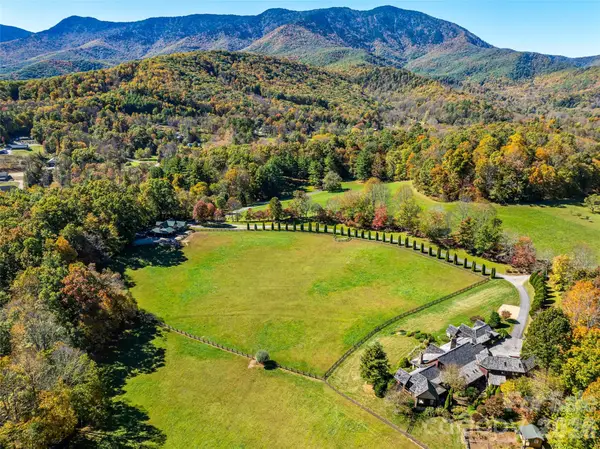 $5,495,000Active7 beds 9 baths4,663 sq. ft.
422 Heart Stone Way, Burnsville, NC 28714
MLS# 4437137Listed by: KELLER WILLIAMS PROFESSIONALS - New
 $1,050,000Active5 beds 5 baths4,212 sq. ft.
350 Celo Cove Drive, Burnsville, NC 28714
MLS# 4435866Listed by: CAROLINA LIVING ASSOCIATES LLC - New
 $1,125,000Active3 beds 4 baths3,058 sq. ft.
1136 Elk Shoals Creek Road, Burnsville, NC 28714
MLS# 4436883Listed by: TERESA B BROWN - New
 $14,500Active1 Acres
Lot 6 Ridgerunner Road S, Burnsville, NC 28714
MLS# 4437053Listed by: TINSLEY'S LAND AND HOME INC. - New
 $79,000Active1.5 Acres
000 Sanctuary Drive, Burnsville, NC 28714
MLS# 4427433Listed by: JUNE JEROME REALTY - New
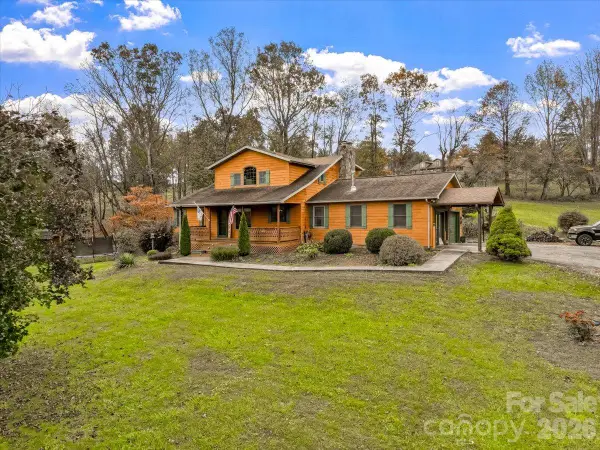 $579,000Active3 beds 4 baths2,165 sq. ft.
179 River Walk Drive, Burnsville, NC 28714
MLS# 4436247Listed by: KELLER WILLIAMS PROFESSIONALS - New
 $99,999Active2.68 Acres
99999 Eagle Bald Trail, Burnsville, NC 28714
MLS# 4429512Listed by: KELLER WILLIAMS PROFESSIONALS


Protect your home and budget from life's surprises with an Assurant Home Warranty, backed by a partner that supports you through every step of homeownership. Explore Plans.
©2026 Century 21 Real Estate LLC. All rights reserved. CENTURY 21®, the CENTURY 21 Logo and C21® are service marks owned by Century 21 Real Estate LLC. Century 21 Real Estate LLC fully supports the principles of the Fair Housing Act and the Equal Opportunity Act. Each office is independently owned and operated. Listing information is deemed reliable but not guaranteed accurate.