
81 Summer Trees Lane, Burnsville, NC 28714
Local realty services provided by:CENTURY 21 Triangle Group
Listed by: stephanie johnson
Office: mountain adventure realty
MLS#:4383853
Source:CH
81 Summer Trees Lane,Burnsville, NC 28714
$749,000
- 4 Beds
- 3 Baths
- 2,532 sq. ft.
- Single family
- Active
Price summary
- Price:$749,000
- Price per sq. ft.:$295.81
- Monthly HOA dues:$27.08
About this home
Beautiful Home in West Burnsville, an easy 30 minute drive to Downtown Asheville.
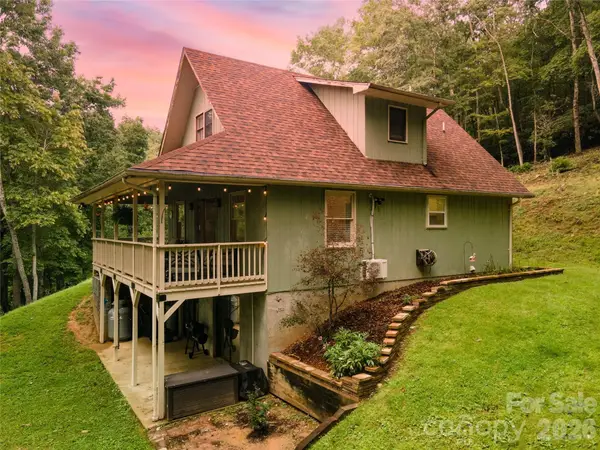
Peaceful retreat on 3.4 private, wooded acres just minutes and from the quaint town of Burnsville. This thoughtfully updated home blends rustic charm with refined comfort, featuring stylish lighting, new flooring, paint, tile bathrooms, and premium appliances.
A lovely fish pond and stone landscaping create a serene welcome as you approach the entry. Inside, large new windows fill the home with natural light and frame the forest views. The open kitchen, dining, and living areas are great for entertaining, while the upstairs family room showcases a custom electric fireplace with a djustable colors and warmth.
An oversized detached garage with two large bays offers plenty of space for vehicles, tools, or hobbies. Enjoy privacy, mountain air, and easy access to skiing, hiking trails, waterfalls, and the stunning natural beauty of Western North Carolina.
Contact an agent
Home facts
- Year built:1994
- Subdivision & Development:Harmony Acres
- Listing ID #:4383853
- Updated:August 16, 2026 at 01:37 PM
Rooms and interior
- Bedrooms:4
- Total bathrooms:3
- Full bathrooms:3
- Kitchen Description:Dishwasher, Electric Cooktop, Electric Oven, Refrigerator
- Living area:2,532 sq. ft.
Heating and cooling
- Cooling:Central Air, Ductless, Heat Pump
- Heating:Ductless, Heat Pump
- Central air:Yes
Structure and exterior
- Year built:1994
- Building area:2,532 sq. ft.
- Lot area:3.43 Acres
- Lot Features:Pond(s), Private, Views, Wooded
- Architectural Style:Modern
- Construction Materials:Vinyl
- Foundation Description:Slab
Schools
- High school:Mountain Heritage
- Elementary school:Blue Ridge
Utilities
- Water:Well
- Sewer:Septic (At Site)
Finances and disclosures
- Price:$749,000
- Price per sq. ft.:$295.81
Features and amenities
- Laundry features:Main Level
Parking
- Parking description:Driveway
- Garage:Yes
- Garage spaces:2
 Listings courtesy of Canopy MLS as distributed by MLS GRID. Copyright 2021 Canopy MLS. All rights reserved. Canopy MLS, provides content displayed here (“provided content”) on an “as is” basis and makes no representations or warranties regarding the provided content, including, but not limited to those of non-infringement, timeliness, accuracy, or completeness. Individuals and companies using information presented are responsible for verification and validation of information they utilize and present to their customers and clients. Canopy MLS will not be liable for any damage or loss resulting from use of the provided content or the products available through Portals, IDX, VOW, and/or Syndication. Recipients of this information shall not resell, redistribute, reproduce, modify, or otherwise copy any portion thereof without the expressed written consent of Canopy MLS. CH Member Broker: Pat Flanagan
New listings near 81 Summer Trees Lane
- New
 $850,000Active3 beds 3 baths2,160 sq. ft.
151 Spring Rock Road #D3, Burnsville, NC 28714
MLS# 4414674Listed by: MOUNTAIN AIR REALTY - New
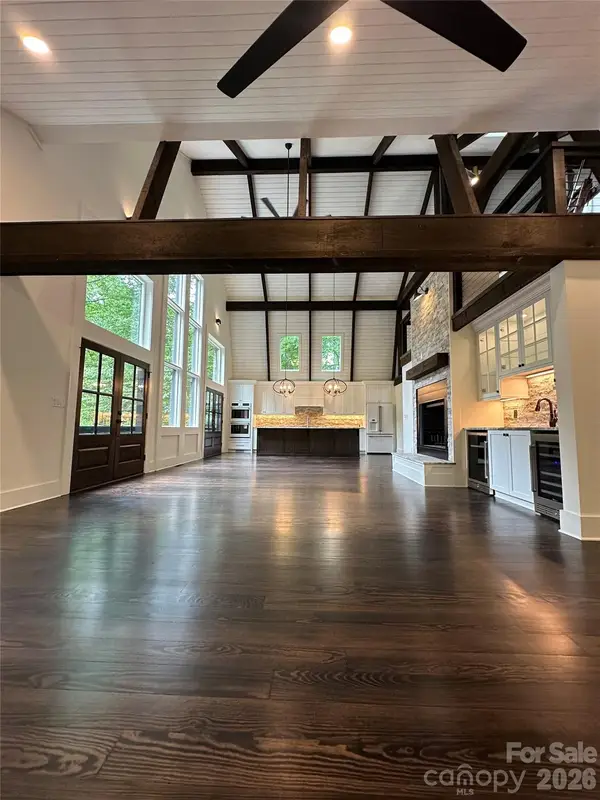 $799,900Active4 beds 4 baths3,228 sq. ft.
50 Turkey Trot Lane, Burnsville, NC 28714
MLS# 4413794Listed by: JASON LAND REALTY - New
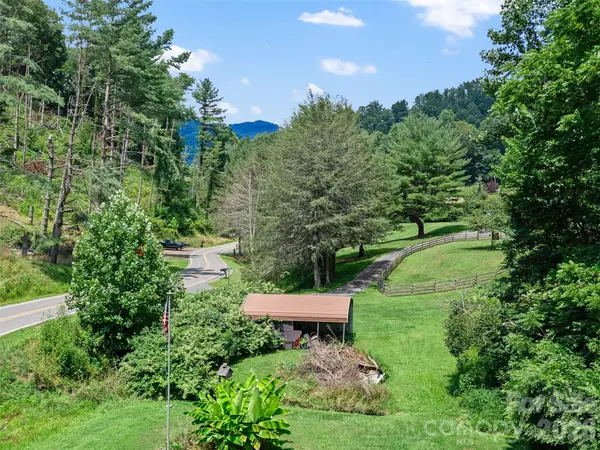 $160,000Active17.13 Acres
1377 Langford Branch Road, Burnsville, NC 28714
MLS# 4414898Listed by: HOWARD HANNA BEVERLY-HANKS ASHEVILLE-NORTH 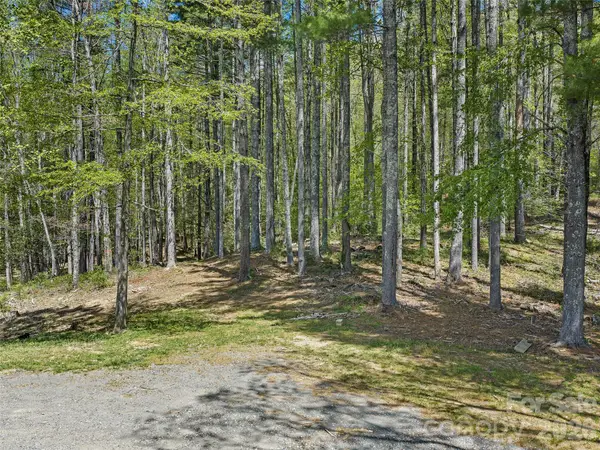 $117,000Active3.19 Acres
0 Satinwood Drive, Burnsville, NC 28714
MLS# 4374458Listed by: MOUNTAIN ADVENTURE REALTY- New
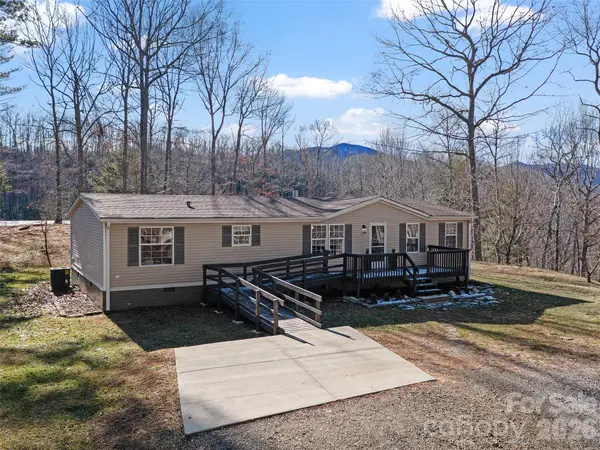 $297,000Active3 beds 2 baths1,560 sq. ft.
105 Satinwood Drive, Burnsville, NC 28714
MLS# 4414745Listed by: MOUNTAIN ADVENTURE REALTY - New
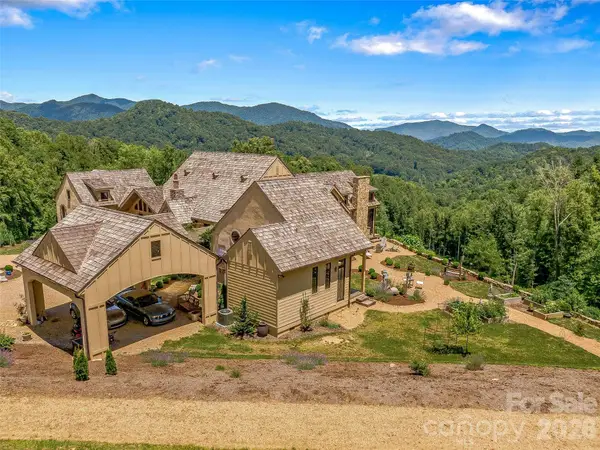 $3,999,000Active4 beds 6 baths5,000 sq. ft.
384 Doan Town Road, Burnsville, NC 28714
MLS# 4414633Listed by: TERESA B BROWN - New
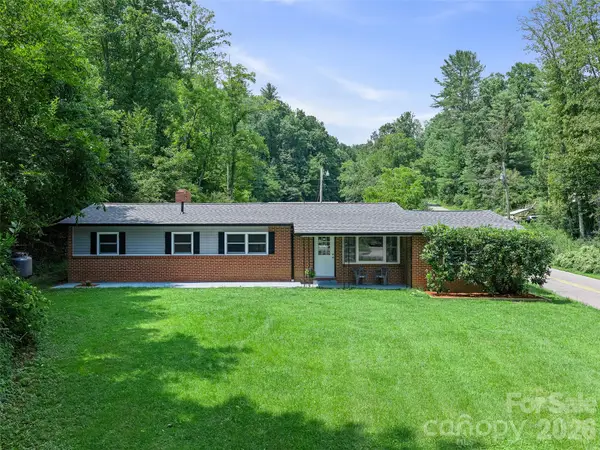 $399,000Active3 beds 2 baths1,489 sq. ft.
101 Sam Robertson Road, Burnsville, NC 28714
MLS# 4414311Listed by: HOWARD HANNA BEVERLY-HANKS BURNVILLE - New
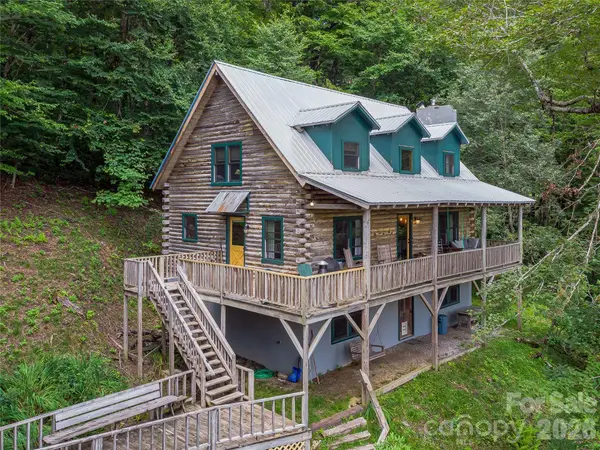 $495,000Active3 beds 3 baths1,836 sq. ft.
267 Trillium Lane, Burnsville, NC 28714
MLS# 4413454Listed by: UNIQUE: A REAL ESTATE COLLECTIVE - New
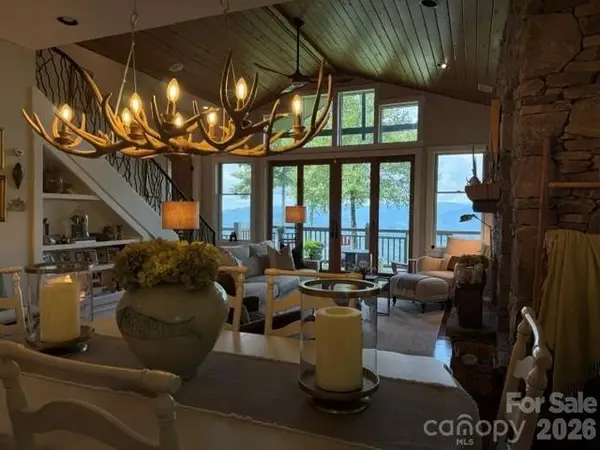 $995,000Active3 beds 3 baths1,850 sq. ft.
530 Andrew Banks Road #B2, Burnsville, NC 28714
MLS# 4413512Listed by: MOUNTAIN AIR REALTY - Coming SoonOpen Sun, 3 to 5pm
 $450,000Coming Soon3 beds 2 baths
426 Meadowood Lane, Burnsville, NC 28714
MLS# 4412082Listed by: MOUNTAIN CHARM REALTY


Protect your home and budget from life's surprises with an Assurant Home Warranty, backed by a partner that supports you through every step of homeownership. Explore Plans.
©2026 Century 21 Real Estate LLC. All rights reserved. CENTURY 21®, the CENTURY 21 Logo and C21® are service marks owned by Century 21 Real Estate LLC. Century 21 Real Estate LLC fully supports the principles of the Fair Housing Act and the Equal Opportunity Act. Each office is independently owned and operated. Listing information is deemed reliable but not guaranteed accurate.