
316 26th Street, Butner, NC 27509
Local realty services provided by:CENTURY 21 Nexum Realty
Listed by: christopher nobling
Office: o'meara realty group inc.
MLS#:10198594
Source:RD
Price summary
- Price:$259,900
- Price per sq. ft.:$190.96
About this home
This four-bedroom, two-bathroom single-family residence in Butner is an excellent opportunity in an established area. The nearly half-acre lot and fenced backyard provides substantial outdoor space and potential for additions. Built as a standalone property outside any subdivision, it delivers independence and flexibility for your long-term investment. A straightforward layout with four bedrooms gives you a great place to customize to your lifestyle. This residence presents a practical foundation for transitioning this house into your home.
Contact an agent
Home facts
- Year built:1968
- Subdivision & Development:Not in a Subdivision
- Listing ID #:10198594
- Added:9 day(s) ago
- Updated:October 25, 2026 at 07:40 AM
Rooms and interior
- Bedrooms:4
- Total bathrooms:2
- Full bathrooms:2
- Rooms Total:1
- Flooring:Carpet, Hardwood, Tile, Wood
- Kitchen Description:Cooktop, Dishwasher, Electric Cooktop, Free-Standing Refrigerator, Ice Maker, Other, Oven, Range Hood, Refrigerator
- Basement:Yes
- Basement Description:Crawl Space, Exterior Entry, Partial, Unfinished
- Living area:1,361 sq. ft.
Heating and cooling
- Cooling:Ceiling Fan(s), Central Air
- Heating:Baseboard Heat, Electric, Fireplace(s), Hot Water, Natural Gas, Radiant, Space Heater, Wood Stove
- Central air:Yes
Structure and exterior
- Roof:Architectural Shingle
- Year built:1968
- Building area:1,361 sq. ft.
- Lot area:0.43 Acres
- Lot Features:Back Yard, City Lot, Corner, Front Yard, Landscaped, Sloped
- Architectural Style:Ranch, Traditional
- Construction Materials:Brick
- Exterior Features:Covered, Fenced Yard, Patio, Rain Gutters
- Foundation Description:Combination, Raised
- Levels:One
Schools
- High school:Granville County Schools
- Middle school:Granville County Schools
- Elementary school:Granville - Butner Stem Elementary
Utilities
- Water:Public
- Sewer:Public Sewer
Finances and disclosures
- Price:$259,900
- Price per sq. ft.:$190.96
- Tax amount:$2,510
Parking
- Parking description:Attached, Attached Carport, Carport, Garage
- Carport spaces:1
 Listings marked with a Doorify MLS icon are provided courtesy of the Doorify MLS, of North Carolina, Internet Data Exchange Database. Brokers make an effort to deliver accurate information, but buyers should independently verify any information on which they will rely in a transaction. The listing broker shall not be responsible for any typographical errors, misinformation, or misprints, and they shall be held totally harmless from any damages arising from reliance upon this data. This data is provided exclusively for consumers’ personal, non-commercial use. Copyright 2026 Doorify MLS of North Carolina. All rights reserved. RD Member Broker: Satya Pullakhandam
New listings near 316 26th Street
 $309,000Active3 beds 2 baths1,365 sq. ft.
1736 Cobblestone Drive, Creedmoor, NC 27522
MLS# 10196266Listed by: JORDAN LEE REAL ESTATE $300,000Pending3 beds 3 baths1,906 sq. ft.
1193 Atreus Lane, Creedmoor, NC 27522
MLS# 10196281Listed by: KELLER WILLIAMS ELITE REALTY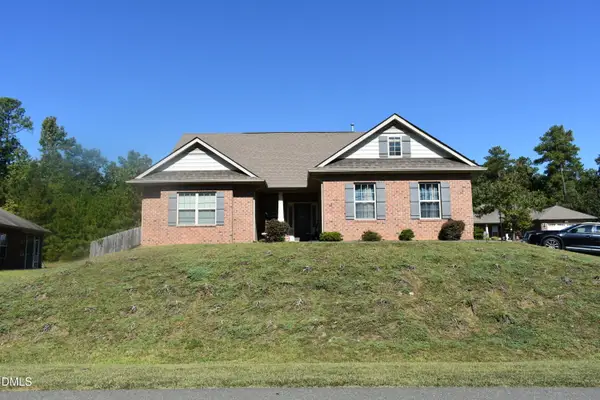 $389,500Active4 beds 2 baths2,222 sq. ft.
1164 Phelps Court, Creedmoor, NC 27522
MLS# 10195565Listed by: AIMEE ANDERSON & ASSOCIATES $372,000Active3 beds 2 baths1,835 sq. ft.
1986 Sugar Hill Drive, Creedmoor, NC 27522
MLS# 10195312Listed by: PREMIER ADVANTAGE REALTY INC- Open Thu, 3 to 4pm
 $354,900Active4 beds 3 baths2,542 sq. ft.
1202 Summerfield Lane, Creedmoor, NC 27522
MLS# 10192316Listed by: EXP REALTY, LLC - C 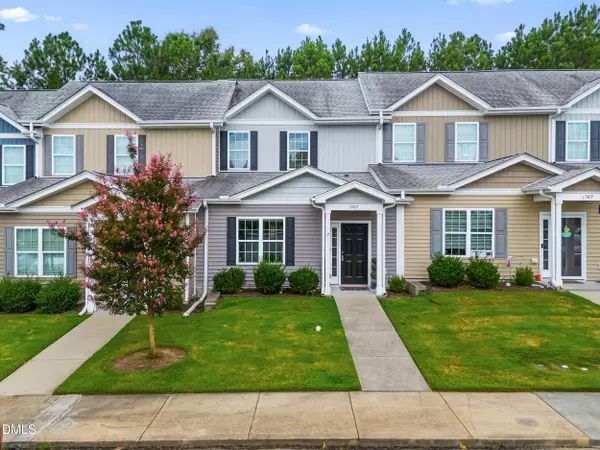 $260,000Active3 beds 3 baths1,432 sq. ft.
1567 Quail Circle, Creedmoor, NC 27522
MLS# 10184560Listed by: ADORN REALTY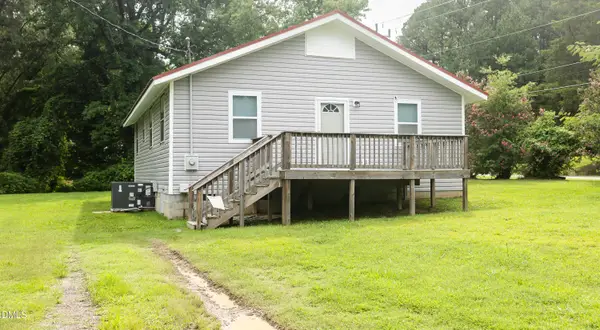 $249,900Active3 beds 2 baths1,271 sq. ft.
319 22nd Street, Butner, NC 27509
MLS# 10182655Listed by: HOWARD HANNA ALLEN TATE WAKE FOREST/ROLESVILLE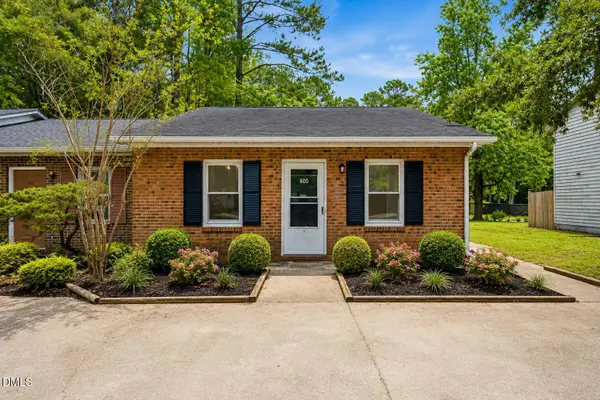 $184,900Pending3 beds 2 baths1,018 sq. ft.
605 W C Street, Butner, NC 27509
MLS# 10182573Listed by: RE/MAX EXECUTIVE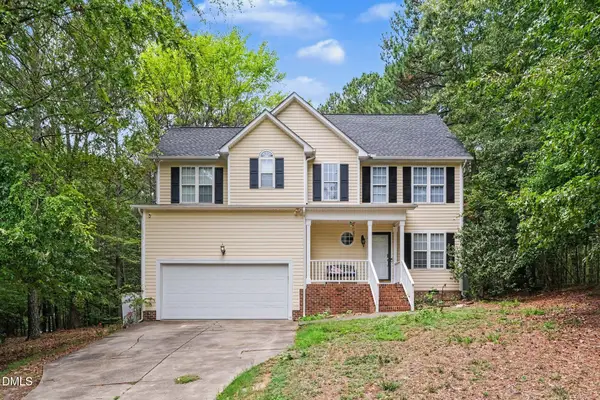 $340,000Active3 beds 3 baths1,514 sq. ft.
108 Cedar Street, Butner, NC 27509
MLS# 10181985Listed by: MARK SPAIN REAL ESTATE


Protect your home and budget from life's surprises with an Assurant Home Warranty, backed by a partner that supports you through every step of homeownership. Explore Plans.
©2026 Century 21 Real Estate LLC. All rights reserved. CENTURY 21®, the CENTURY 21 Logo and C21® are service marks owned by Century 21 Real Estate LLC. Century 21 Real Estate LLC fully supports the principles of the Fair Housing Act and the Equal Opportunity Act. Each office is independently owned and operated. Listing information is deemed reliable but not guaranteed accurate.