
46135 B Cape Hatteras Lane, Buxton, NC 27920
Local realty services provided by:CENTURY 21 Nachman Realty
46135 B Cape Hatteras Lane,Buxton, NC 27920
$389,000
- 4 Beds
- 3 Baths
- 1,880 sq. ft.
- Townhouse
- Active
Listed by: trisha midgett & team
Office: midgett realty - rodanthe
MLS#:134492
Source:NC_OBAR
Price summary
- Price:$389,000
- Price per sq. ft.:$206.91
About this home
Looking for your own little piece of Hatteras Island? Welcome to Starfish! This 4-bedroom, 2.5-bath home is one side of a duplex in the Cottages at the Cape community in Buxton, and ownership includes the land! Bordering National Park Service property, Starfish enjoys beautiful open views and is just a short walk to the beach and the iconic Cape Hatteras Lighthouse. The main level features an open living, dining, and kitchen area, along with a half bath and access to the deck where you can enjoy the ocean breezes and views. Upstairs, you'll find four bedrooms and two full baths. Additional features include a private washer and dryer, enclosed outdoor shower, and parking for four vehicles. The community also offers a playground and basketball court. And let's talk about the location! Buxton's beach nourishment project has been completed, and construction of a new jetty is underway. You're just minutes from Cape Point, some of the best fishing on the Outer Banks, along with local restaurants, shops, and everything that makes Hatteras Island special. Whether you're looking for a vacation rental investment, second home, or your own beach getaway, this is an opportunity worth considering! And here's even more reason to take a look! The seller has significantly reduced pricing for a limited time. This special end-of-year pricing is available for contracts ratified by December 31, 2026, that close by January 31, 2027. Don't miss this opportunity to own at the Cape!...
Contact an agent
Home facts
- Year built:1997
- Subdivision & Development:Cottages at the Cape
- Listing ID #:134492
- Added:6 day(s) ago
- Updated:November 03, 2026 at 06:45 PM
Rooms and interior
- Bedrooms:4
- Total bathrooms:3
- Full bathrooms:2
- Flooring:Carpet, Luxury Vinyl Plank
- Kitchen Description:Dishwasher, Microwave, Quartz, Range/Oven, Refrigerator
- Living area:1,880 sq. ft.
Heating and cooling
- Cooling:Central, Heat Pump
- Heating:Central, Forced Air
Structure and exterior
- Roof:Asphalt/Fiber Shingle
- Year built:1997
- Building area:1,880 sq. ft.
- Lot Features:Cul-de-sac, Level
- Architectural Style:Coastal
- Construction Materials:Composite Siding
- Exterior Features:Landscaped, Outside Lighting
- Foundation Description:Frame, Piling, Wood
Utilities
- Water:Municipal
- Sewer:Community Septic
Finances and disclosures
- Price:$389,000
- Price per sq. ft.:$206.91
- Tax amount:$1,834
Features and amenities
- Appliances:Range/Oven, Washer
- Laundry features:Washer
- Amenities:All Window Treatments, Bay/Bow Window, Beach Access, Board Walk, Ceiling Fan(s), Common Area, Dry Entry, Ocean Access, Pantry, Playground, Quartz, Screened Porch, Smoke Detector(s), Sun Deck
Parking
- Parking description:Carport, Paved, Under
New listings near 46135 B Cape Hatteras Lane
- New
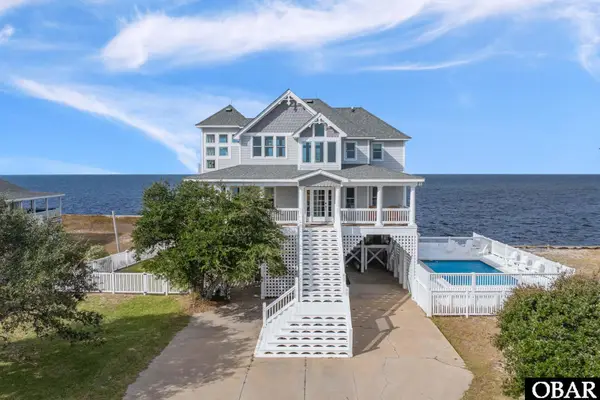 $1,490,000Active4 beds 4 baths2,430 sq. ft.
48190 Mail Landing Lane, Buxton, NC 27920
MLS# 134535Listed by: SURF OR SOUND REALTY - RODANTHE - New
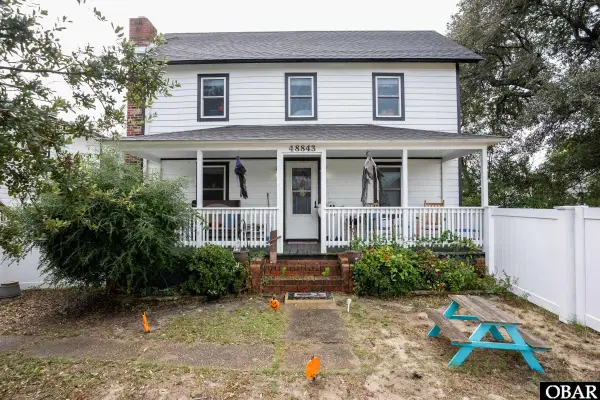 $650,000Active6 beds 4 baths1,506 sq. ft.
48843 NC 12 Highway, Buxton, NC 27920
MLS# 134513Listed by: RESORT REALTY - FRISCO  $359,000Active4 beds 3 baths1,906 sq. ft.
46135 A Cape Hatteras Lane, Buxton, NC 27920
MLS# 134452Listed by: MIDGETT REALTY - RODANTHE $160,000Active0.16 Acres
48182 Caskey Lane, Buxton, NC 27920
MLS# 125546Listed by: MIDGETT REALTY - HATTERAS $58,000Active0.36 Acres
46048 Cape Court, Buxton, NC 27920
MLS# 126225Listed by: NC 12 REALTY $135,000Active0.16 Acres
46091 Ocean Drive, Buxton, NC 27920
MLS# 133817Listed by: NC 12 REALTY $199,000Active0.96 Acres
47310 Lost Tree Trail, Buxton, NC 27920
MLS# 133949Listed by: NC 12 REALTY $299,000Active2 beds 2 baths1,693 sq. ft.
46034 B Cape Hatteras Lane, Buxton, NC 27920
MLS# 134434Listed by: RESORT REALTY - FRISCO $229,000Active1.26 Acres
46207 Flowers Ridge Road, Buxton, NC 27920
MLS# 130894Listed by: MIDGETT REALTY - RODANTHE


Protect your home and budget from life's surprises with an Assurant Home Warranty, backed by a partner that supports you through every step of homeownership. Explore Plans.
©2026 Century 21 Real Estate LLC. All rights reserved. CENTURY 21®, the CENTURY 21 Logo and C21® are service marks owned by Century 21 Real Estate LLC. Century 21 Real Estate LLC fully supports the principles of the Fair Housing Act and the Equal Opportunity Act. Each office is independently owned and operated. Listing information is deemed reliable but not guaranteed accurate.