1013 Palm Court Sw, Calabash, NC 28467
Local realty services provided by:CENTURY 21 Triangle Group
1013 Palm Court Sw,Calabash, NC 28467
$219,999
- 3 Beds
- 2 Baths
- 1,846 sq. ft.
- Mobile / Manufactured
- Pending
Listed by: jonathan j edmund
Office: wave beach realty, llc.
MLS#:100589194
Source:NC_CCAR
Price summary
- Price:$219,999
- Price per sq. ft.:$119.18
About this home
If you have been looking to live in the highly desirable Calabash area, and are looking for a home that is move in ready, you just found it. This home has just finished renovations and is ready for its new owner. The home has been completely repainted, has all new flooring, all new fixtures, fans and more. The kitchen is very spacious and has been upgraded with granite counters and new appliances including stainless steel dishwasher and a drop in cook top. There are two guest rooms separated to one side of the home and they share a bathroom that has been upgraded with new vanity, mirror, light and more. The living room is huge and has vaulted ceilings, making it feel even bigger. There is also a Carolina Room off the back of the living area that could be heated and cooled to make even more heated living space. It also has the EZ breeze windows which makes it even better for using all four seasons. Primary bedroom is located on the far side of the home for maximum privacy. It has a massive walk in closet and a bathroom that has just been updated with a double sink, granite counters, and stand alone tub. There is also a walk in shower. To top it off, the HOA fees are very reasonable and there is a community pool and more. Don't wait around on this one. You won't find a home in this condition with this much square footage for this price range, especially not with a one car garage. Schedule a showing today!!!...
Contact an agent
Home facts
- Year built:1996
- Subdivision & Development:Village At Calabash
- Listing ID #:100589194
- Added:100 day(s) ago
- Updated:October 24, 2026 at 09:14 AM
Rooms and interior
- Bedrooms:3
- Total bathrooms:2
- Full bathrooms:2
- Rooms Total:7
- Bathrooms Description:Walk-in Shower
- Kitchen Description:Dishwasher, Kitchen Island, Refrigerator
- Bedroom Description:Master Downstairs, Walk-In Closet(s)
- Living area:1,846 sq. ft.
Heating and cooling
- Cooling:Central Air, Heat Pump
- Heating:Electric, Heat Pump, Heating
- Central air:Yes
Structure and exterior
- Roof:Architectural Shingle
- Year built:1996
- Building area:1,846 sq. ft.
- Lot area:0.29 Acres
- Construction Materials:Vinyl Siding
- Foundation Description:Crawl Space
- Levels:1 Story
Schools
- High school:West Brunswick
- Middle school:Shallotte Middle
- Elementary school:Jessie Mae Monroe Elementary
Utilities
- Water:County Water, Water Connected
- Sewer:Sewer Connected
Finances and disclosures
- Price:$219,999
- Price per sq. ft.:$119.18
Features and amenities
- Appliances:Dishwasher, Refrigerator
- Laundry features:Laundry Room, Washer Hookup
- Amenities:Ceiling Fan(s), Community Pool, Solid Surface, Walk-In Closet(s)
- Pool features:Community Pool
Parking
- Total parking spaces:1
- Parking description:Attached, Attached Garage, Garage
- Garage:Yes
- Garage spaces:1

New listings near 1013 Palm Court Sw
- New

 $147,000Active2 beds 2 baths860 sq. ft.
10170 Beach Drive Sw #Unit 3306, Calabash, NC 28467
MLS# 100612076Listed by: CENTURY 21 PALMS REALTY - New
 $329,250Active3 beds 2 baths1,634 sq. ft.
953 Willow Place Sw, Calabash, NC 28467
MLS# 100611980Listed by: ADAMS HOMES REALTY NC INC. - New
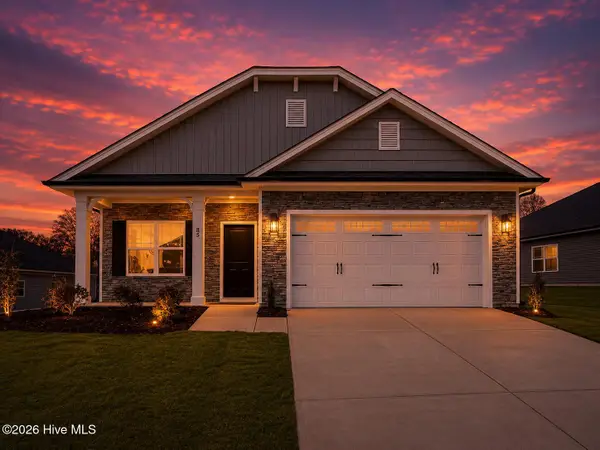 $334,250Active3 beds 2 baths1,727 sq. ft.
951 Willow Place Sw, Calabash, NC 28467
MLS# 100611983Listed by: ADAMS HOMES REALTY NC INC. - New
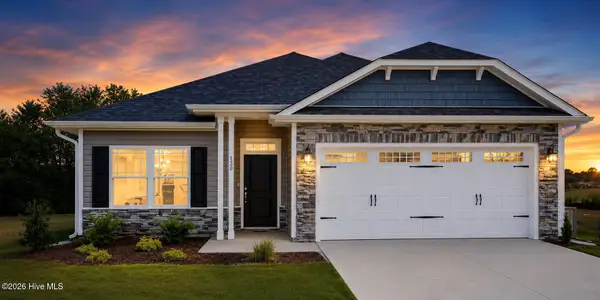 $324,250Active3 beds 2 baths1,522 sq. ft.
949 Willow Place Sw, Calabash, NC 28467
MLS# 100611988Listed by: ADAMS HOMES REALTY NC INC. - New
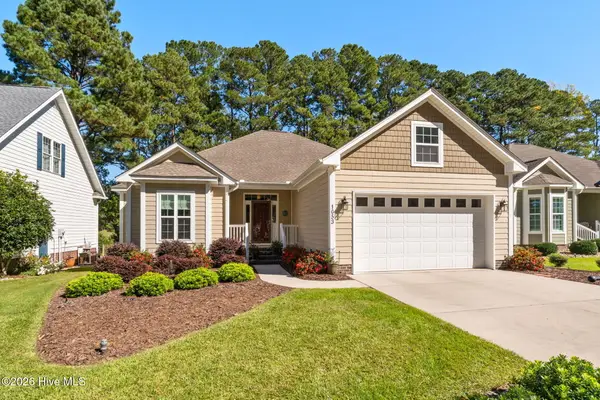 $383,900Active3 beds 2 baths1,760 sq. ft.
1053 Ridge Walk Way Nw, Calabash, NC 28467
MLS# 100611992Listed by: CENTURY 21 PALMS REALTY - New
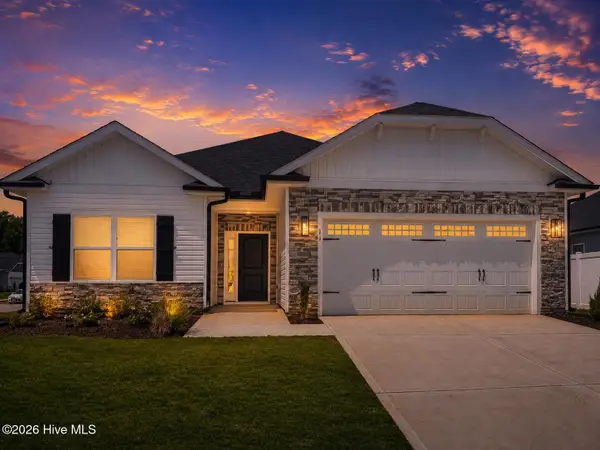 $330,750Active3 beds 2 baths1,634 sq. ft.
947 Willow Place Sw, Calabash, NC 28467
MLS# 100611996Listed by: ADAMS HOMES REALTY NC INC. - New
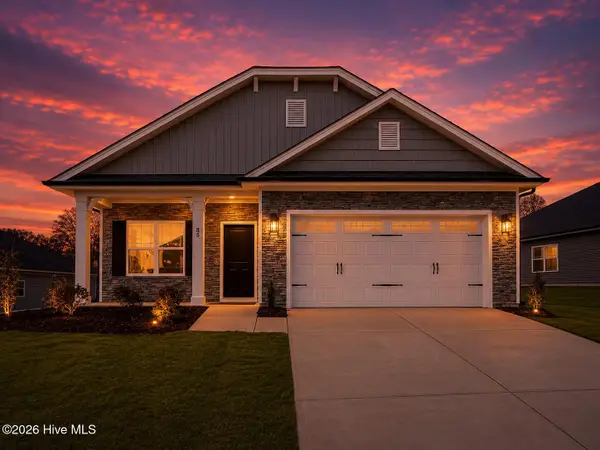 $334,250Active3 beds 2 baths1,727 sq. ft.
944 Willow Place Sw, Calabash, NC 28467
MLS# 100611999Listed by: ADAMS HOMES REALTY NC INC. - New
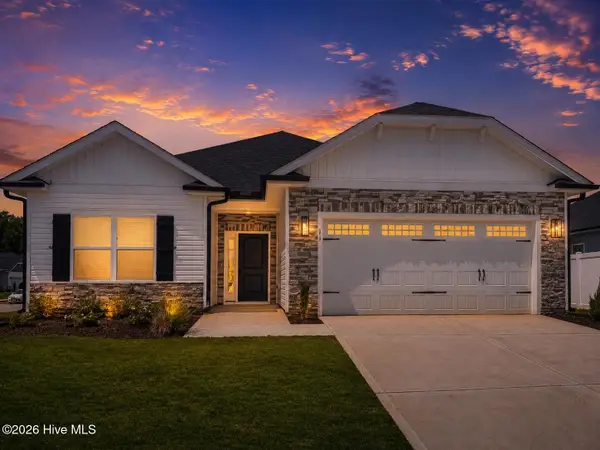 $330,750Active3 beds 2 baths1,634 sq. ft.
940 Willow Place Sw, Calabash, NC 28467
MLS# 100612002Listed by: ADAMS HOMES REALTY NC INC. - New
 $385,900Active4 beds 3 baths2,440 sq. ft.
190 Mayflower Drive Nw #Lot 22, Calabash, NC 28467
MLS# 100612030Listed by: MUNGO HOMES - New
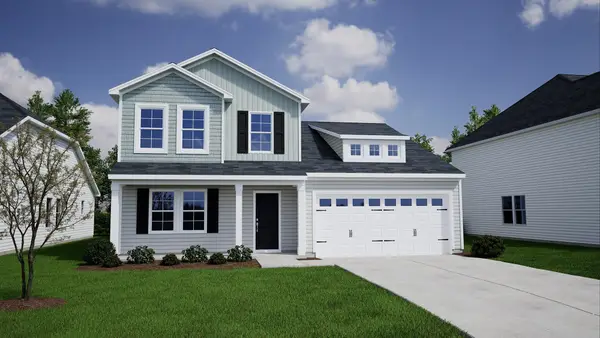 $385,900Active4 beds 3 baths3,019 sq. ft.
190 NW Mayflower Dr., Calabash, NC 28467
MLS# 2625861Listed by: CPG INC. DBA MUNGO HOMES


Protect your home and budget from life's surprises with an Assurant Home Warranty, backed by a partner that supports you through every step of homeownership. Explore Plans.
©2026 Century 21 Real Estate LLC. All rights reserved. CENTURY 21®, the CENTURY 21 Logo and C21® are service marks owned by Century 21 Real Estate LLC. Century 21 Real Estate LLC fully supports the principles of the Fair Housing Act and the Equal Opportunity Act. Each office is independently owned and operated. Listing information is deemed reliable but not guaranteed accurate.