1030 Calabash Road Nw, Calabash, NC 28467
Local realty services provided by:CENTURY 21 Triangle Group
1030 Calabash Road Nw,Calabash, NC 28467
$499,500
- 4 Beds
- 2 Baths
- 3,704 sq. ft.
- Single family
- Active
Listed by: burt b elmore, carolina coastal group
Office: northrop realty
MLS#:100540353
Source:NC_CCAR
Price summary
- Price:$499,500
- Price per sq. ft.:$134.85
About this home
Discover the possibilities--a truly unique property offering over an acre, an incredibly versatile layout, no HOA, and a location that puts the best of the area within easy reach. Just a few miles from the Calabash waterfront and dining, and approximately 15 minutes from both Sunset Beach and Cherry Grove Beach, you'll enjoy convenient access to shopping, restaurants, medical care, and the coast without living right in town.
Inside, this spacious four-bedroom, two-bath home features high ceilings, multiple living areas, and flexible spaces that can adapt to the way you live. The layout offers possibilities for multigenerational living, working from home, hobbies, a gym, creative spaces, or simply having room to spread out.
Outside, more than an acre provides even more room to enjoy, with inviting porches, a fenced-in yard, dedicated garden area, and greenhouse. A detached heated and cooled office and workshop adds another dimension to the property--ideal for someone who works from home, needs dedicated workspace, enjoys projects, or simply wants additional space separate from the main residence.
With ample parking and flexibility both inside and out, this property offers the space, location, and possibilities to fit a variety of lifestyles and needs....
Contact an agent
Home facts
- Year built:2004
- Subdivision & Development:Not In Subdivision
- Listing ID #:100540353
- Added:342 day(s) ago
- Updated:October 23, 2026 at 10:53 AM
Rooms and interior
- Bedrooms:4
- Total bathrooms:2
- Full bathrooms:2
- Rooms Total:9
- Flooring:Carpet, Tile
- Kitchen Description:Dishwasher, Pantry, Range, Refrigerator
- Bedroom Description:Master Downstairs, Walk-In Closet(s)
- Living area:3,704 sq. ft.
Heating and cooling
- Cooling:Central Air, Wall/Window Unit(s)
- Heating:Electric, Fireplace(s), Heat Pump, Heating
- Central air:Yes
Structure and exterior
- Roof:Architectural Shingle
- Year built:2004
- Building area:3,704 sq. ft.
- Lot area:1.03 Acres
- Lot Features:Front Yard, Level, Open Lot
- Construction Materials:Vinyl Siding, Wood Frame
- Exterior Features:Covered, Patio, Porch, Screened, Thermal Doors
- Foundation Description:Slab
- Levels:2 Story
Schools
- High school:West Brunswick
- Middle school:Shallotte Middle
- Elementary school:Jessie Mae Monroe Elementary
Utilities
- Water:Water Connected
- Sewer:Sewer Connected
Finances and disclosures
- Price:$499,500
- Price per sq. ft.:$134.85
Features and amenities
- Appliances:Dishwasher, Dryer, Range, Refrigerator, Washer
- Laundry features:Dryer, Laundry Room, Washer, Washer Hookup
- Amenities:Blinds/Shades, Ceiling Fan(s), Solid Surface, Walk-In Closet(s)
Parking
- Total parking spaces:1
- Parking description:Additional Parking, Concrete, Detached, Off Street
- Garage:Yes
- Garage spaces:1
- Carport spaces:1

New listings near 1030 Calabash Road Nw
- New

 $147,000Active2 beds 2 baths860 sq. ft.
10170 Beach Drive Sw #Unit 3306, Calabash, NC 28467
MLS# 100612076Listed by: CENTURY 21 PALMS REALTY - New
 $329,250Active3 beds 2 baths1,634 sq. ft.
953 Willow Place Sw, Calabash, NC 28467
MLS# 100611980Listed by: ADAMS HOMES REALTY NC INC. - New
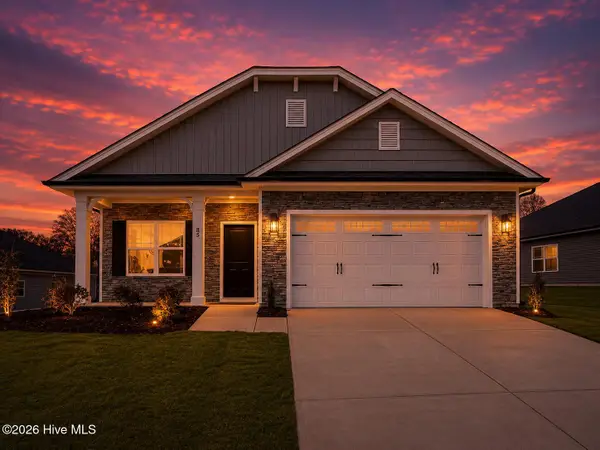 $334,250Active3 beds 2 baths1,727 sq. ft.
951 Willow Place Sw, Calabash, NC 28467
MLS# 100611983Listed by: ADAMS HOMES REALTY NC INC. - New
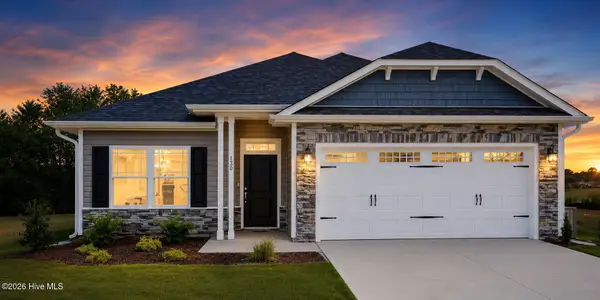 $324,250Active3 beds 2 baths1,522 sq. ft.
949 Willow Place Sw, Calabash, NC 28467
MLS# 100611988Listed by: ADAMS HOMES REALTY NC INC. - New
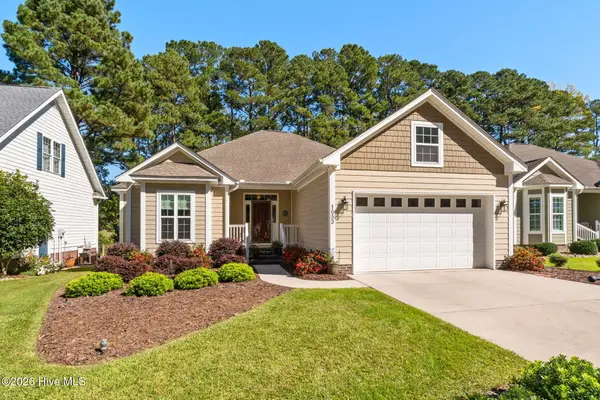 $383,900Active3 beds 2 baths1,760 sq. ft.
1053 Ridge Walk Way Nw, Calabash, NC 28467
MLS# 100611992Listed by: CENTURY 21 PALMS REALTY - New
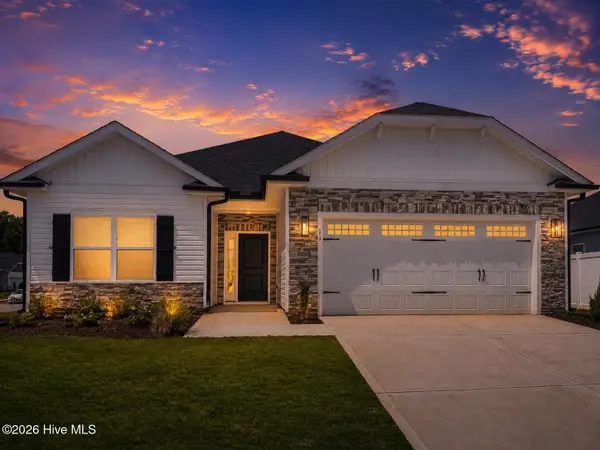 $330,750Active3 beds 2 baths1,634 sq. ft.
947 Willow Place Sw, Calabash, NC 28467
MLS# 100611996Listed by: ADAMS HOMES REALTY NC INC. - New
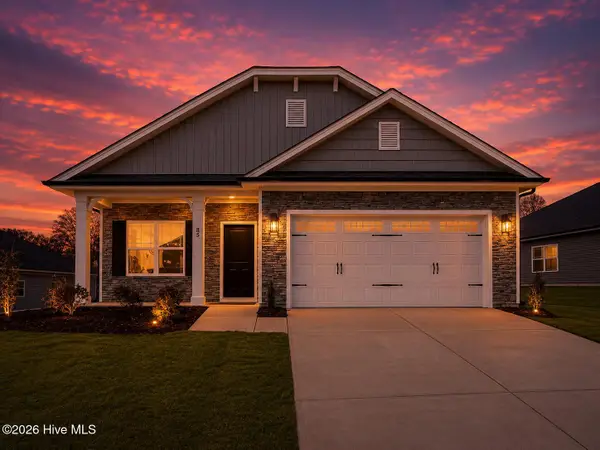 $334,250Active3 beds 2 baths1,727 sq. ft.
944 Willow Place Sw, Calabash, NC 28467
MLS# 100611999Listed by: ADAMS HOMES REALTY NC INC. - New
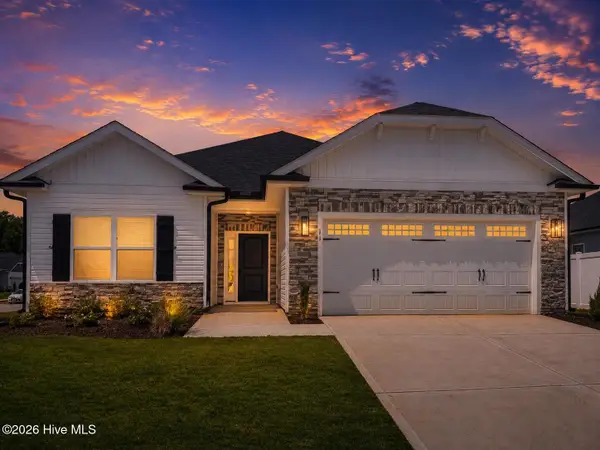 $330,750Active3 beds 2 baths1,634 sq. ft.
940 Willow Place Sw, Calabash, NC 28467
MLS# 100612002Listed by: ADAMS HOMES REALTY NC INC. - New
 $385,900Active4 beds 3 baths2,440 sq. ft.
190 Mayflower Drive Nw #Lot 22, Calabash, NC 28467
MLS# 100612030Listed by: MUNGO HOMES - New
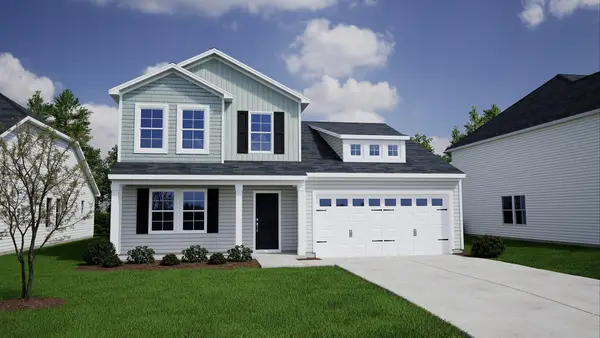 $385,900Active4 beds 3 baths3,019 sq. ft.
190 NW Mayflower Dr., Calabash, NC 28467
MLS# 2625861Listed by: CPG INC. DBA MUNGO HOMES


Protect your home and budget from life's surprises with an Assurant Home Warranty, backed by a partner that supports you through every step of homeownership. Explore Plans.
©2026 Century 21 Real Estate LLC. All rights reserved. CENTURY 21®, the CENTURY 21 Logo and C21® are service marks owned by Century 21 Real Estate LLC. Century 21 Real Estate LLC fully supports the principles of the Fair Housing Act and the Equal Opportunity Act. Each office is independently owned and operated. Listing information is deemed reliable but not guaranteed accurate.