
1035 Harbor Drive, Calabash, NC 28467
Local realty services provided by:CENTURY 21 Triangle Group
1035 Harbor Drive,Calabash, NC 28467
$309,900
- 3 Beds
- 2 Baths
- 1,520 sq. ft.
- Single family
- Active
Listed by: byron macdonald
Office: beach connection realty
MLS#:100600236
Source:NC_CCAR
Price summary
- Price:$309,900
- Price per sq. ft.:$203.88
About this home
Four minutes from the Calabash Waterway! Larger lots!! Brand New Home! The Dover floor plan at Hunter's Traceoffers a perfect blend of comfort and style in this 3-bedroom, 2-bath home with 1,520 sq. ft. of thoughtfully designed living space. This home features an open-concept layout that enhances everyday living, with a spacious kitchen that flows seamlessly into the bright familyroom--ideal for both relaxing and entertaining. The master suite includes a walk-in closet and a private bath, offering a peaceful retreat.Two additional bedrooms provide flexibility for family, guests, or a home office. A well-placed laundry room and ample storage space addto the home's practicality.
Contact an agent
Home facts
- Year built:2026
- Subdivision & Development:Hunter's Trace
- Listing ID #:100600236
- Added:3 day(s) ago
- Updated:September 04, 2026 at 11:39 AM
Rooms and interior
- Bedrooms:3
- Total bathrooms:2
- Full bathrooms:2
- Rooms Total:5
- Kitchen Description:Dishwasher, Disposal
- Bedroom Description:Walk-In Closet(s)
- Living area:1,520 sq. ft.
Heating and cooling
- Cooling:Central Air
- Heating:Electric, Heat Pump, Heating
- Central air:Yes
Structure and exterior
- Roof:Architectural Shingle
- Year built:2026
- Building area:1,520 sq. ft.
- Lot area:0.41 Acres
- Construction Materials:Vinyl Siding, Wood Frame
- Exterior Features:Covered
- Foundation Description:Slab
- Levels:1 Story
Schools
- High school:West Brunswick
- Middle school:Shallotte Middle
- Elementary school:Jessie Mae Monroe Elementary
Finances and disclosures
- Price:$309,900
- Price per sq. ft.:$203.88
Features and amenities
- Appliances:Dishwasher, Disposal
- Laundry features:Laundry Room, Washer Hookup
- Amenities:Walk-In Closet(s)
Parking
- Total parking spaces:2
- Parking description:Attached Garage, Concrete, Garage
- Garage:Yes
- Garage spaces:2

New listings near 1035 Harbor Drive
- New
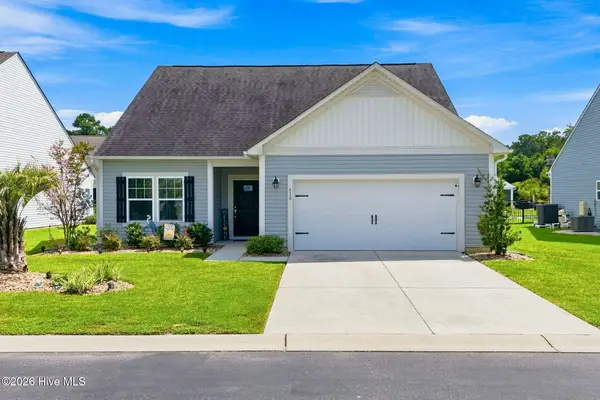 $349,000Active3 beds 2 baths1,734 sq. ft.
330 Snow Drop Court Nw, Calabash, NC 28467
MLS# 100601305Listed by: PROACTIVE REAL ESTATE - New
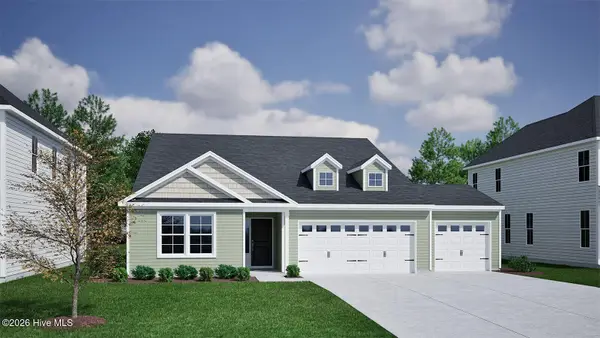 $393,900Active3 beds 2 baths1,889 sq. ft.
202 Mayflower Drive Nw #Lot 19, Calabash, NC 28467
MLS# 100601188Listed by: MUNGO HOMES - New
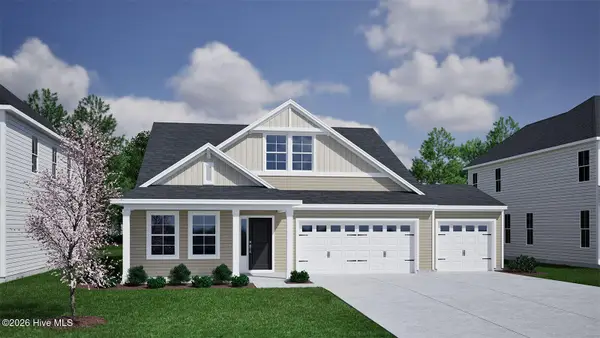 $399,900Active3 beds 2 baths1,989 sq. ft.
198 Mayflower Drive Nw #Lot 20, Calabash, NC 28467
MLS# 100601193Listed by: MUNGO HOMES - New
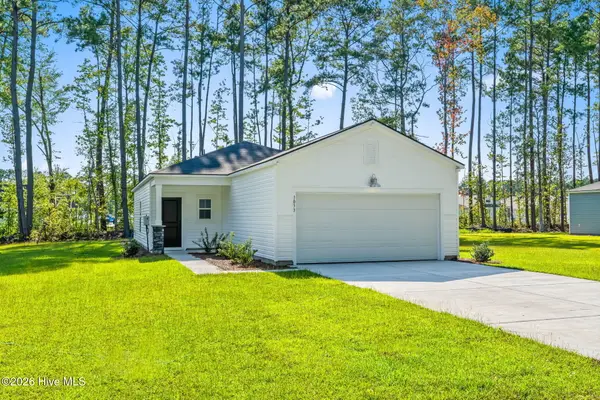 $284,900Active3 beds 2 baths1,247 sq. ft.
1033 Harbor Drive, Calabash, NC 28467
MLS# 100601096Listed by: BEACH CONNECTION REALTY - New
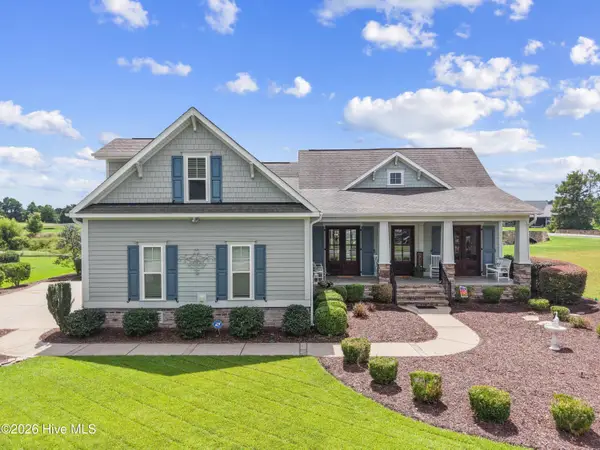 $675,000Active4 beds 3 baths2,388 sq. ft.
395 Canoe Court Nw, Calabash, NC 28467
MLS# 100601000Listed by: COLDWELL BANKER SLOANE - New
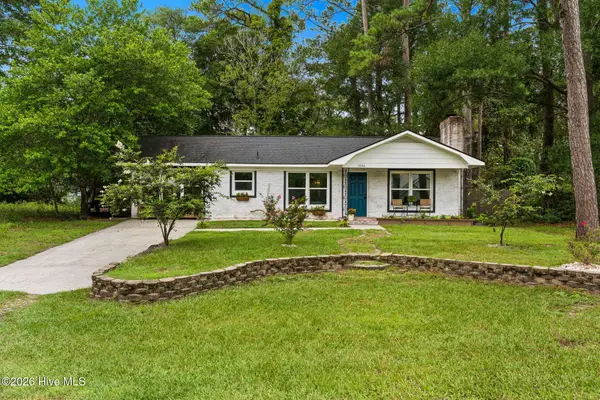 $345,900Active3 beds 2 baths1,380 sq. ft.
1036 Fayetteville Avenue, Calabash, NC 28467
MLS# 100600980Listed by: THE SALTWATER AGENCY - New
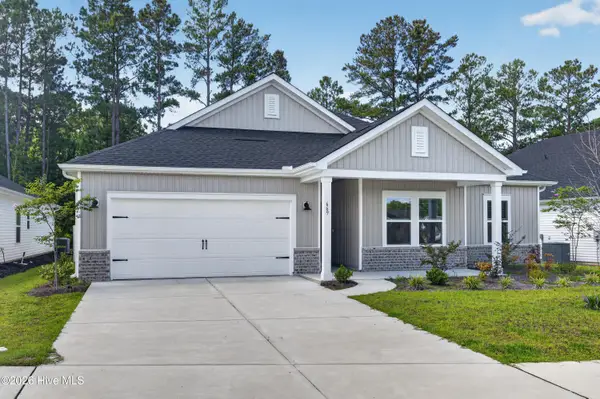 $360,000Active3 beds 2 baths1,834 sq. ft.
669 Blackthorne Circle Nw, Calabash, NC 28467
MLS# 100600736Listed by: REAL BROKER LLC - New
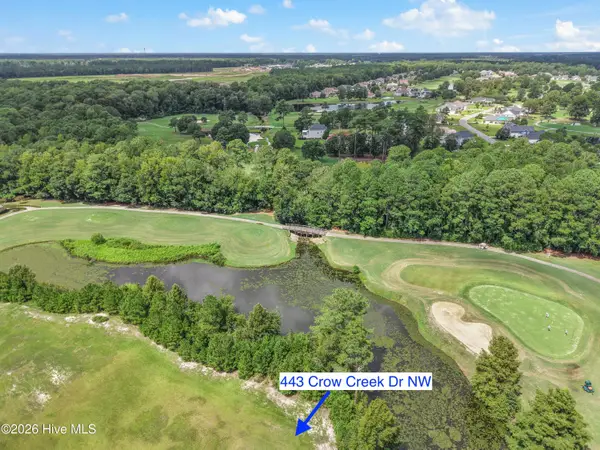 $89,900Active0.55 Acres
443 Crow Creek Drive Nw, Calabash, NC 28467
MLS# 100600601Listed by: COLDWELL BANKER SLOANE - New
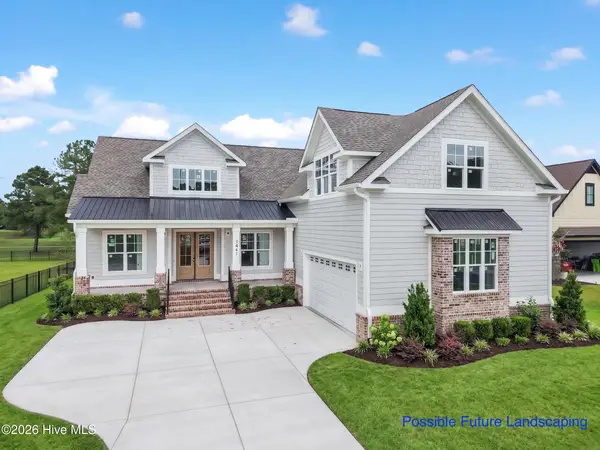 $959,900Active4 beds 3 baths3,850 sq. ft.
9447 Old Salem Way Nw, Calabash, NC 28467
MLS# 100600534Listed by: SILVER COAST PROPERTIES - New
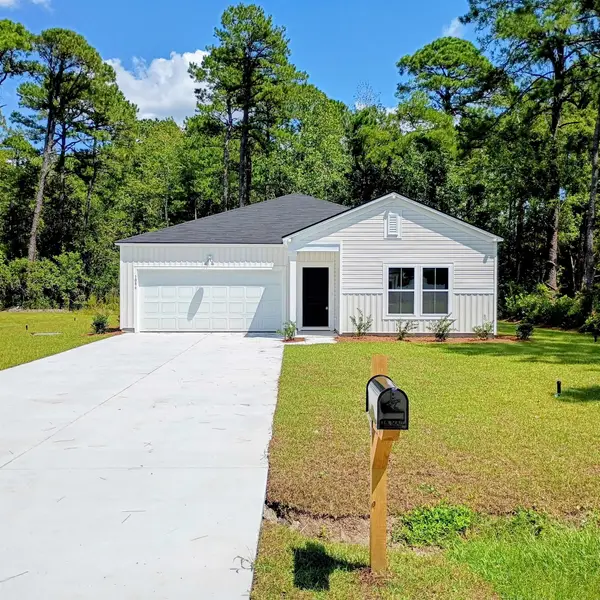 $314,900Active3 beds 2 baths2,020 sq. ft.
1086 Harbor Dr., Calabash, NC 28467
MLS# 2621657Listed by: BEACHCONNECTION REALTY


Protect your home and budget from life's surprises with an Assurant Home Warranty, backed by a partner that supports you through every step of homeownership. Explore Plans.
©2026 Century 21 Real Estate LLC. All rights reserved. CENTURY 21®, the CENTURY 21 Logo and C21® are service marks owned by Century 21 Real Estate LLC. Century 21 Real Estate LLC fully supports the principles of the Fair Housing Act and the Equal Opportunity Act. Each office is independently owned and operated. Listing information is deemed reliable but not guaranteed accurate.