
1037 Harbor Drive, Calabash, NC 28467
Local realty services provided by:CENTURY 21 The Realty Group
1037 Harbor Drive,Calabash, NC 28467
$299,000
- 3 Beds
- 2 Baths
- 1,421 sq. ft.
- Single family
- Active
Listed by: byron macdonald
Office: beach connection realty
MLS#:100599379
Source:NC_CCAR
Price summary
- Price:$299,000
- Price per sq. ft.:$210.42
About this home
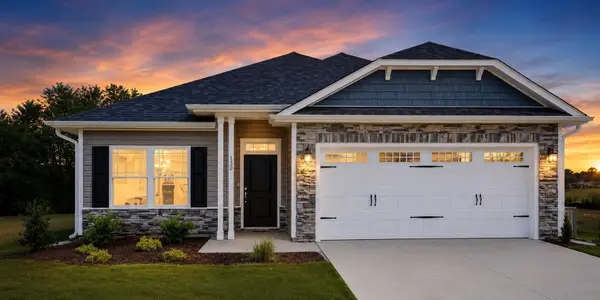
.41 OF AN ACRE HOMESITE!!! BOAT / RV PARKING ALLOWED!!! Hunter's Trace is Lennar's newest community in BrunswickCounty within walking distance to downtown Calabash. The Annapolis home boasts 3 bedrooms/2 baths and offers an open kitchen, family room and dining room. Features include 9' ceilings, 36'' white cabinets, granite kitchen countertops, stainless appliances, and breakfast bar. The owner's suite offers walk-in closet and 5' shower. This home also has a covered rear porch to enjoy the Fall breeze.A cottage-inspired exterior with gable-end brackets, shake shingle siding and a columned front porch. This single-story home features a convenient laundry room near the foyer, while in the main living space is a contemporary open layout that leads out to the back patio through sliding doors. In the other half of the home are all three bedrooms, including the owner's suite with an attached full-sized bathroom. At the front is a versatile two-car garage for storage space.
Contact an agent
Home facts
- Year built:2026
- Subdivision & Development:Hunter's Trace
- Listing ID #:100599379
- Added:1 day(s) ago
- Updated:August 28, 2026 at 06:03 AM
Rooms and interior
- Bedrooms:3
- Total bathrooms:2
- Full bathrooms:2
- Rooms Total:5
- Kitchen Description:Dishwasher, Disposal, Pantry
- Living area:1,421 sq. ft.
Heating and cooling
- Cooling:Central Air, Heat Pump
- Heating:Electric, Forced Air, Heat Pump, Heating
- Central air:Yes
Structure and exterior
- Roof:Architectural Shingle
- Year built:2026
- Building area:1,421 sq. ft.
- Lot area:0.42 Acres
- Construction Materials:Vinyl Siding, Wood Frame
- Exterior Features:Covered
- Foundation Description:Slab
- Levels:1 Story
Schools
- High school:West Brunswick
- Middle school:Shallotte Middle
- Elementary school:Jessie Mae Monroe Elementary
Utilities
- Water:Water Connected
- Sewer:Sewer Connected
Finances and disclosures
- Price:$299,000
- Price per sq. ft.:$210.42
Features and amenities
- Appliances:Dishwasher, Disposal
- Laundry features:Washer Hookup
- Amenities:Solid Surface
Parking
- Total parking spaces:4
- Parking description:Attached Garage
- Garage:Yes
- Garage spaces:2

New listings near 1037 Harbor Drive
- New
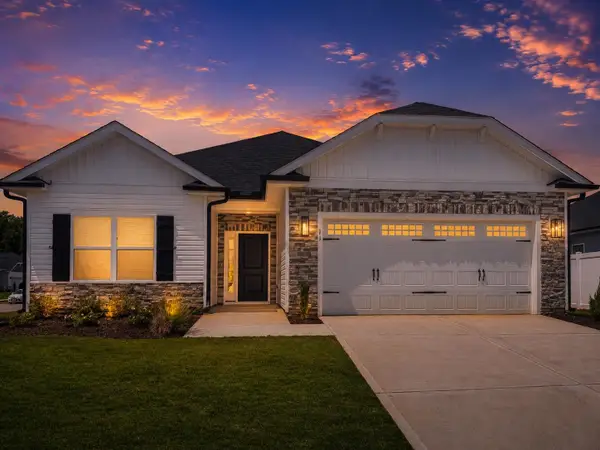 $330,750Active3 beds 2 baths2,092 sq. ft.
947 Willow Place Sw, Calabash, NC 28467
MLS# 2621278Listed by: ADAMS HOMES REALTY 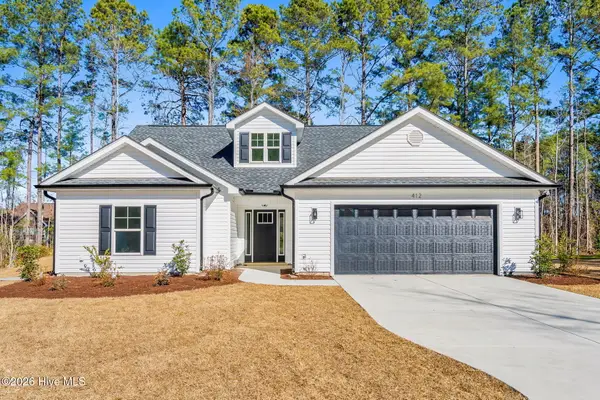 $425,000Pending2 beds 3 baths1,600 sq. ft.
248 Boundaryline Drive Nw, Calabash, NC 28467
MLS# 100599429Listed by: EXP REALTY- New
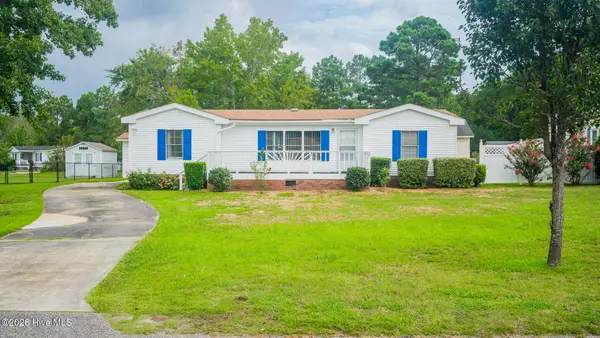 $214,900Active3 beds 2 baths1,301 sq. ft.
1076 Clubview Lane Sw, Calabash, NC 28467
MLS# 100599441Listed by: CAROLINA COASTAL REAL ESTATE - New
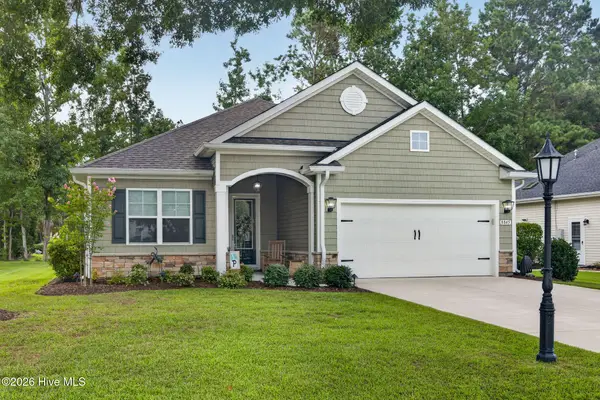 $449,000Active3 beds 2 baths1,759 sq. ft.
8845 Lansdowne Drive Nw, Calabash, NC 28467
MLS# 100599372Listed by: FLAT FEE REALTY AND MANAGEMENT LLC - New
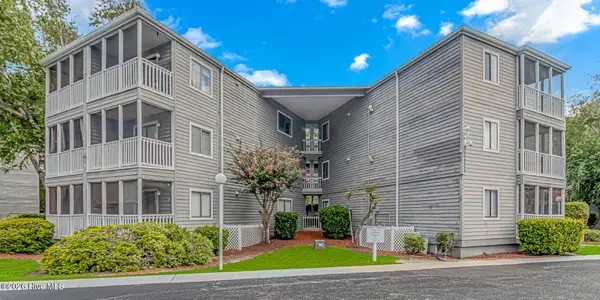 $172,500Active2 beds 2 baths860 sq. ft.
10168 Beach Drive Sw #Unit 4301, Calabash, NC 28467
MLS# 100599393Listed by: WAVE BEACH REALTY, LLC - New
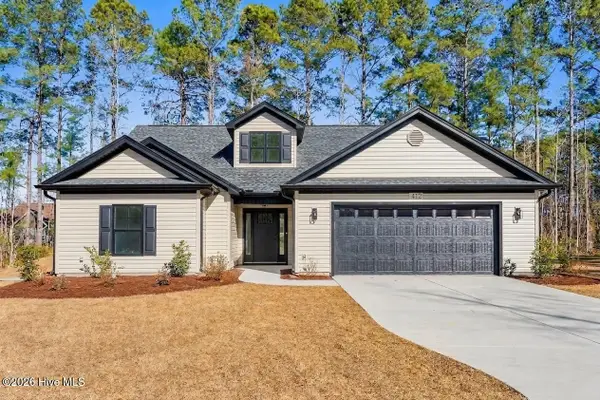 $425,000Active3 beds 2 baths1,600 sq. ft.
714 Boundary Loop Road Nw, Calabash, NC 28467
MLS# 100599401Listed by: EXP REALTY - Open Fri, 3 to 5pmNew
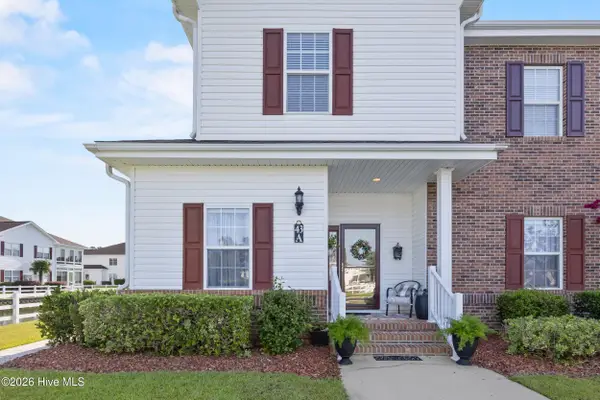 $249,000Active3 beds 2 baths1,220 sq. ft.
8855 Radcliff Drive Nw #Unit 43a, Calabash, NC 28467
MLS# 100599422Listed by: IVESTER JACKSON CHRISTIE'S - New
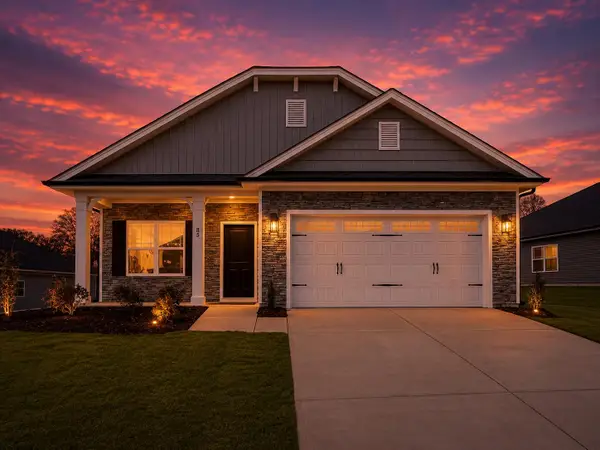 $334,250Active3 beds 2 baths2,124 sq. ft.
951 Willow Place Sw, Calabash, NC 28467
MLS# 2621248Listed by: ADAMS HOMES REALTY - New
 $324,250Active3 beds 2 baths1,934 sq. ft.
949 Willow Place Sw, Calabash, NC 28467
MLS# 2621253Listed by: ADAMS HOMES REALTY


Protect your home and budget from life's surprises with an Assurant Home Warranty, backed by a partner that supports you through every step of homeownership. Explore Plans.
©2026 Century 21 Real Estate LLC. All rights reserved. CENTURY 21®, the CENTURY 21 Logo and C21® are service marks owned by Century 21 Real Estate LLC. Century 21 Real Estate LLC fully supports the principles of the Fair Housing Act and the Equal Opportunity Act. Each office is independently owned and operated. Listing information is deemed reliable but not guaranteed accurate.