
1075 N Middleton Drive Nw, Calabash, NC 28467
Local realty services provided by:CENTURY 21 Triangle Group
1075 N Middleton Drive Nw,Calabash, NC 28467
$699,775
- 4 Beds
- 3 Baths
- 2,415 sq. ft.
- Single family
- Active
Listed by: kristin o boullion
Office: remax southern shores
MLS#:100613950
Source:NC_CCAR
Price summary
- Price:$699,775
- Price per sq. ft.:$289.76
About this home
PROPOSED CONSTRUCTION BY HUNTER QUINN HOMES. Enjoy stunning golf course views from this stunning 4-bedroom, 3-bathroom new construction home sitting on a beautiful 0.315-acre homesite overlooking the picturesque 3rd hole of Brunswick Plantation's renowned Azalea Course. Featuring an attached 2-car side-load garage, first floor primary bedroom with ensuite and walk-in closet, and the ability to customize the floor plan AND pick your own finishes, you can't go wrong! Brunswick Plantation offers an exceptional lifestyle with resort-style amenities, including a gated entrance with 24-hour security, indoor and outdoor pools, a hot tub, fitness center, tennis and pickleball courts, and a spacious clubhouse featuring a ballroom, kitchen, and meeting facilities. Golf enthusiasts will appreciate 27 championship holes right outside their door, while everyone will love the convenient location just minutes from the seafood restaurants and shops of Calabash and the beautiful beaches of both North and South Carolina. Whether you're envisioning a primary residence, vacation getaway, or future investment, this golf course homesite offers the views, flexibility, and lifestyle you've been looking for. OTHER FLOOR PLANS AVAILABLE****Photos are are for marketing and representational purposes only.****...
Contact an agent
Home facts
- Year built:2027
- Subdivision & Development:Brunswick Plantation
- Listing ID #:100613950
- Added:1 day(s) ago
- Updated:November 03, 2026 at 11:41 AM
Rooms and interior
- Bedrooms:4
- Total bathrooms:3
- Full bathrooms:3
- Rooms Total:6
- Kitchen Description:Kitchen Island, Pantry
- Bedroom Description:Master Downstairs, Walk-In Closet(s)
- Living area:2,415 sq. ft.
Heating and cooling
- Cooling:Central Air
- Heating:Electric, Heat Pump, Heating
- Central air:Yes
Structure and exterior
- Roof:Shingle
- Year built:2027
- Building area:2,415 sq. ft.
- Lot area:0.31 Acres
- Lot Features:Corner Lot, On Golf Course
- Construction Materials:Fiber Cement, Wood Frame
- Exterior Features:Covered, Porch
- Foundation Description:Raised, Slab
- Levels:2 Story
Schools
- High school:West Brunswick
- Middle school:Shallotte Middle
- Elementary school:Jessie Mae Monroe Elementary
Utilities
- Water:Water Tap Available
- Sewer:Sewer Tap Available
Finances and disclosures
- Price:$699,775
- Price per sq. ft.:$289.76
Features and amenities
- Laundry features:Laundry Room, Washer Hookup
- Amenities:Cabana, Ceiling Fan(s), Club Membership, Clubhouse, Fitness Center, Game Room, Gated, Golf Course, Indoor Pool, Management, Meeting Room, Party Room, Pickleball, Security, Spa/Hot Tub, Street Lights, Tennis Court(s), Trash, Walk-In Closet(s)
- Pool features:Indoor Pool
Parking
- Total parking spaces:2
- Parking description:Attached, Attached Garage, Garage
- Garage:Yes
- Garage spaces:2

New listings near 1075 N Middleton Drive Nw
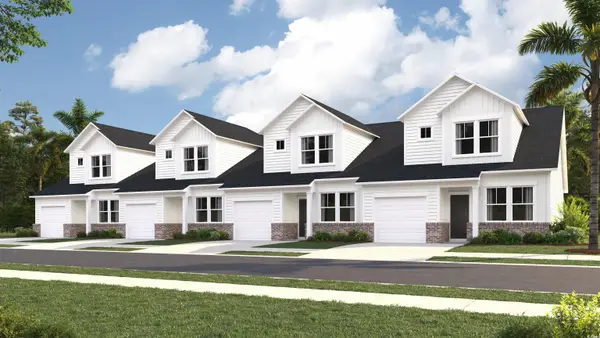 $204,900Active3 beds 3 baths1,627 sq. ft.
2179 Wild Indigo Circle Nw #69, Calabash, NC 28467
MLS# 2507489Listed by: LENNAR CAROLINAS LLC- New
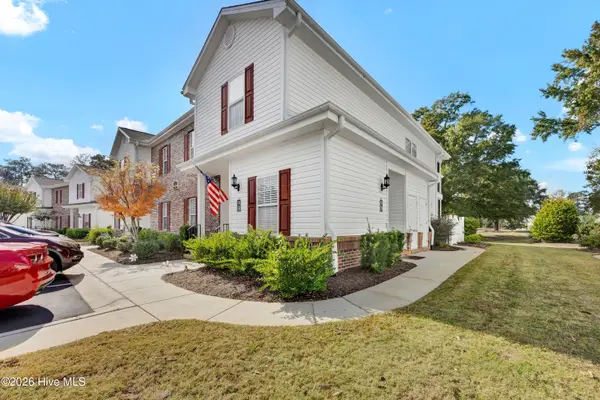 $235,000Active3 beds 2 baths1,402 sq. ft.
8855 Radcliff Drive Nw #9d, Calabash, NC 28467
MLS# 100613441Listed by: INTRACOASTAL REALTY CORPORATION - New
 $539,000Active3 beds 3 baths2,173 sq. ft.
9107 Devaun Park Boulevard Sw, Calabash, NC 28467
MLS# 100613363Listed by: NORTHGROUP REAL ESTATE LLC - New
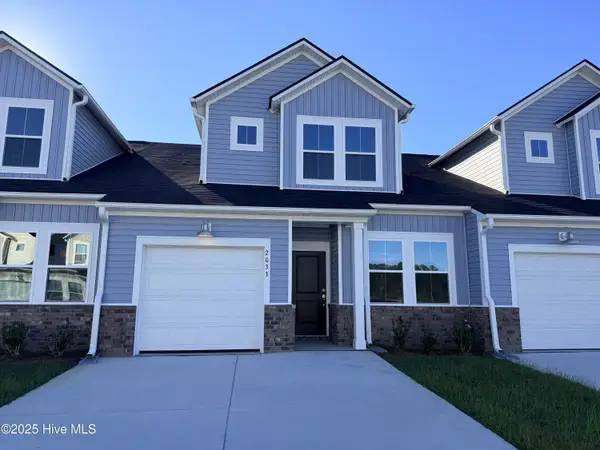 $254,500Active3 beds 3 baths1,457 sq. ft.
2233 NW Wild Indigo Circle Nw #Lot 56, Calabash, NC 28467
MLS# 100613335Listed by: LENNAR SALES CORP. - New
 $1,300,000Active3 beds 3 baths2,799 sq. ft.
2080 Manor Parc Drive, Calabash, NC 28467
MLS# 100613347Listed by: SILVER COAST PROPERTIES - New
 $180,000Active3 beds 2 baths1,668 sq. ft.
9 Gate 10, Calabash, NC 28467
MLS# 10200771Listed by: BROKERS UNITED REALTY 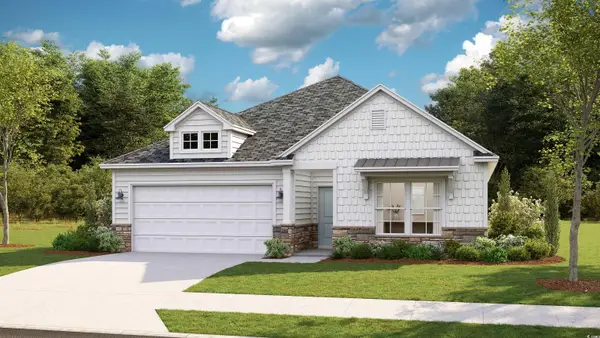 $359,410Active3 beds 2 baths2,380 sq. ft.
8751 Nashville Dr., Calabash, NC 28467
MLS# 2426390Listed by: LENNAR CAROLINAS LLC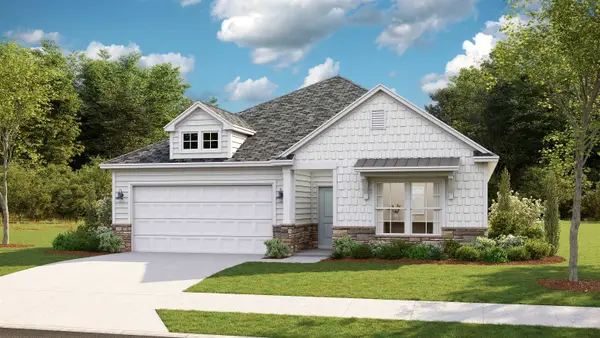 $399,915Active4 beds 3 baths2,790 sq. ft.
8740 Nashville Dr., Calabash, NC 28467
MLS# 2623308Listed by: LENNAR CAROLINAS LLC- New
 $338,900Active3 beds 2 baths1,704 sq. ft.
215 Eagle Claw Drive, Calabash, NC 28467
MLS# 100613202Listed by: THE CHEEK TEAM


Protect your home and budget from life's surprises with an Assurant Home Warranty, backed by a partner that supports you through every step of homeownership. Explore Plans.
©2026 Century 21 Real Estate LLC. All rights reserved. CENTURY 21®, the CENTURY 21 Logo and C21® are service marks owned by Century 21 Real Estate LLC. Century 21 Real Estate LLC fully supports the principles of the Fair Housing Act and the Equal Opportunity Act. Each office is independently owned and operated. Listing information is deemed reliable but not guaranteed accurate.