
5 Court 11 Northwest Drive, Calabash, NC 28467
Local realty services provided by:CENTURY 21 The Realty Group
5 Court 11 Northwest Drive,Calabash, NC 28467
$310,000
- 3 Beds
- 2 Baths
- 1,279 sq. ft.
- Single family
- Active
Listed by: steven b free
Office: freedom management llc.
MLS#:100608492
Source:NC_CCAR
Price summary
- Price:$310,000
- Price per sq. ft.:$242.38
About this home
Perfect for a primary home or a beach get away, 3BR/2BA in desirable Carolina Shores. Kitchen features stainless steel appliances and custom cabinets with soft close drawers. Updated bathrooms. Large master bedroom with ensuite that features a glass panel barn door, walk-in closet. One car garage with painted epoxy speckled floor. Great backyard, with side fencing and patio decking. Just a short drive to Beautiful Sunset Beach or all the activities of Myrtle Beach SC.
Contact an agent
Home facts
- Year built:2016
- Subdivision & Development:Carolina Shores
- Listing ID #:100608492
- Added:2 day(s) ago
- Updated:October 09, 2026 at 11:08 AM
Rooms and interior
- Bedrooms:3
- Total bathrooms:2
- Full bathrooms:2
- Rooms Total:5
- Flooring:Carpet, Laminate, Tile
- Bathrooms Description:Walk-in Shower
- Kitchen Description:Dishwasher, Pantry, Refrigerator
- Bedroom Description:Master Downstairs, Walk-In Closet(s)
- Living area:1,279 sq. ft.
Heating and cooling
- Cooling:Central Air
- Heating:Electric, Heat Pump, Heating
- Central air:Yes
Structure and exterior
- Roof:Shingle
- Year built:2016
- Building area:1,279 sq. ft.
- Lot area:0.17 Acres
- Construction Materials:Stone, Vinyl Siding, Wood Frame
- Exterior Features:Patio
- Foundation Description:Slab
- Levels:1 Story
Schools
- High school:West Brunswick
- Middle school:Shallotte Middle
- Elementary school:Jessie Mae Monroe Elementary
Utilities
- Water:Water Connected
- Sewer:Sewer Connected
Finances and disclosures
- Price:$310,000
- Price per sq. ft.:$242.38
Features and amenities
- Appliances:Dishwasher, Refrigerator
- Laundry features:In Garage, Washer Hookup
- Amenities:Ceiling Fan(s), Community Pool, Tennis Court(s), Walk-In Closet(s)
- Pool features:Community Pool
Parking
- Total parking spaces:1
- Parking description:Attached, Attached Garage, Garage, Off Street, Paved
- Garage:Yes
- Garage spaces:1

New listings near 5 Court 11 Northwest Drive
- New
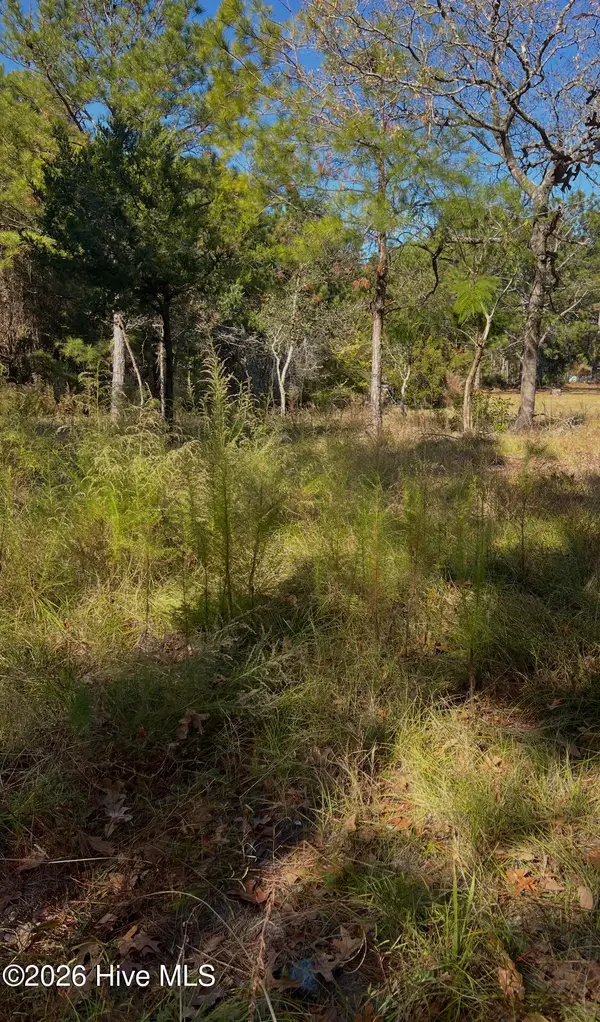 $72,000Active0.2 Acres
1072 River Drive Sw, Calabash, NC 28467
MLS# 100609044Listed by: LAC REAL ESTATE LLC - New
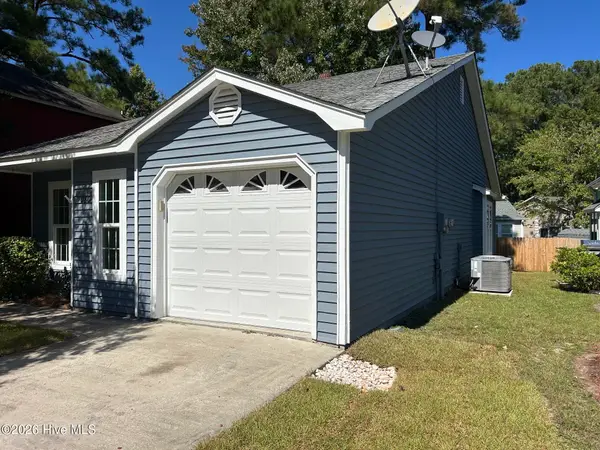 $239,000Active2 beds 2 baths991 sq. ft.
1080 Valley Drive Sw, Calabash, NC 28467
MLS# 100609110Listed by: THOMAS ROBERTS REALTY - New
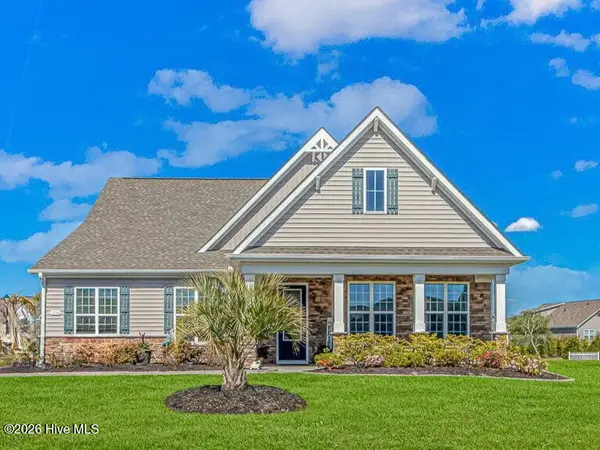 $499,000Active4 beds 3 baths2,969 sq. ft.
1224 Fence Post Lane, Calabash, NC 28467
MLS# 100609112Listed by: RE/MAX SOUTHERN SHORES 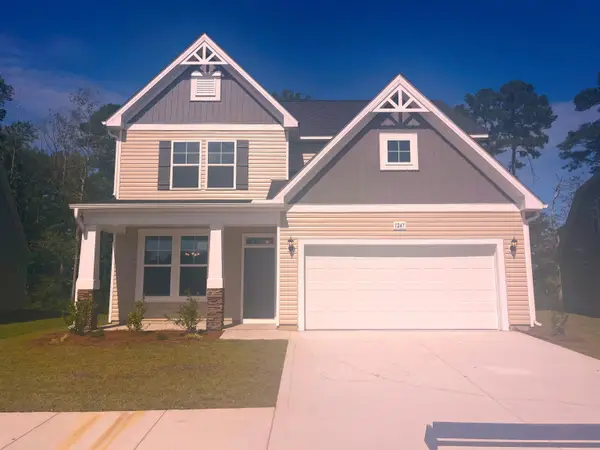 $400,990Active4 beds 3 baths3,077 sq. ft.
1196 NW Rosefield Way, Calabash, NC 28467
MLS# 2613921Listed by: DFH REALTY GEORGIA, LLC- Open Sat, 12 to 3pmNew
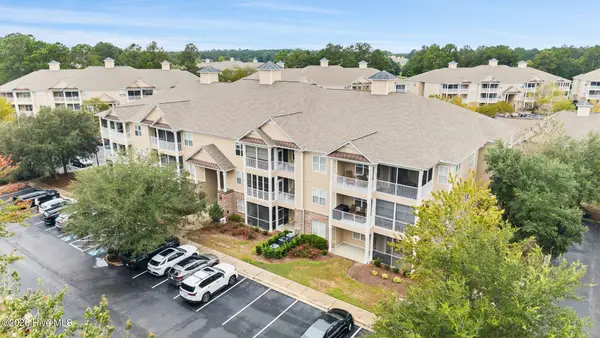 $187,500Active2 beds 2 baths1,176 sq. ft.
221 Woodlands Way #Unit 17, Calabash, NC 28467
MLS# 100609035Listed by: COLDWELL BANKER SEA COAST ADVANTAGE - New
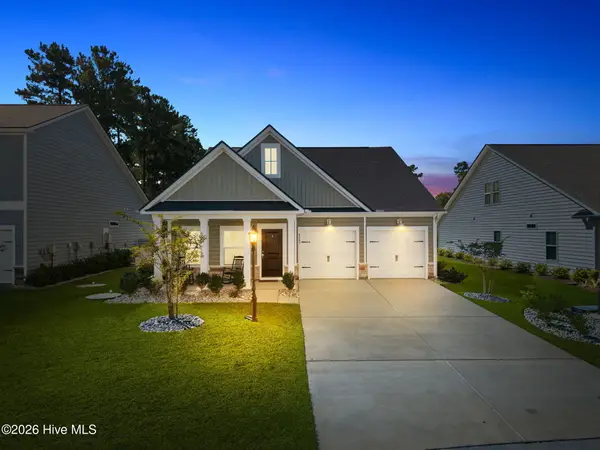 $449,000Active4 beds 3 baths2,192 sq. ft.
8849 Nashville Drive Nw, Calabash, NC 28467
MLS# 100608973Listed by: COLDWELL BANKER SEA COAST ADVANTAGE - New
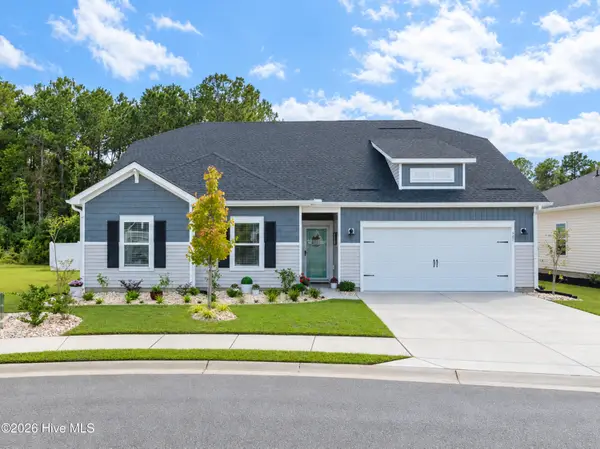 $409,900Active3 beds 2 baths2,313 sq. ft.
647 Blackthorne Circle Nw, Calabash, NC 28467
MLS# 100608744Listed by: EXP REALTY - New
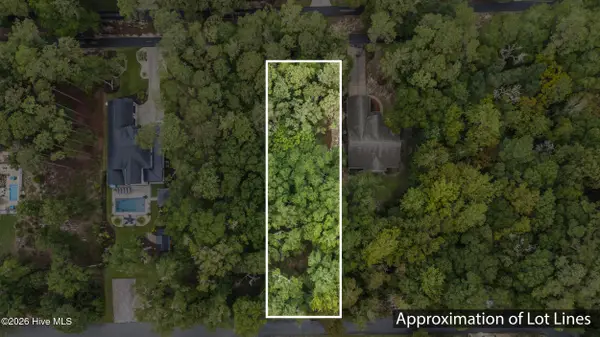 $175,000Active0.49 Acres
9033 Ocean Harbour Golf Club Road, Calabash, NC 28467
MLS# 100608688Listed by: IVESTER JACKSON CHRISTIE'S 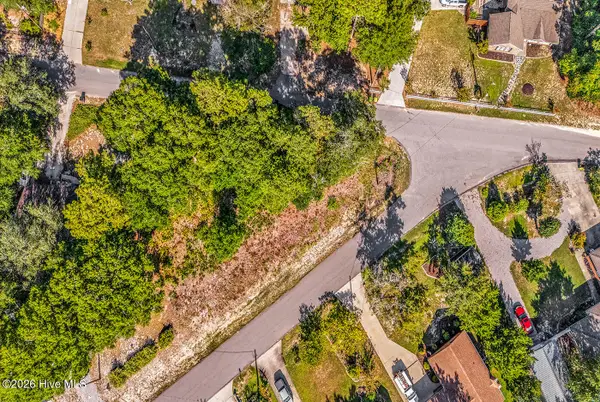 $48,000Pending0.27 Acres
1137 Charlotte Avenue, Calabash, NC 28467
MLS# 100608656Listed by: KINSTLE & COMPANY LLC.


Protect your home and budget from life's surprises with an Assurant Home Warranty, backed by a partner that supports you through every step of homeownership. Explore Plans.
©2026 Century 21 Real Estate LLC. All rights reserved. CENTURY 21®, the CENTURY 21 Logo and C21® are service marks owned by Century 21 Real Estate LLC. Century 21 Real Estate LLC fully supports the principles of the Fair Housing Act and the Equal Opportunity Act. Each office is independently owned and operated. Listing information is deemed reliable but not guaranteed accurate.