1125 Forest Bend Drive Nw, Calabash, NC 28467
Local realty services provided by:CENTURY 21 The Realty Group
1125 Forest Bend Drive Nw,Calabash, NC 28467
$304,990
- 3 Beds
- 2 Baths
- 1,654 sq. ft.
- Single family
- Active
Upcoming open houses
- Sun, Oct 2501:00 pm - 04:00 pm
- Sat, Oct 3101:00 pm - 04:00 pm
Listed by: scott glenfield
Office: dream finders realty llc.
MLS#:100589986
Source:NC_CCAR
Price summary
- Price:$304,990
- Price per sq. ft.:$184.4
About this home
The Harmony floor plan offers a well-balanced design with 1,656 square feet of thoughtfully arranged living space. This single-story new construction home features 3 bedrooms plus a study and 2 full bathrooms, blending flexibility and functionality for modern living.
The primary bedroom is privately located and offers a peaceful retreat, with the option for direct access to the covered patio. The en-suite bath provides a comfortable layout designed for everyday convenience. Two additional bedrooms are well-sized and positioned near the secondary bath for easy access.
At the center of the home, the open living room connects seamlessly to the kitchen and casual dining area, creating a natural gathering space for daily living and entertaining. A separate formal dining room adds additional versatility, offering a dedicated space for special occasions or flexible use as a secondary living or hobby area.The study provides a valuable extra space ideal for a home office, reading room, or flexible use depending on lifestyle needs. A 2-car garage adds everyday convenience and additional storage options. Home currently under construction. Picts are representation only...
Contact an agent
Home facts
- Year built:2026
- Subdivision & Development:Calabash Station
- Listing ID #:100589986
- Added:98 day(s) ago
- Updated:October 25, 2026 at 04:16 PM
Rooms and interior
- Bedrooms:3
- Total bathrooms:2
- Full bathrooms:2
- Rooms Total:7
- Flooring:Carpet
- Kitchen Description:Dishwasher, Disposal, Pantry
- Bedroom Description:Walk-In Closet(s)
- Living area:1,654 sq. ft.
Heating and cooling
- Cooling:Central Air
- Heating:Electric, Forced Air, Heat Pump, Heating
- Central air:Yes
Structure and exterior
- Roof:Architectural Shingle, Shingle
- Year built:2026
- Building area:1,654 sq. ft.
- Lot area:0.16 Acres
- Lot Features:Level, Open Lot
- Construction Materials:Brick, Concrete, Vinyl Siding, Wood Frame
- Exterior Features:Covered, Patio
- Foundation Description:Slab
- Levels:1 Story
Schools
- High school:West Brunswick
- Middle school:Shallotte Middle
- Elementary school:Jessie Mae Monroe Elementary
Finances and disclosures
- Price:$304,990
- Price per sq. ft.:$184.4
Features and amenities
- Appliances:Dishwasher, Disposal
- Laundry features:Laundry Room, Washer Hookup
- Amenities:Community Pool, Walk-In Closet(s)
- Pool features:Community Pool
Parking
- Total parking spaces:2
- Parking description:Attached Garage, Concrete, Garage, Garage Door Opener
- Garage:Yes
- Garage spaces:2

New listings near 1125 Forest Bend Drive Nw
- New
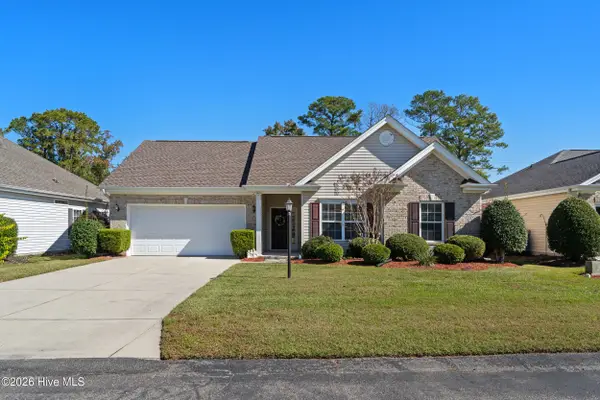 $275,000Active3 beds 2 baths1,110 sq. ft.
411 Wampee Street Nw, Calabash, NC 28467
MLS# 100612448Listed by: COLDWELL BANKER SLOANE REALTY OIB - New

 $147,000Active2 beds 2 baths860 sq. ft.
10170 Beach Drive Sw #Unit 3306, Calabash, NC 28467
MLS# 100612076Listed by: CENTURY 21 PALMS REALTY - New
 $329,250Active3 beds 2 baths1,634 sq. ft.
953 Willow Place Sw, Calabash, NC 28467
MLS# 100611980Listed by: ADAMS HOMES REALTY NC INC. - New
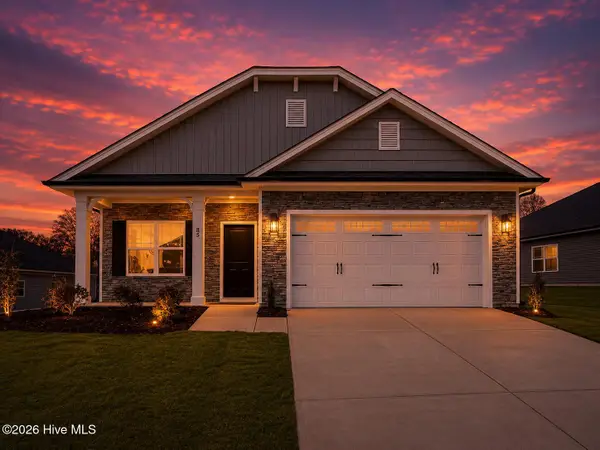 $334,250Active3 beds 2 baths1,727 sq. ft.
951 Willow Place Sw, Calabash, NC 28467
MLS# 100611983Listed by: ADAMS HOMES REALTY NC INC. - New
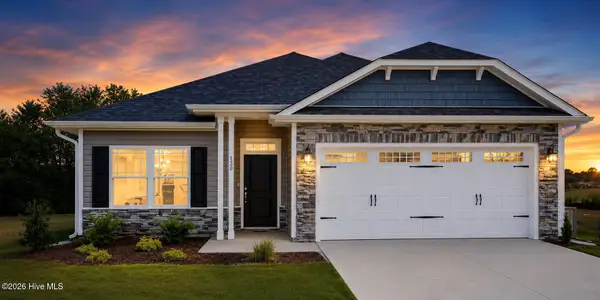 $324,250Active3 beds 2 baths1,522 sq. ft.
949 Willow Place Sw, Calabash, NC 28467
MLS# 100611988Listed by: ADAMS HOMES REALTY NC INC. - New
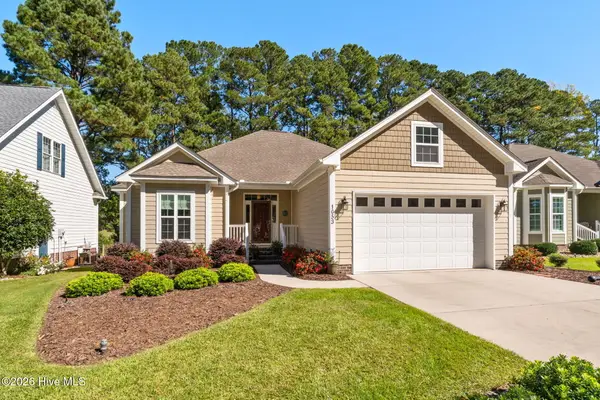 $383,900Active3 beds 2 baths1,760 sq. ft.
1053 Ridge Walk Way Nw, Calabash, NC 28467
MLS# 100611992Listed by: CENTURY 21 PALMS REALTY - New
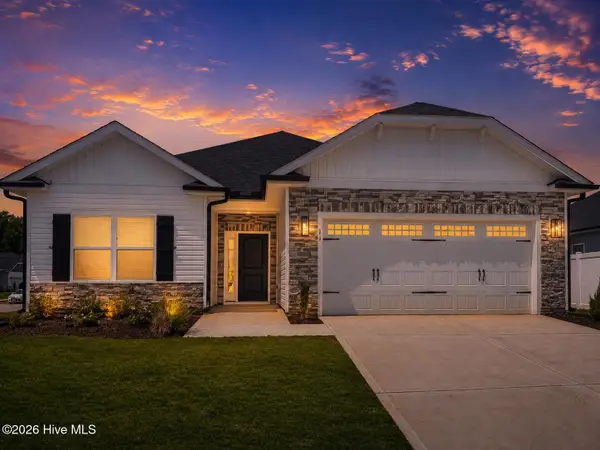 $330,750Active3 beds 2 baths1,634 sq. ft.
947 Willow Place Sw, Calabash, NC 28467
MLS# 100611996Listed by: ADAMS HOMES REALTY NC INC. - New
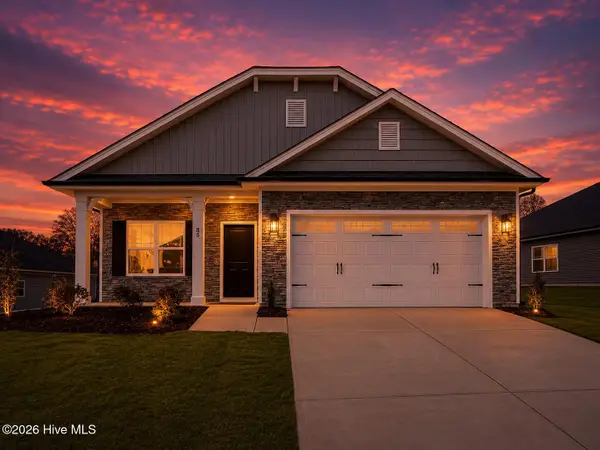 $334,250Active3 beds 2 baths1,727 sq. ft.
944 Willow Place Sw, Calabash, NC 28467
MLS# 100611999Listed by: ADAMS HOMES REALTY NC INC. - New
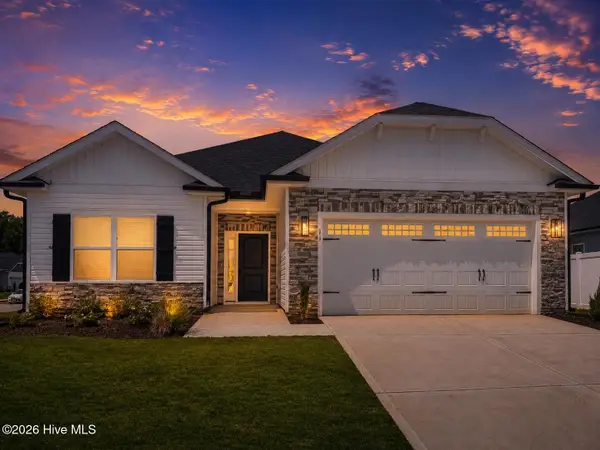 $330,750Active3 beds 2 baths1,634 sq. ft.
940 Willow Place Sw, Calabash, NC 28467
MLS# 100612002Listed by: ADAMS HOMES REALTY NC INC. - New
 $385,900Active4 beds 3 baths2,440 sq. ft.
190 Mayflower Drive Nw #Lot 22, Calabash, NC 28467
MLS# 100612030Listed by: MUNGO HOMES


Protect your home and budget from life's surprises with an Assurant Home Warranty, backed by a partner that supports you through every step of homeownership. Explore Plans.
©2026 Century 21 Real Estate LLC. All rights reserved. CENTURY 21®, the CENTURY 21 Logo and C21® are service marks owned by Century 21 Real Estate LLC. Century 21 Real Estate LLC fully supports the principles of the Fair Housing Act and the Equal Opportunity Act. Each office is independently owned and operated. Listing information is deemed reliable but not guaranteed accurate.