
1153 Halter Pl., Calabash, NC 28467
Local realty services provided by:CENTURY 21 The Harrelson Group
1153 Halter Pl.,Calabash, NC 28467
$470,000
- 3 Beds
- 3 Baths
- 2,900 sq. ft.
- Single family
- Active
Office: realty one group docksidenorth
MLS#:2610750
Source:SC_CCAR
Price summary
- Price:$470,000
- Price per sq. ft.:$162.07
- Monthly HOA dues:$225
About this home
This is the deal buyers wait for—but almost never find. Move-in ready with no need to wait to build, this exceptional home is priced below recent appraisal value! Meet the Cherry Grove model with the coveted second floor, where coastal style meets modern living. Offering 3 bedrooms and 3 bathrooms, this thoughtfully designed home delivers space, style, and versatility. From the moment you arrive, the inviting covered front porch sets the tone. Step inside to a smartly designed drop zone—perfect for busy, on-the-go living—leading into a wide-open floor plan built to impress. The expansive great room flows effortlessly into the dining area, creating the perfect space for entertaining, hosting, or enjoying everyday life. The showstopper is the massive screened porch stretching the entire length of the home—your private outdoor oasis for enjoying coastal breezes year-round. The first-floor owner's suite is a true retreat, featuring dual walk-in closets, elegant tray ceilings, a double vanity, and a deluxe seated shower designed for comfort and luxury. An additional bedroom and flex room on the main level provide flexibility for guests, family, or a home office. The second floor offers the perfect guest or mother-in-law suite with a spacious loft, private bedroom, and full bath. This home checks every box: Open-concept living Spacious second-floor guest suite Oversized screened porch Move-in ready Priced below recent appraisal value Homes like this don't stay on the market for long. Schedule your showing today before this incredible opportunity is gone!...
Contact an agent
Home facts
- Year built:2026
- Subdivision & Development:Coastal Club - Estates
- Listing ID #:2610750
- Added:97 day(s) ago
- Updated:July 30, 2026 at 01:55 PM
Rooms and interior
- Bedrooms:3
- Total bathrooms:3
- Full bathrooms:3
- Flooring:Luxury Vinyl Plank
- Kitchen Description:Dishwasher, Disposal, Kitchen Island, Microwave, Range
- Bedroom Description:Split Bedrooms
- Living area:2,900 sq. ft.
Heating and cooling
- Heating:Central
Structure and exterior
- Year built:2026
- Building area:2,900 sq. ft.
- Lot area:0.16 Acres
- Lot Features:Rectangular
- Construction Materials:Vinyl Siding, Wood Frame
- Exterior Features:Front Porch, Porch, Rear Porch, Screened
- Foundation Description:Slab
Schools
- High school:West Brunswick High School
- Middle school:Shallotte Middle School
- Elementary school:Jesse Mae Monroe Elementary School
Utilities
- Water:Public, Water Available
- Sewer:Sewer Available
Finances and disclosures
- Price:$470,000
- Price per sq. ft.:$162.07
Features and amenities
- Laundry features:Washer Hookup
- Amenities:Clubhouse
- Pool features:Community, Outdoor Pool
Parking
- Total parking spaces:4
- Parking description:Attached, Garage, Garage Door Opener, Two Car Garage
- Garage:Yes
- Garage spaces:2
 Provided courtesy of the Coastal Carolinas MLS. © 2026 of the Coastal Carolinas MLS. All rights reserved. Information is provided exclusively for consumers' personal, non-commercial use, and may not be used for any purpose other than to identify prospective properties consumers may be interested in purchasing. Data is deemed reliable but is not guaranteed accurate by the Coastal Carolinas MLS. SC_CCAR Member Broker: Margaret McBride
New listings near 1153 Halter Pl.
- New
 $45,000Active0.24 Acres
1029 Edenton Drive Nw, Calabash, NC 28467
MLS# 100592975Listed by: COLDWELL BANKER SEA COAST ADVANTAGE - New
 $849,900Active5 beds 4 baths3,139 sq. ft.
8940 Chesterfield Drive Nw, Calabash, NC 28467
MLS# 100592992Listed by: BLUE STRAND REAL ESTATE GROUP - New
 $849,900Active5 beds 4 baths3,139 sq. ft.
8948 Chesterfield Drive Nw, Calabash, NC 28467
MLS# 100592994Listed by: BLUE STRAND REAL ESTATE GROUP - New
 $579,900Active3 beds 2 baths2,390 sq. ft.
946 Parelli Way, Calabash, NC 28467
MLS# 100592930Listed by: TODAY HOMES REALTY NC, LLC - New
 $319,000Active3 beds 2 baths1,617 sq. ft.
947 Corn Planters Circle, Calabash, NC 28467
MLS# 100592952Listed by: KELLER WILLIAMS INNOVATE-OIB MAINLAND - New
 $305,000Active3 beds 2 baths1,544 sq. ft.
506 Wampee Street Nw, Calabash, NC 28467
MLS# 100592828Listed by: COLDWELL BANKER SEA COAST ADVANTAGE - Open Sat, 11am to 2pmNew
 $505,000Active4 beds 4 baths2,777 sq. ft.
2079 Saybrooke Lane Nw, Calabash, NC 28467
MLS# 100592842Listed by: REALTY ONE GROUP DOCKSIDE NORTH - New
 $229,900Active3 beds 2 baths1,264 sq. ft.
876 Yaupon Drive Sw, Calabash, NC 28467
MLS# 100592811Listed by: COLDWELL BANKER SLOANE - New
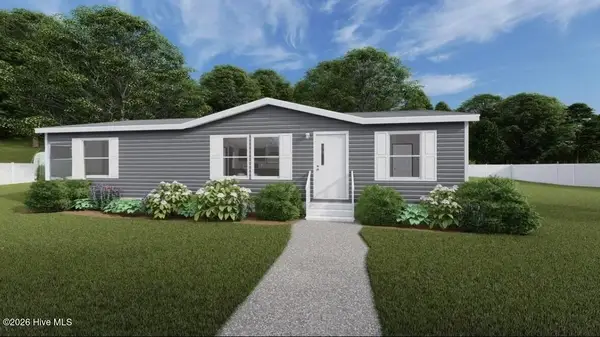 $229,900Active3 beds 2 baths1,264 sq. ft.
928 Willow Place Sw, Calabash, NC 28467
MLS# 100592806Listed by: COLDWELL BANKER SLOANE - New
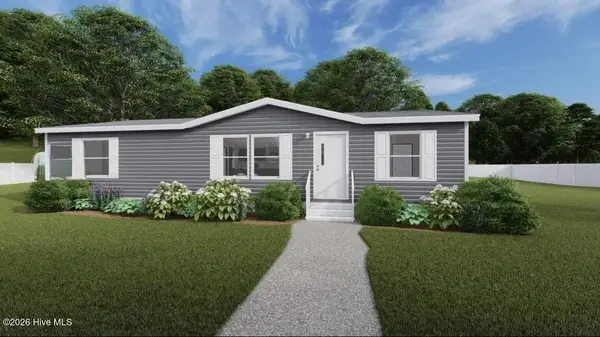 $229,900Active3 beds 2 baths1,264 sq. ft.
930 Willow Place Sw, Calabash, NC 28467
MLS# 100592809Listed by: COLDWELL BANKER SLOANE


Protect your home and budget from life's surprises with an Assurant Home Warranty, backed by a partner that supports you through every step of homeownership. Explore Plans.
©2026 Century 21 Real Estate LLC. All rights reserved. CENTURY 21®, the CENTURY 21 Logo and C21® are service marks owned by Century 21 Real Estate LLC. Century 21 Real Estate LLC fully supports the principles of the Fair Housing Act and the Equal Opportunity Act. Each office is independently owned and operated. Listing information is deemed reliable but not guaranteed accurate.