
1156 Halter Place Nw #101, Calabash, NC 28467
Local realty services provided by:CENTURY 21 Triangle Group
1156 Halter Place Nw #101,Calabash, NC 28467
$349,900
- 3 Beds
- 2 Baths
- 1,605 sq. ft.
- Single family
- Active
Listed by: lori lowrie, christopher connelly
Office: today homes realty nc, llc.
MLS#:100614710
Source:NC_CCAR
Price summary
- Price:$349,900
- Price per sq. ft.:$218.01
About this home
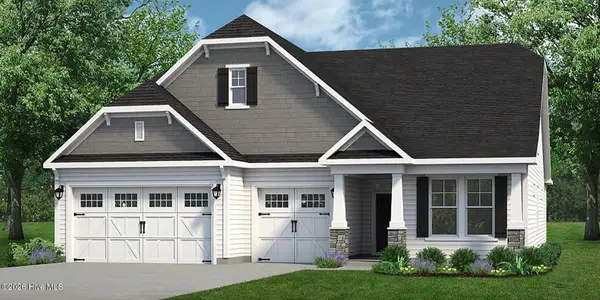
Welcome to the Primrose! Step into over 1,600 square feet of luxurious first-floor living space.
Enjoy upgraded features throughout the home such as LVP flooring in the foyer, kitchen, dining room. living room and primary bath. As well as shaker style cabinets, stainless appliances and quartz countertops.
Upon entering from the covered porch, you'll be greeted by 2 bedrooms and a full bath on your left - perfect for hosting guests in their own serene retreat. Continuing on, you'll discover a harmonious flow between the kitchen, dining room, and great room. A stunning kitchen island offers additional seating and counter space for all your culinary needs and entertaining endeavors.
At the rear of the home, you'll find the tucked-away owner's suite featuring a tray ceiling, a spacious walk-in closet, and an elegant owner's bathroom.
Savor balmy summer evenings with loved ones on your rear covered porch.
Embrace the comfort and elegance of the Primrose - make it your home today!
Contact an agent
Home facts
- Year built:2026
- Subdivision & Development:Coastal Club of the Carolinas
- Listing ID #:100614710
- Added:1 day(s) ago
- Updated:November 06, 2026 at 11:40 AM
Rooms and interior
- Bedrooms:3
- Total bathrooms:2
- Full bathrooms:2
- Rooms Total:7
- Flooring:Carpet
- Bathrooms Description:Walk-in Shower
- Kitchen Description:Dishwasher, Disposal, Kitchen Island, Pantry, Range
- Bedroom Description:Master Downstairs, Walk-In Closet(s)
- Living area:1,605 sq. ft.
Heating and cooling
- Cooling:Heat Pump
- Heating:Electric, Heat Pump, Heating, Zoned
Structure and exterior
- Roof:Architectural Shingle
- Year built:2026
- Building area:1,605 sq. ft.
- Lot area:0.16 Acres
- Lot Features:Interior Lot, Level
- Construction Materials:Vinyl Siding, Wood Frame
- Exterior Features:Covered, Porch
- Foundation Description:Slab
- Levels:1 Story
Schools
- High school:West Brunswick
- Middle school:Shallotte Middle
- Elementary school:Jessie Mae Monroe Elementary
Utilities
- Water:Water Connected
- Sewer:Sewer Connected
Finances and disclosures
- Price:$349,900
- Price per sq. ft.:$218.01
Features and amenities
- Appliances:Dishwasher, Disposal, Range
- Laundry features:Washer Hookup
- Amenities:Clubhouse, Comm Garden, Community Pool, Dog Park, Fitness Center, Pickleball, Picnic Area, Trail(s), Walk-In Closet(s)
- Pool features:Community Pool
Parking
- Total parking spaces:2
- Parking description:Attached, Attached Garage, Concrete, Garage, Garage Door Opener
- Garage:Yes
- Garage spaces:2

New listings near 1156 Halter Place Nw #101
- New
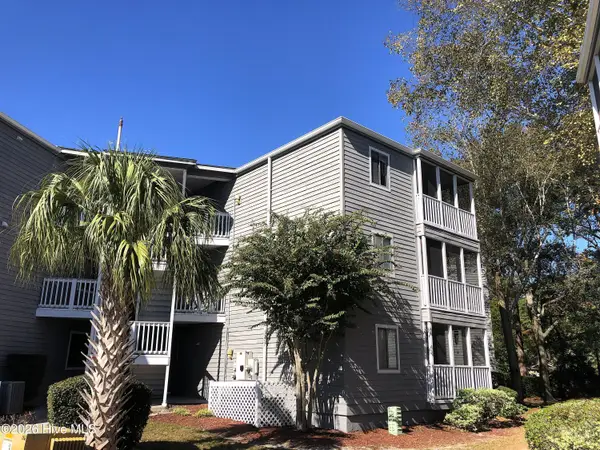 $167,000Active2 beds 2 baths860 sq. ft.
10172 Beach Drive Sw #Unit 2303, Calabash, NC 28467
MLS# 100614728Listed by: BEACHES OF BRUNSWICK REAL ESTATE, INC. - New
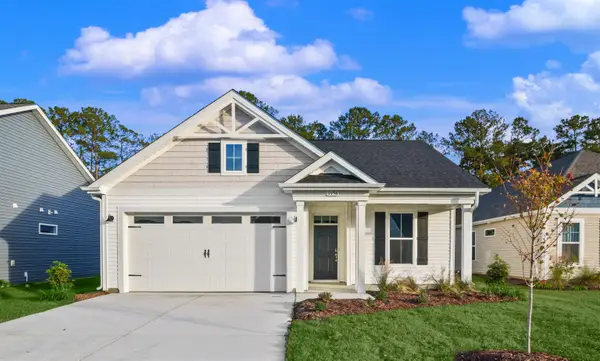 $349,900Active3 beds 3 baths2,280 sq. ft.
1156 Halter Pl., Calabash, NC 28467
MLS# 2626886Listed by: TODAY HOMES REALTY SC, LLC - New
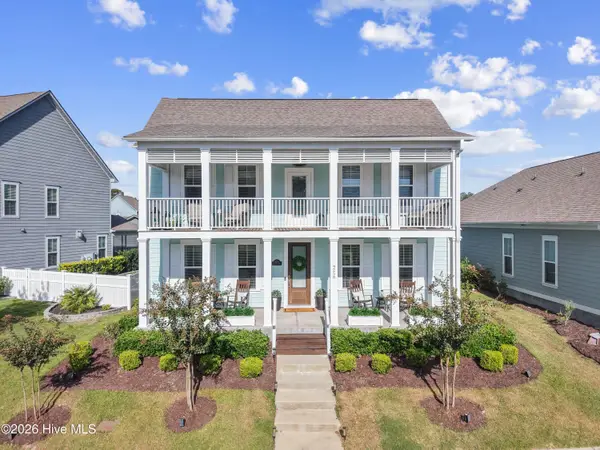 $649,999Active3 beds 3 baths2,583 sq. ft.
9258 Murphy Way Sw, Calabash, NC 28467
MLS# 100614714Listed by: SILVER COAST PROPERTIES - New
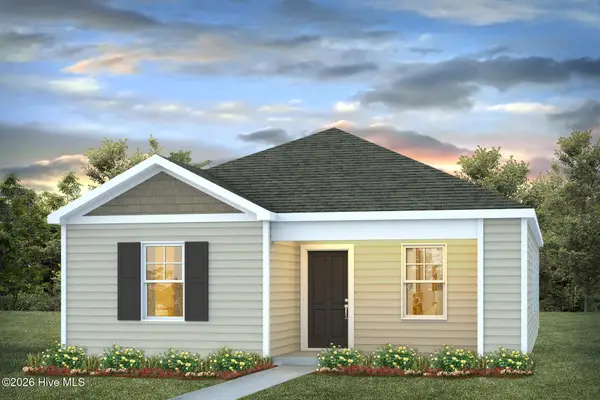 $284,640Active3 beds 2 baths1,256 sq. ft.
3144 Tasso Drive #Lot 37- Lewis B, Sunset Beach, NC 28468
MLS# 100614719Listed by: D R HORTON, INC. - New
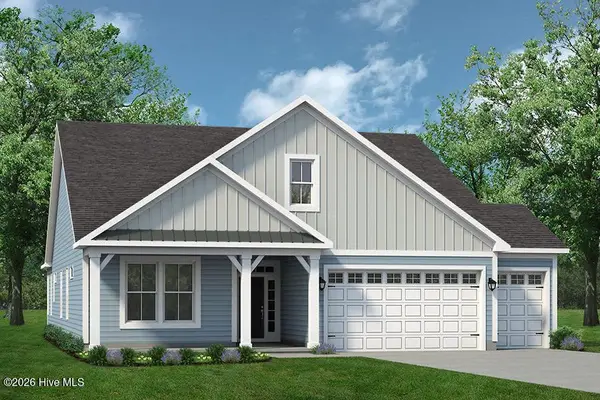 $649,356Active3 beds 3 baths2,826 sq. ft.
1683 Myrica Trail Nw, Calabash, NC 28467
MLS# 100614431Listed by: TODAY HOMES REALTY NC, LLC - New
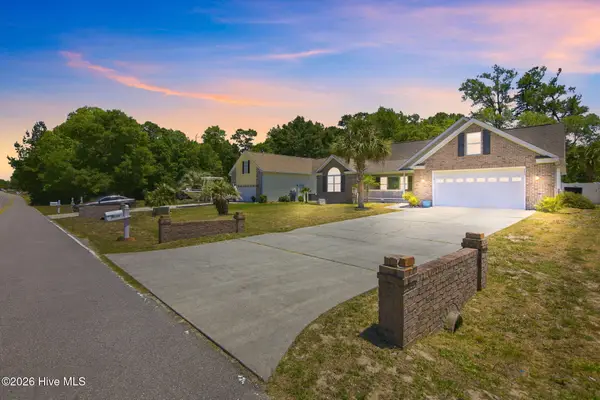 $425,000Active3 beds 2 baths1,901 sq. ft.
9099 Oak Ridge Plantation Drive Sw, Calabash, NC 28467
MLS# 100614433Listed by: LIVING BY THE COAST REALTY GROUP LLC 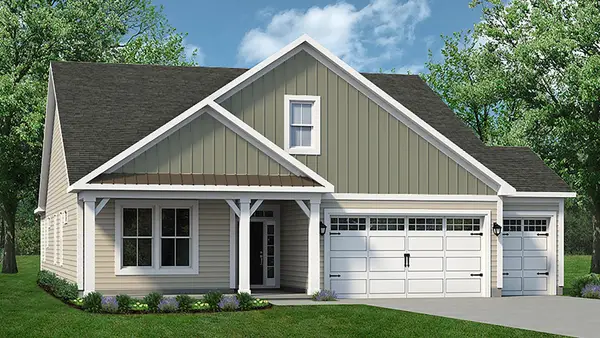 $649,356Pending3 beds 3 baths4,197 sq. ft.
1683 Myrica Trail, Calabash, NC 28467
MLS# 2626788Listed by: TODAY HOMES REALTY SC, LLC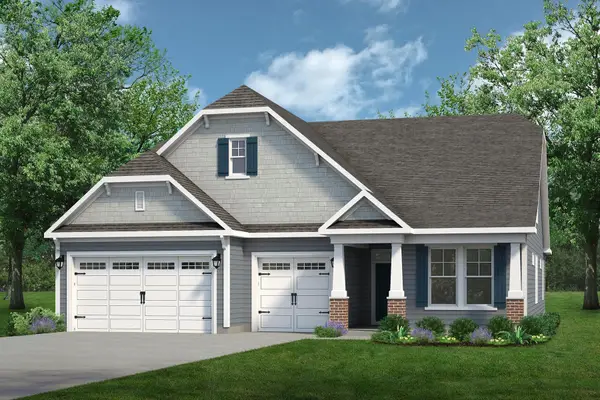 $649,461Pending3 beds 3 baths4,017 sq. ft.
1606 Myrica Trail, Calabash, NC 28467
MLS# 2626790Listed by: TODAY HOMES REALTY SC, LLC- New
 $649,461Active3 beds 3 baths2,886 sq. ft.
1606 Myrica Trail Nw, Calabash, NC 28467
MLS# 100614404Listed by: TODAY HOMES REALTY NC, LLC


Protect your home and budget from life's surprises with an Assurant Home Warranty, backed by a partner that supports you through every step of homeownership. Explore Plans.
©2026 Century 21 Real Estate LLC. All rights reserved. CENTURY 21®, the CENTURY 21 Logo and C21® are service marks owned by Century 21 Real Estate LLC. Century 21 Real Estate LLC fully supports the principles of the Fair Housing Act and the Equal Opportunity Act. Each office is independently owned and operated. Listing information is deemed reliable but not guaranteed accurate.