1220 N Middleton Drive Nw, Calabash, NC 28467
Local realty services provided by:CENTURY 21 New Beginnings
1220 N Middleton Drive Nw,Calabash, NC 28467
$699,000
- 4 Beds
- 4 Baths
- 2,650 sq. ft.
- Single family
- Active
Listed by:
 Deborah Kinlaw(910) 443 - 3924CENTURY 21 Sunset Realty
Office: century 21 sunset realty
MLS#:100601625
Source:NC_CCAR
Price summary
- Price:$699,000
- Price per sq. ft.:$263.77
About this home
DISTINCTIVE BY DESIGN. BEAUTIFUL BY NATURE. Exceptional craftsmanship & thoughtful features, making it better than new! From the impressive curb appeal with a circular drive, professionally landscaped grounds, custom exterior details and landscape lighting, every detail has been carefully considered. A welcoming foyer with a dormer window & natural light introduces the home's distinctive character. Custom 100-year-old walnut corbels, wainscoting & crown molding. The open living area features an impressive great-room, fireplace to enhance the ambiance, and a seamless flow to the dining area and screened porch. The well-designed kitchen is both beautiful and functional, offering an 8-foot island, Shaker cabinetry, farmhouse sink, pull-out shelving, spice rack & walk-in pantry with wood shelving. Spacious owner's suite with a luxurious bath, double vanity, soaking tub & tiled shower, while the laundry room offers a utility sink & convenient access to the suite. Private guest suite above the garage with its own bath provides wonderful flexibility for guests. Outdoor living is exceptional with a generous screened porch, 2 fans & an extended patio ideal for grilling, relaxing & entertaining. Additional highlights include leaf-guard gutters, abundant storage, garage windows & upgraded lighting. Durable Hardi board siding, board/batten details, brick accents. No flood insurance required. Resort-style amenities including a pool, clubhouse & fitness center, all just 10-20 minutes from Sunset Beach, boat & kayak launches, fishing piers, shopping, dining, fresh local seafood, parks and more. A truly special home where craftsmanship, comfort and coastal Carolina living come together. Brunswick Plantation has beautifully maintained landscaping, mature trees, & lush surroundings -creating a setting that only becomes more beautiful with time....
Contact an agent
Home facts
- Year built:2023
- Subdivision & Development:Brunswick Plantation
- Listing ID #:100601625
- Added:1 day(s) ago
- Updated:September 05, 2026 at 02:00 AM
Rooms and interior
- Bedrooms:4
- Total bathrooms:4
- Full bathrooms:3
- Half bathrooms:1
- Rooms Total:8
- Flooring:Tile
- Bathrooms Description:Walk-in Shower
- Kitchen Description:Dishwasher, Disposal, Kitchen Island, Pantry, Refrigerator
- Bedroom Description:Master Downstairs, Walk-In Closet(s)
- Living area:2,650 sq. ft.
Heating and cooling
- Cooling:Central Air
- Heating:Electric, Heat Pump, Heating
- Central air:Yes
Structure and exterior
- Roof:Architectural Shingle
- Year built:2023
- Building area:2,650 sq. ft.
- Lot area:0.34 Acres
- Lot Features:Wooded
- Construction Materials:Brick, Fiber Cement, Wood Frame
- Exterior Features:Covered, Patio, Screened
- Foundation Description:Slab
- Levels:1.5 Story
Schools
- High school:West Brunswick
- Middle school:Shallotte Middle
- Elementary school:Jessie Mae Monroe Elementary
Utilities
- Water:County Water, Water Connected
- Sewer:Sewer Connected
Finances and disclosures
- Price:$699,000
- Price per sq. ft.:$263.77
Features and amenities
- Appliances:Dishwasher, Disposal, Dryer, Refrigerator, Washer
- Laundry features:Dryer, Laundry Room, Washer
- Amenities:Barbecue, Blinds/Shades, Ceiling Fan(s), Clubhouse, Comm Garden, Community Pool, Fitness Center, Game Room, Gated, Golf Course, Indoor Pool, Management, Master Insure, Meeting Room, Party Room, Pickleball, Restaurant, Security, Solid Surface, Spa/Hot Tub, Street Lights, Tennis Court(s), Vaulted Ceiling(s), Walk-In Closet(s)
- Pool features:Community Pool, Indoor Pool
Parking
- Total parking spaces:8
- Parking description:Attached Garage, Circular Driveway, Concrete, Lighted, Off Street
- Garage:Yes
- Garage spaces:2
New listings near 1220 N Middleton Drive Nw
- New
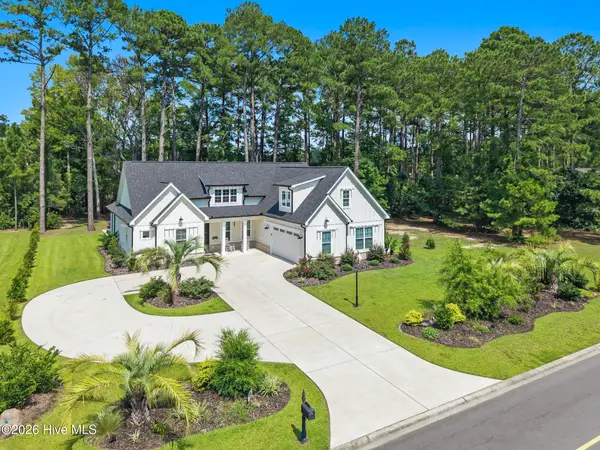
 $699,000Active4 beds 4 baths2,650 sq. ft.
1220 N Middleton Drive Nw, Calabash, NC 28467
MLS# 100601625Listed by: CENTURY 21 SUNSET REALTY - New
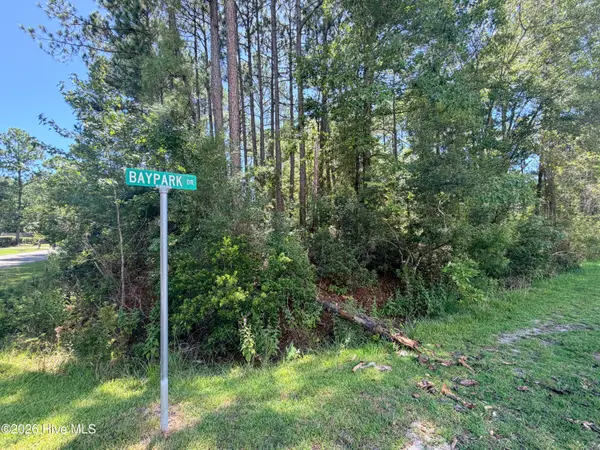 $85,000Active0.48 Acres
392 Baypark Drive Nw, Calabash, NC 28467
MLS# 100601551Listed by: ASAP REALTY - New
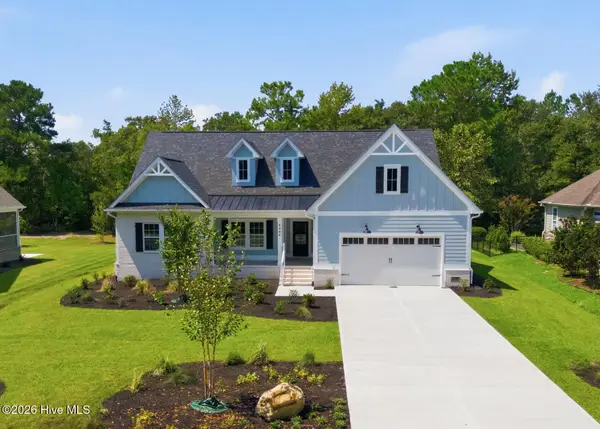 $599,900Active3 beds 3 baths2,231 sq. ft.
9406 Old Salem Way Nw, Calabash, NC 28467
MLS# 100601450Listed by: KELLER WILLIAMS INNOVATE-OIB MAINLAND - Open Sat, 11am to 2pmNew
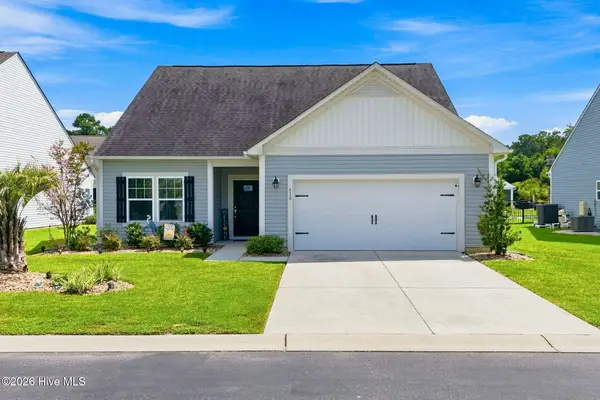 $349,000Active3 beds 2 baths1,734 sq. ft.
330 Snowdrop Court Nw, Calabash, NC 28467
MLS# 100601305Listed by: PROACTIVE REAL ESTATE - New
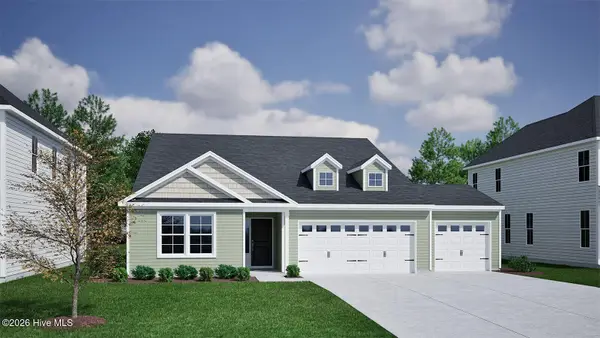 $393,900Active3 beds 2 baths1,889 sq. ft.
202 Mayflower Drive Nw #Lot 19, Calabash, NC 28467
MLS# 100601188Listed by: MUNGO HOMES - New
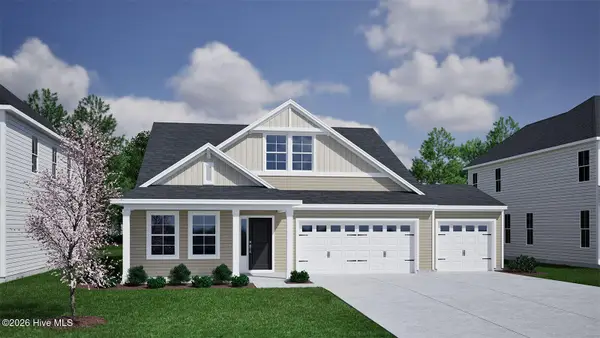 $399,900Active3 beds 2 baths1,989 sq. ft.
198 Mayflower Drive Nw #Lot 20, Calabash, NC 28467
MLS# 100601193Listed by: MUNGO HOMES - New
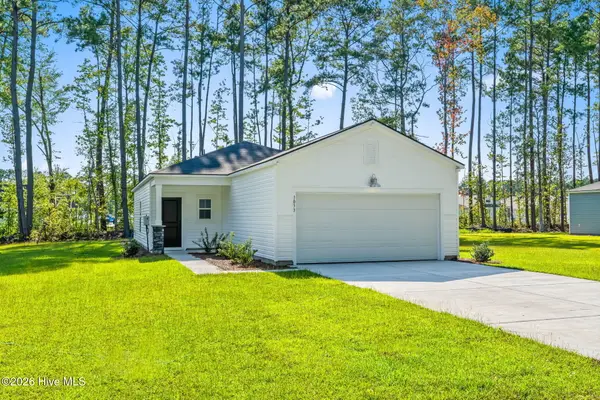 $284,900Active3 beds 2 baths1,247 sq. ft.
1033 Harbor Drive, Calabash, NC 28467
MLS# 100601096Listed by: BEACH CONNECTION REALTY - New
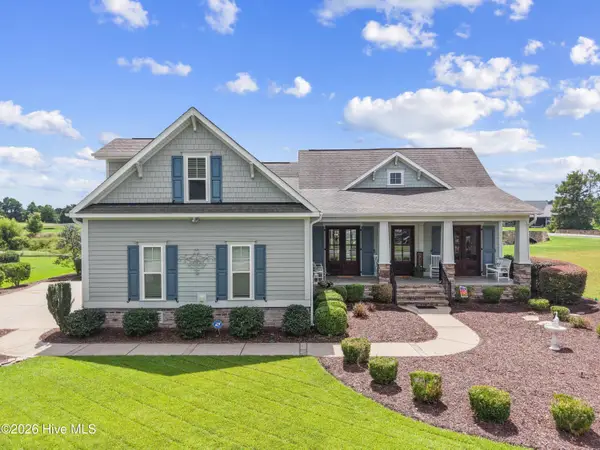 $675,000Active4 beds 3 baths2,388 sq. ft.
395 Canoe Court Nw, Calabash, NC 28467
MLS# 100601000Listed by: COLDWELL BANKER SLOANE - Open Sun, 12 to 2pmNew
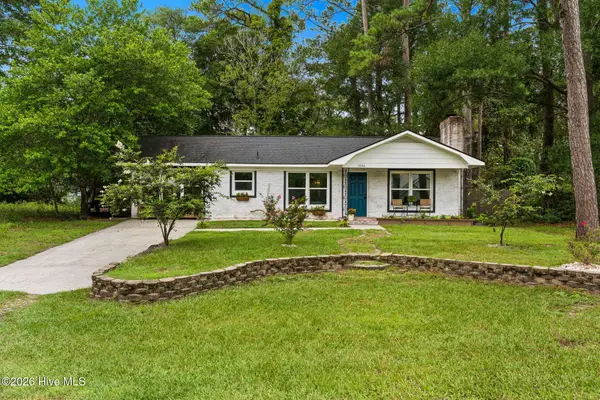 $345,900Active3 beds 2 baths1,380 sq. ft.
1036 Fayetteville Avenue, Calabash, NC 28467
MLS# 100600980Listed by: THE SALTWATER AGENCY - New
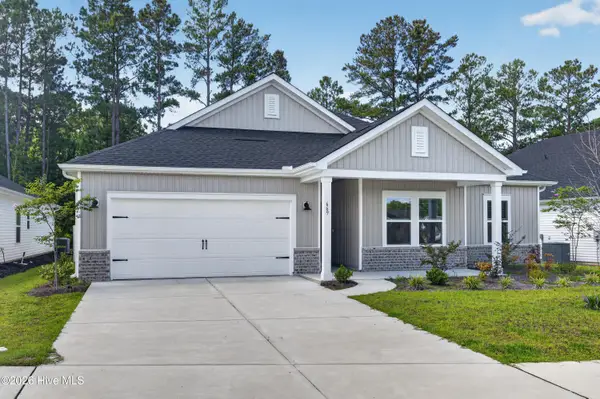 $360,000Active3 beds 2 baths1,834 sq. ft.
669 Blackthorne Circle Nw, Calabash, NC 28467
MLS# 100600736Listed by: REAL BROKER LLC


Protect your home and budget from life's surprises with an Assurant Home Warranty, backed by a partner that supports you through every step of homeownership. Explore Plans.
©2026 Century 21 Real Estate LLC. All rights reserved. CENTURY 21®, the CENTURY 21 Logo and C21® are service marks owned by Century 21 Real Estate LLC. Century 21 Real Estate LLC fully supports the principles of the Fair Housing Act and the Equal Opportunity Act. Each office is independently owned and operated. Listing information is deemed reliable but not guaranteed accurate.