
132 Cobblers Circle, Calabash, NC 28467
Local realty services provided by:CENTURY 21 The Realty Group
132 Cobblers Circle,Calabash, NC 28467
$254,900
- 3 Beds
- 3 Baths
- 1,788 sq. ft.
- Townhouse
- Active
Listed by: wiley ballard
Office: martha lee realty co llc. - oib
MLS#:100603223
Source:NC_CCAR
Price summary
- Price:$254,900
- Price per sq. ft.:$142.56
About this home
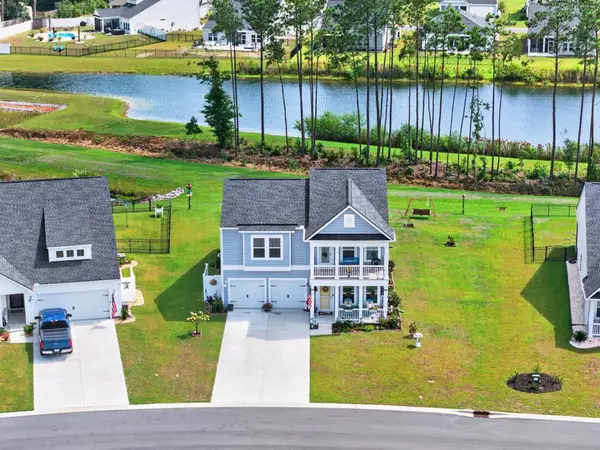
The moment you step into this charming townhouse in THE FARM community, you're welcomed by an inviting open floor plan that blends the living and dining areas into one comfortable, flowing space. The kitchen features a high bar perfect for bar stools, casual meals or chatting with friends while cooking. Fresh paint and new LPV flooring stretch throughout the home, giving every room a crisp, modern feel. A washer and dryer add everyday convenience. The master suite is thoughtfully located on the main level, offering privacy and easy access to the main living areas. Upstairs, two additional bedrooms share a full bath and surround a versatile flex space/loft area, a room that easily becomes an office space, workout space, or simply another cozy living area depending on your needs. Just off the main living area, a large screened porch invites you to unwind outdoors. With its own storage area and peaceful views of the private backyard and the pond beyond, this screened porch becomes a favorite spot for that morning coffee or quiet evenings. Life in the FARM community is relaxed and neighborly. Quiet streets make it perfect for walking or biking and the community pool offers a refreshing escape on warm days. Whether you are looking for a comfortable year round townhome or a low maintenance weekend retreat, this townhouse fits the lifestyle beautifully. Sunset beach is just a 10 minute drive away and shopping, dining and every day conveniences are all close by. Make Coastal Living become your reality and not just your dream....
Contact an agent
Home facts
- Year built:2007
- Subdivision & Development:The Farm
- Listing ID #:100603223
- Added:1 day(s) ago
- Updated:September 13, 2026 at 11:49 AM
Rooms and interior
- Bedrooms:3
- Total bathrooms:3
- Full bathrooms:2
- Half bathrooms:1
- Rooms Total:9
- Kitchen Description:Dishwasher, Refrigerator
- Bedroom Description:Walk-In Closet(s)
- Living area:1,788 sq. ft.
Heating and cooling
- Cooling:Central Air, Heat Pump
- Heating:Electric, Heat Pump, Heating
- Central air:Yes
Structure and exterior
- Roof:Architectural Shingle
- Year built:2007
- Building area:1,788 sq. ft.
- Lot area:0.06 Acres
- Construction Materials:Vinyl Siding, Wood Frame
- Foundation Description:Slab
- Levels:2 Story
Schools
- High school:West Brunswick
- Middle school:Shallotte Middle
- Elementary school:Jessie Mae Monroe Elementary
Utilities
- Water:County Water, Water Connected
- Sewer:Sewer Connected
Finances and disclosures
- Price:$254,900
- Price per sq. ft.:$142.56
Features and amenities
- Appliances:Dishwasher, Dryer, Refrigerator, Washer
- Laundry features:Dryer, Laundry Room, Washer
- Amenities:Ceiling Fan(s), Clubhouse, Community Pool, Fitness Center, Management, Master Insure, Playground, Walk-In Closet(s)
- Pool features:Community Pool
Parking
- Total parking spaces:4
- Parking description:Concrete, Off Street, On Site

New listings near 132 Cobblers Circle
- New
 $379,900Active3 beds 2 baths1,791 sq. ft.
8761 Nashville Drive Nw, Calabash, NC 28467
MLS# 100603220Listed by: INNOVATE REAL ESTATE - New
 $470,000Active5 beds 4 baths3,171 sq. ft.
9305 Little Osprey Dr., Calabash, NC 28467
MLS# 2622599Listed by: METRO TO COAST LLC - New
 $237,000Active3 beds 3 baths1,457 sq. ft.
2188 NW Wild Indigo Circle Nw #Lot 179, Calabash, NC 28467
MLS# 100603181Listed by: LENNAR SALES CORP. - New
 $232,000Active3 beds 3 baths1,457 sq. ft.
2184 NW Wild Indigo Circle Nw #Lot 180, Calabash, NC 28467
MLS# 100603186Listed by: LENNAR SALES CORP. - New
 $649,356Active3 beds 3 baths2,772 sq. ft.
1683 Myrica Trail Nw, Calabash, NC 28467
MLS# 100603153Listed by: TODAY HOMES REALTY NC, LLC - New
 $305,000Active3 beds 2 baths1,408 sq. ft.
1092 Chadsey Lake Drive, Calabash, NC 28467
MLS# 100603160Listed by: NAVIGATE REALTY - New
 $387,975Active3 beds 2 baths1,748 sq. ft.
8728 Nashville Drive Nw #Litchfiled Il Lot 1221, Calabash, NC 28467
MLS# 100603161Listed by: LENNAR SALES CORP. - New
 $315,000Active3 beds 2 baths1,501 sq. ft.
122 Planters Row Lane, Calabash, NC 28467
MLS# 100602837Listed by: INTRACOASTAL REALTY CORPORATION - New
 $235,000Active3 beds 2 baths1,412 sq. ft.
1181 Riverview Drive, Calabash, NC 28467
MLS# 100602906Listed by: COLDWELL BANKER SEA COAST ADVANTAGE


Protect your home and budget from life's surprises with an Assurant Home Warranty, backed by a partner that supports you through every step of homeownership. Explore Plans.
©2026 Century 21 Real Estate LLC. All rights reserved. CENTURY 21®, the CENTURY 21 Logo and C21® are service marks owned by Century 21 Real Estate LLC. Century 21 Real Estate LLC fully supports the principles of the Fair Housing Act and the Equal Opportunity Act. Each office is independently owned and operated. Listing information is deemed reliable but not guaranteed accurate.