139 Eagle Claw Drive, Calabash, NC 28467
Local realty services provided by:CENTURY 21 Triangle Group
139 Eagle Claw Drive,Calabash, NC 28467
$514,900
- 4 Beds
- 3 Baths
- 3,220 sq. ft.
- Single family
- Active
Listed by: the cheek team, carlo k zulla
Office: the cheek team
MLS#:100596007
Source:NC_CCAR
Price summary
- Price:$514,900
- Price per sq. ft.:$159.91
About this home
Space to gather, work, host and unwind--all in one thoughtfully designed home. Built in 2022, 139 Eagle Claw Drive offers four bedrooms, two-and-a-half baths and approximately 3,220 heated square feet in Calabash's Eagle Run community. Qualified buyers may be eligible for a $1,000 lender credit toward eligible closing costs when financing with the preferred lender. Certain restrictions and loan qualifications apply.
The main level brings together a spacious living area, formal dining room and a kitchen designed for entertaining. A large island, quartz countertops, stainless steel appliances, built-in oven, pantry and butler's pantry give you room to prepare, serve and enjoy meals together. Plantation shutters and luxury vinyl plank flooring add a polished feel throughout.
The main-level primary suite features a tray ceiling, walk-in closet, dual vanities and tiled walk-in shower. A dedicated office with French doors offers a quiet place to work, while a separate planning center helps keep daily life organized. Upstairs, three bedrooms surround an expansive loft that can become a media room, game room or second living area. One bedroom opens to a covered balcony.
A screened porch, patio and fenced backyard extend your living space outdoors. The two-car garage includes overhead storage and a dedicated workout area. Eagle Run residents also enjoy a clubhouse, pool, pickleball courts and a pond-side firepit. Come tour 139 Eagle Claw Drive and see how well its flexible layout fits your life....
Contact an agent
Home facts
- Year built:2022
- Subdivision & Development:Eagle Run
- Listing ID #:100596007
- Added:46 day(s) ago
- Updated:September 29, 2026 at 03:58 AM
Rooms and interior
- Bedrooms:4
- Total bathrooms:3
- Full bathrooms:2
- Half bathrooms:1
- Rooms Total:10
- Flooring:Tile
- Bathrooms Description:Walk-in Shower
- Kitchen Description:Dishwasher, Disposal, Freezer, Ice Maker, Kitchen Island, Pantry, Refrigerator
- Bedroom Description:Master Downstairs, Walk-In Closet(s)
- Living area:3,220 sq. ft.
Heating and cooling
- Cooling:Central Air, Heat Pump, Zoned
- Heating:Electric, Heat Pump, Heating
- Central air:Yes
Structure and exterior
- Roof:Architectural Shingle
- Year built:2022
- Building area:3,220 sq. ft.
- Lot area:0.2 Acres
- Construction Materials:Vinyl Siding, Wood Frame
- Exterior Features:Covered, Irrigation System, Patio, Porch, Screened
- Foundation Description:Slab
- Levels:2 Story
Schools
- High school:West Brunswick
- Middle school:Shallotte Middle
- Elementary school:Jessie Mae Monroe Elementary
Utilities
- Water:Water Connected
- Sewer:Sewer Connected
Finances and disclosures
- Price:$514,900
- Price per sq. ft.:$159.91
Features and amenities
- Appliances:Dishwasher, Disposal, Dryer, Freezer, Ice Maker, Refrigerator, Washer
- Laundry features:Dryer, Laundry Room, Washer, Washer Hookup
- Amenities:Blinds/Shades, Cabana, Ceiling Fan(s), Community Pool, Management, Pickleball, Picnic Area, Solid Surface, Street Lights, Trash, Tray Ceiling(s), Walk-In Closet(s)
- Pool features:Community Pool
Parking
- Total parking spaces:4
- Parking description:Attached Garage, Garage, Garage Door Opener, Off Street, Paved
- Garage:Yes
- Garage spaces:2

New listings near 139 Eagle Claw Drive
- New
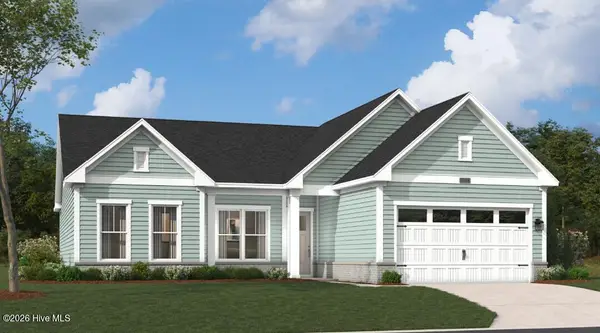 $559,990Active3 beds 3 baths2,498 sq. ft.
1042 Rock Skipper Road, Ocean Isle Beach, NC 28469
MLS# 100606785Listed by: SM NORTH CAROLINA BROKERAGE LLC - New
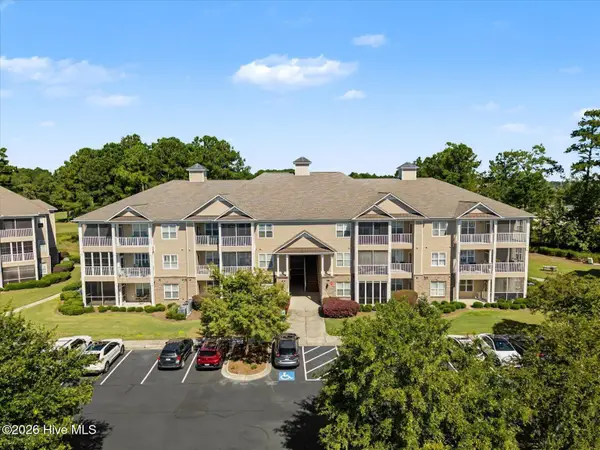 $250,000Active3 beds 2 baths1,398 sq. ft.
250 Woodlands Way #Unit 14, Calabash, NC 28467
MLS# 100606508Listed by: KELLER WILLIAMS INNOVATE-WILMINGTON - New
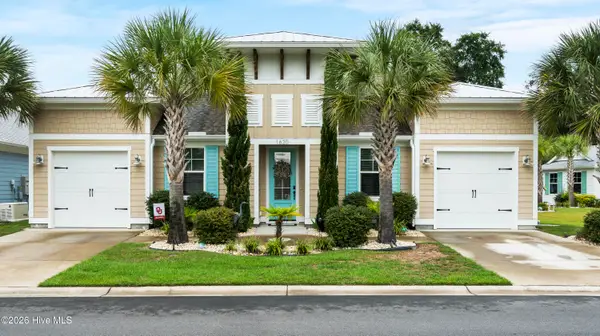 $795,000Active3 beds 2 baths2,059 sq. ft.
1620 Harbour Place Drive, Calabash, NC 28467
MLS# 100606246Listed by: COLDWELL BANKER SEA COAST ADVANTAGE - New
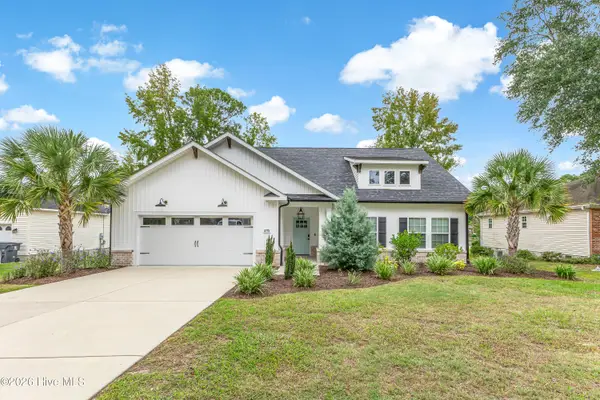 $424,000Active3 beds 2 baths1,626 sq. ft.
1075 River Drive Sw, Calabash, NC 28467
MLS# 100606205Listed by: SUNSETS AND SANDCASTLES REALTY LLC - New
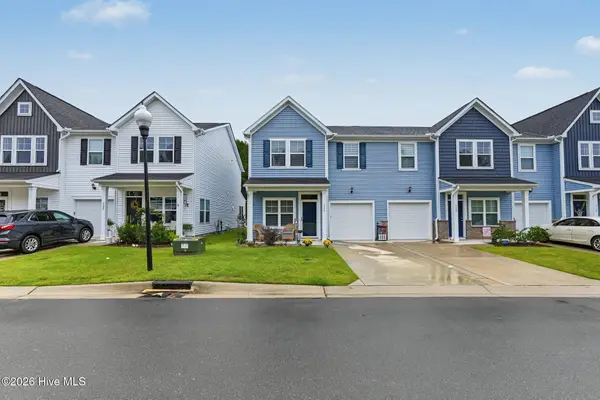 $254,000Active3 beds 3 baths1,742 sq. ft.
718 Palm Frond Way Nw #718, Calabash, NC 28467
MLS# 100606112Listed by: COLDWELL BANKER SEA COAST ADVANTAGE - New
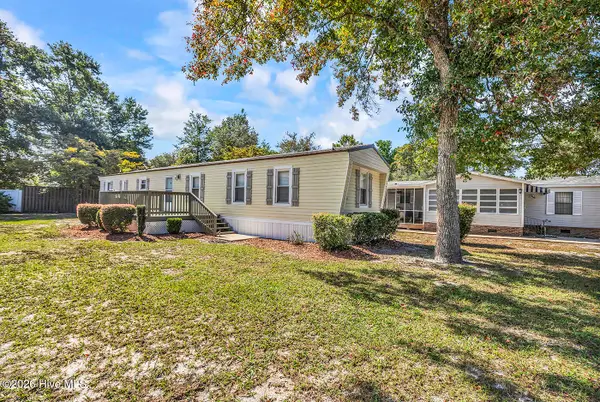
 $164,500Active2 beds 2 baths921 sq. ft.
9021 Bonaparte Drive Sw, Calabash, NC 28467
MLS# 100606068Listed by: CENTURY 21 PALMS REALTY - New
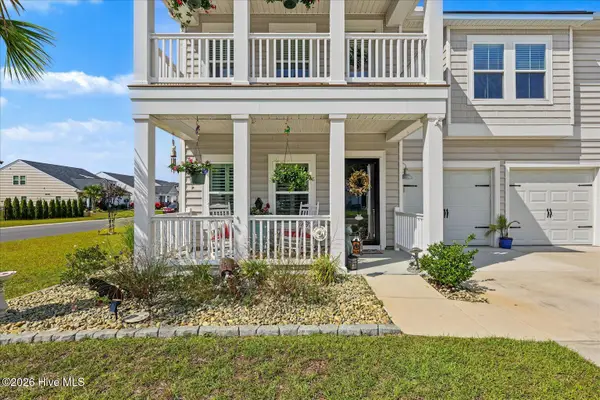 $499,900Active5 beds 4 baths2,605 sq. ft.
9210 Little Osprey Drive, Calabash, NC 28467
MLS# 100605902Listed by: THE SALTWATER AGENCY - New
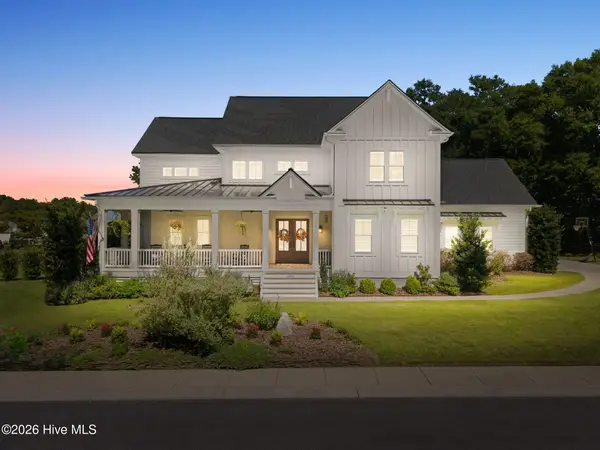 $1,275,000Active5 beds 5 baths4,100 sq. ft.
1264 Forest Reserve Court Sw, Calabash, NC 28467
MLS# 100605915Listed by: KELLER WILLIAMS INNOVATE-OIB MAINLAND 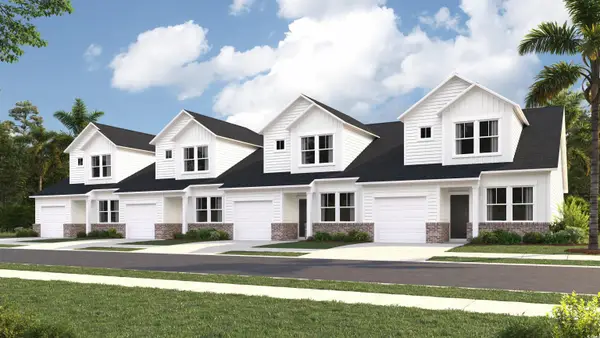 $219,000Active3 beds 3 baths1,627 sq. ft.
2184 Wild Indigo Circle Nw #180, Calabash, NC 28467
MLS# 2508936Listed by: LENNAR CAROLINAS LLC- New
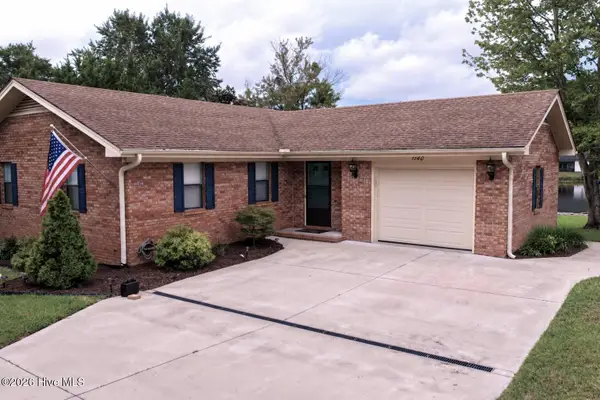 $329,900Active3 beds 2 baths1,274 sq. ft.
1140 Charlotte Avenue, Calabash, NC 28467
MLS# 100605808Listed by: ATLANTIC SHORE LINDA MELTON PROPERTIES


Protect your home and budget from life's surprises with an Assurant Home Warranty, backed by a partner that supports you through every step of homeownership. Explore Plans.
©2026 Century 21 Real Estate LLC. All rights reserved. CENTURY 21®, the CENTURY 21 Logo and C21® are service marks owned by Century 21 Real Estate LLC. Century 21 Real Estate LLC fully supports the principles of the Fair Housing Act and the Equal Opportunity Act. Each office is independently owned and operated. Listing information is deemed reliable but not guaranteed accurate.